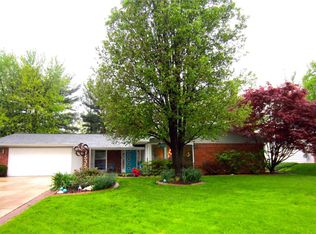
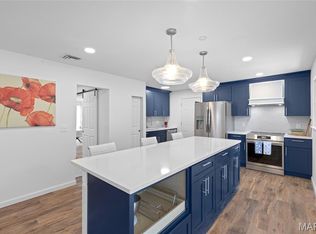
This 4 bedroom, 2 bath ranch home is located in the desirable Robinwood West subdivision and offers an inviting blend of updates, comfort, and neighborhood amenities. LVP floors run throughout the home, creating a cohesive, easy-care backdrop for everyday living. The newly updated kitchen and baths add a fresh, modern feel, and the open floor plan enhances both daily flow and entertaining.
Many new windows bring in great natural light, and the newer HVAC system provides added peace of mind. The rear-entry garage opens to a large paved area—perfect for basketball, riding toys, or other outdoor activities. A large, private, fenced-in yard extends the living space and offers room to relax, garden, or play.
Robinwood West features a subdivision pool, clubhouse, playground, and an active subdivision swim team. The neighborhood is known as a great family community and hosts summer holiday parties where the subdivision provides the food. The location is close to highways, restaurants, shopping, and medical facilities, and sits within the award-winning Parkway School District.
Pending
Listed by: Coldwell Banker Realty - Gundaker • Sharon Lindgren
$385,000
1529 Cerulean Dr, Saint Louis, MO 63146
4beds
1,797sqft
:
Get pre-qualified$2,590/mo
Single Family Residence
Built in 1962
0.28 Acres Lot
$-- Zestimate®
$214/sqft
$1/mo HOA
What's special
Rear-entry garage
- 48 days |
- 84 |
- 0 |
Zillow last checked:
Listing updated:
Listed by:
Sharon Lindgren 314-378-5570,
Coldwell Banker Realty - Gundaker
Source: MARIS,MLS#: 26036325 Originating MLS: St. Louis Association of REALTORS
Originating MLS: St. Louis Association of REALTORSFacts & features
Interior
Bedrooms & bathrooms
- Bedrooms: 4
- Bathrooms: 2
- Full bathrooms: 2
- Main level bathrooms: 2
- Main level bedrooms: 4
Primary bedroom
- Features: Floor Covering: Luxury Vinyl Plank
- Level: Main
Bedroom 2
- Features: Floor Covering: Luxury Vinyl Plank
- Level: Main
Bedroom 3
- Features: Floor Covering: Luxury Vinyl Plank
- Level: Main
Bedroom 4
- Features: Floor Covering: Luxury Vinyl Plank
- Level: Main
Dining room
- Features: Floor Covering: Luxury Vinyl Plank
- Level: Main
Family room
- Level: Main
Kitchen
- Features: Floor Covering: Luxury Vinyl Plank
- Level: Main
Living room
- Features: Floor Covering: Luxury Vinyl Plank
- Level: Main
Heating
- Forced Air
Cooling
- Ceiling Fan(s), Central Air
Features
- Has basement: No
- Number of fireplaces: 1
- Fireplace features: Living Room
Interior area
- Total structure area: 1,797
- Total interior livable area: 1,797 sqft
- Finished area above ground: 1,797
Video & virtual tour
Property
Parking
- Total spaces: 2
- Parking features: Garage
- Garage spaces: 2
Features
- Levels: One
Lot
- Size: 0.28 Acres
- Features: Back Yard, Private
Details
- Parcel number: 16O430286
- Special conditions: Standard
Construction
Type & style
- Home type: SingleFamily
- Architectural style: Ranch
- Property subtype: Single Family Residence
Materials
- Brick, Vinyl Siding
Condition
- Year built: 1962
Utilities & green energy
- Electric: Ameren
- Sewer: Public Sewer
- Water: Public
- Utilities for property: Cable Available
Community & HOA
Community
- Subdivision: Robinwood West 10
HOA
- Has HOA: Yes
- Amenities included: Pool
- Services included: Common Area Maintenance, Pool Maintenance
- HOA fee: $6 annually
- HOA name: Robinwood West
Location
- Region: Saint Louis
Financial & listing details
- Price per square foot: $214/sqft
- Tax assessed value: $277,300
- Annual tax amount: $3,527
- Date on market: 6/12/2026
- Cumulative days on market: 49 days
- Listing terms: Cash,Conventional,FHA,VA Loan
Estimated market value
Not available
Estimated sales range
Not available
Not available
Price history
| Date | Event | Price |
|---|---|---|
| 6/14/2026 | Pending sale | $385,000$214/sqft |
Source:  MARIS #26036325 Report a problem MARIS #26036325 Report a problem | ||
| 6/12/2026 | Listed for sale | $385,000$214/sqft |
Source: MARIS #26036325 Report a problem | ||
| 6/22/2021 | Sold | -- |
Source: Public Record Report a problem | ||
| 8/19/2004 | Sold | -- |
Source: Public Record Report a problem | ||
Public tax history
| Year | Property taxes | Tax assessment |
|---|---|---|
| 2025 | $3,527 +2.4% | $52,690 +8.1% |
| 2024 | $3,445 +1.2% | $48,750 |
| 2023 | $3,404 +9.6% | $48,750 +20.4% |
| 2022 | $3,104 +0.7% | $40,490 |
| 2021 | $3,084 +0.8% | $40,490 +6% |
| 2020 | $3,061 +10.9% | $38,210 |
| 2019 | $2,760 | $38,210 +19.1% |
| 2018 | $2,760 | $32,090 |
| 2017 | $2,760 +0.7% | $32,090 +9% |
| 2016 | $2,742 +3.3% | $29,450 |
| 2015 | $2,655 | $29,450 -0.7% |
| 2014 | $2,655 +1.5% | $29,660 |
| 2013 | $2,615 | $29,660 -4.5% |
| 2012 | -- | $31,050 |
| 2011 | -- | $31,050 +2% |
| 2010 | $2,353 +3.5% | $30,440 |
| 2009 | $2,273 -2% | $30,440 -10.3% |
| 2008 | $2,320 +1.3% | $33,920 |
| 2007 | $2,289 | $33,920 +8% |
| 2006 | $2,289 -0.7% | $31,410 |
| 2005 | $2,305 +23.6% | $31,410 +24.5% |
| 2003 | $1,864 +2.6% | $25,230 +3.2% |
| 2002 | $1,818 +19.7% | $24,440 |
| 2001 | $1,519 | $24,440 |
Find assessor info on the county website
Monthly payment
Est. payment
Payment breakdown
Explore the cost of this home by adjusting the details. Changes won't be saved.Climate risks
Neighborhood: 63146
Nearby schools
GreatSchools rating
- 7/10Ross Elementary SchoolGrades: K-5Distance: 0.7 mi
- 5/10Parkway Northeast Middle SchoolGrades: 6-8Distance: 2.2 mi
- 6/10Parkway North High SchoolGrades: 9-12Distance: 0.3 mi
Schools provided by the listing agent
- Elementary: Ross Elem.
- Middle: Northeast Middle
- High: Parkway North High
Source: MARIS. This data may not be complete. We recommend contacting the local school district to confirm school assignments for this home.
- $338,6003 bd2 ba1.6k sqft1523 Cerulean Dr, Saint Louis, MO 63146Off Market
- $368,2003 bd2 ba2.2k sqft1535 Cerulean Dr, Saint Louis, MO 63146Off Market
- $451,0004 bd2 ba3k sqft1546 Cotton Tree Dr, Saint Louis, MO 63146Off Market
- $446,4004 bd2 ba2.6k sqft1552 Cotton Tree Dr, Saint Louis, MO 63146Off Market
- $--5 bd2 ba1.8k sqft1517 Cerulean Dr, Saint Louis, MO 63146Sold
- $352,1004 bd2 ba2.6k sqft1541 Cerulean Dr, Saint Louis, MO 63146Off Market
- $311,2004 bd2 ba2.1k sqft1530 Cerulean Dr, Saint Louis, MO 63146Off Market
- $388,2004 bd2 ba2k sqft1536 Cerulean Dr, Saint Louis, MO 63146Off Market
A local agent can set up tours, give advice and negotiate with sellers.
Similar homes
- $350,0004 bd2 ba1.6k sqft12457 Cohasset Ln, Saint Louis, MO 63146For Sale
 MLS ID #26046810, Christine E Lifka, Keller Williams Chesterfield. MARIS
 - $370,0003 bd2 ba1.9k sqft1646 Pepperwood Dr, Saint Louis, MO 63146For Sale
 MLS ID #26026515, Cheryl R Carosone, Campbell House & Home. MARIS
 - $450,0004 bd3 ba2.5k sqft1504 Papillon Dr, Saint Louis, MO 63146For Sale
 MLS ID #26038220, Jennifer Grissom, RE/MAX Integrity. MARIS
 - $397,4003 bd2 ba1.5k sqft1036 Orchard Lakes Dr, Saint Louis, MO 63146For Sale
 MLS ID #26043012, David E Wolf, Rocklin Realty LLC. MARIS
 - $379,0003 bd3 ba1.8k sqft11201 Trieste Dr, Saint Louis, MO 63146For SaleMLS ID #26034263, Mark & Neil Gellman, EXP Realty, LLC. MARIS
- $359,9003 bd2 ba1.2k sqft12191 Lake Meade Dr, Saint Louis, MO 63146For SaleMLS ID #26019464, Kristin Malva, EXP Realty, LLC. MARIS
- $429,0004 bd3 ba2.6k sqft12897 Nimes Dr, Saint Louis, MO 63141For SaleMLS ID #26023097, Justin M Schoemehl, Patton Properties. MARIS
- $285,0003 bd2 ba1.2k sqft10 Media Dr, Saint Louis, MO 63146For SaleMLS ID #26034558, Jessica B Berchtold, Narrative Real Estate. MARIS
- $345,0003 bd3 ba1.2k sqft1843 Redcoat Dr, Maryland Heights, MO 63043For SaleMLS ID #26040259, Terri Rea, Coldwell Banker Realty - Gundaker West Regional. MARIS
- $385,0004 bd3 ba1.7k sqft26 Castle Dr, Florissant, MO 63034For SaleMLS ID #26014486, Laurie B Wuestling, Coldwell Banker Realty - Gundaker. MARIS
- $355,0004 bd3 ba2.5k sqft557 May Valley Dr, Fenton, MO 63026For SaleMLS ID #26023805, Rory W Schwartz, Berkshire Hathaway HomeServices Select Properties. MARIS
- $345,0003 bd2 ba1.6k sqft7929 Glenside Pl, Saint Louis, MO 63130For SaleMLS ID #26037622, Trish Wolf, EXP Realty, LLC. MARIS
- $450,0004 bd2 ba1.5k sqft7950 Westover Pl, Saint Louis, MO 63130For SaleMLS ID #26036234, Ted Wight, Dielmann Sotheby's International Realty. MARIS
- $370,0003 bd2 ba2.3k sqft13 Castle Dr, Florissant, MO 63034For SaleMLS ID #26043228, Kathy L Burks, Nettwork Global. MARIS
- $419,0003 bd2 ba2.1k sqft223 Woodridge Rd, Saint Louis, MO 63122For SaleMLS ID #26035059, Laura MacDonald, Coldwell Banker Realty - Gundaker. MARIS
- $417,9993 bd3 ba1.9k sqft157 Romine Cir, Ballwin, MO 63011For SaleMLS ID #26034565, Fairoz H Akbar, Keller Williams Realty St. Louis. MARIS
- $315,0004 bd2 ba1.7k sqft2801 Droste Rd, Saint Charles, MO 63301For SaleMLS ID #26043226, Catie Stricker Howell, Keller Williams Pinnacle. MARIS
- $385,0004 bd4 ba2.6k sqft1710 Ridgeview Circle Dr, Ballwin, MO 63021For SaleMLS ID #26043364, Julie M Kirkiewicz, RE/MAX Results. MARIS
- $399,9994 bd3 ba1.9k sqft245 Reinke Rd, Ballwin, MO 63021For SaleMLS ID #26035615, Sherrie L Shanahan, DRG - Delhougne Realty Group. MARIS
- $385,0004 bd2 ba2.6k sqft5621 Pernod Ave, Saint Louis, MO 63139For SaleMLS ID #26039668, Zoe E Taylor, Compass Realty Group. MARIS
