Skip main navigation
Sold for $489,600
  • $489,600

    1517 Fair Oak Dr, Hanover, MD 21076

    4beds
    3,398sqft
    Townhouse
    Built in 2006
    2,970 Square Feet Lot
    $490,300 Zestimate®
    $144/sqft
    $2,484 Estimated rent

    Home value

    $490,300

    $456,000 - $530,000

    $2,484/mo

    Zestimate® history
    Loading
    Loading...

    Owner options

    List your home for rent

    $2,484/mo

    Rent Zestimate®

    Find your next renter with Zillow Rental Manager. Plus, with online applications, you can quickly screen prospective tenants – for free.

    Learn more

    $2,484/mo

    Rent Zestimate®

    Refinance and save

    $3,322/mo

    Est. payment

    Refinancing to a lower rate could help reduce your monthly payments and save thousands over the life of the loan.

    See today's rates

    $3,322/mo

    Est. payment

    Explore your selling options

    Work with a Zillow partner agent

    Leverage their expertise and Zillow's premium Showcase listings to get your home seen by more buyers.

    Get started

    List with your own agent

    Get your home in front of millions of buyers by listing it on Zillow.

    Learn how to do it

    Sell it yourself

    Take full control of how buyers see your home on Zillow by listing For Sale by Owner (FSBO).

    List your home

    What's special

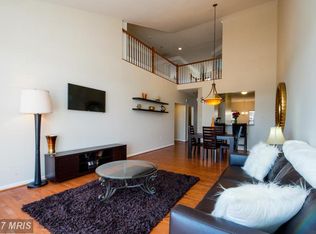
    Seller just replaced the HVAC system with a brand new Rheem system inside and out! Assumable 2.25% VA Loan! Have a qualified VA buyer looking to assume a mortgage? Welcome to 1517 Fair Oak Drive, a spacious and well-appointed end-unit townhome located in the desirable Villages of Dorchester community. This deceptively large home offers over 3,300 square feet of finished living space with 4 bedrooms and 3.5 bathrooms. The main level features a generously sized owner’s suite complete with tray ceiling, ceiling fan, and an en suite bathroom, providing the perfect retreat. The great room impresses with vaulted ceilings and a cozy gas fireplace, creating an open and inviting atmosphere. The eat-in kitchen is equipped with upgraded cabinetry and stainless steel appliances, making it ideal for everyday living and entertaining. Step outside to enjoy the peaceful surroundings from the rear deck, which offers a private outdoor space with no other home directly behind—a rare find that enhances both privacy and views. Upstairs, you’ll find two spacious bedrooms, a full bathroom, and a versatile loft space perfect for a home office, playroom, or additional lounge area. The massive finished walk-out basement adds tremendous value, offering a large recreation room, a fourth bedroom, and another full bathroom—perfect for guests or multi-generational living. As an end unit, this home offers additional privacy and natural light, typically valued above interior units. While the home does need some cosmetic updates, the seller has priced it competitively at $489,600—below the $510,000 sale of a comparable interior unit at 7211 Banwell Ct. Ideally situated close to local attractions, restaurants, hotels, and shopping, this home offers an unbeatable combination of space, location, and value. Don’t miss your opportunity to own this exceptional property in one of the area’s most convenient and sought-after neighborhoods.

    Zillow last checked:

    Listing updated:

    Listed by:

    Shawn Kelly 240-440-8838,

    Compass

    Bought with:

    Karen Lee, 5004747

    Samson Properties

    Source: Bright MLS,MLS#: MDAA2110880MLS Logo

    Facts & features

    Interior

    Bedrooms & bathrooms
    • Bedrooms: 4
    • Bathrooms: 4
    • Full bathrooms: 3
    • 1/2 bathrooms: 1
    • Main level bathrooms: 2
    • Main level bedrooms: 1
    Rooms
    • Room types: Primary Bedroom, Bedroom 2, Bedroom 3, Bedroom 4, Kitchen, Game Room, Family Room, Foyer, Breakfast Room, Loft, Primary Bathroom, Full Bath, Half Bath
    Primary bedroom
    • Features: Flooring - Carpet, Ceiling Fan(s)
    • Level: Main
    Bedroom 2
    • Features: Flooring - Carpet, Ceiling Fan(s)
    • Level: Upper
    Bedroom 3
    • Features: Flooring - Carpet, Ceiling Fan(s)
    • Level: Upper
    Bedroom 4
    • Features: Flooring - Carpet, Ceiling Fan(s)
    • Level: Lower
    Primary bathroom
    • Level: Main
    Breakfast room
    • Features: Flooring - Vinyl, Crown Molding, Chair Rail
    • Level: Main
    Family room
    • Features: Fireplace - Gas, Flooring - Carpet, Ceiling Fan(s), Cathedral/Vaulted Ceiling
    • Level: Main
    Foyer
    • Features: Flooring - Vinyl
    • Level: Main
    Other
    • Level: Upper
    Other
    • Level: Lower
    Game room
    • Features: Flooring - Carpet
    • Level: Lower
    Half bath
    • Level: Main
    Kitchen
    • Features: Flooring - HardWood, Flooring - Tile/Brick, Kitchen - Gas Cooking
    • Level: Main
    Loft
    • Features: Flooring - Carpet, Crown Molding
    • Level: Upper
    Heating
    • Forced Air, Natural Gas
    Cooling
    • Central Air, Ceiling Fan(s), Electric
    Appliances
    • Included: Cooktop, Microwave, Refrigerator, Ice Maker, Dishwasher, Disposal, Washer, Dryer, Stainless Steel Appliance(s), Gas Water Heater
    Features
    • Ceiling Fan(s), Breakfast Area, Dining Area, Entry Level Bedroom, Open Floorplan, Primary Bath(s), Pantry, Walk-In Closet(s), 9'+ Ceilings, Tray Ceiling(s)
    • Flooring: Carpet, Wood
    • Windows: Bay/Bow
    • Basement: Finished,Full,Connecting Stairway,Exterior Entry,Rear Entrance,Sump Pump,Walk-Out Access,Windows
    • Number of fireplaces: 1
    Interior area
    • Total structure area: 3,398
    • Total interior livable area: 3,398 sqft
    • Finished area above ground: 2,054
    • Finished area below ground: 1,344

    Property

    Parking
    • Total spaces: 2
    • Parking features: Garage Door Opener, Garage Faces Front, Attached, Driveway
    • Attached garage spaces: 1
    • Uncovered spaces: 1
    Accessibility
    • Accessibility features: Other
    Features
    • Levels: Three
    • Stories: 3
    • Patio & porch: Deck
    • Exterior features: Sidewalks
    • Pool features: Community
    Lot
    • Size: 2,970 Square Feet
    Details
    • Additional structures: Above Grade, Below Grade
    • Parcel number: 020488490222461
    • Zoning: R5
    • Special conditions: Standard

    Construction

    Type & style
    • Home type: Townhouse
    • Architectural style: Colonial
    • Property subtype: Townhouse
    Materials
    • Vinyl Siding, Brick
    • Foundation: Concrete Perimeter
    • Roof: Shingle,Asphalt
    Condition
    • New construction: No
    • Year built: 2006

    Utilities & green energy

    • Sewer: Public Sewer
    • Water: Public

    Community & HOA

    Community
    • Subdivision: Villages Of Dorchester
    HOA
    • Has HOA: Yes
    • Amenities included: Common Grounds, Community Center, Jogging Path, Pool, Tennis Court(s), Tot Lots/Playground
    • Services included: Trash, Snow Removal, Maintenance Grounds
    • HOA fee: $119 monthly
    Location
    • Region: Hanover

    Financial & listing details

    • Price per square foot: $144/sqft
    • Tax assessed value: $421,700
    • Annual tax amount: $4,822
    • Date on market: 4/5/2025
    • Listing agreement: Exclusive Agency
    • Ownership: Fee Simple

    Price history

    DateEventPrice
    8/28/2025Sold$489,600$144/sqft
    Source: Bright MLS #MDAA2110880 Report a problem
    7/21/2025Contingent$489,600$144/sqft
    Source: Bright MLS #MDAA2110880 Report a problem
    7/10/2025Listed for sale$489,600$144/sqft
    Source: Bright MLS #MDAA2110880 Report a problem
    5/2/2025Listing removed$489,600$144/sqft
    Source: Bright MLS #MDAA2110880 Report a problem
    4/20/2025Contingent$489,600$144/sqft
    Source: Bright MLS #MDAA2110880 Report a problem
    4/5/2025Listed for sale$489,600+28.8%$144/sqft
    Source: Bright MLS #MDAA2110880 Report a problem
    12/11/2019Sold$380,000+1.3%$112/sqft
    Source: Public Record Report a problem
    10/28/2019Pending sale$375,000$110/sqft
    Source: Keller Williams Chantilly Ventures LLC #MDAA416224 Report a problem
    10/16/2019Listed for sale$375,000-2.6%$110/sqft
    Source: Keller Williams Chantilly Ventures LLC #MDAA416224 Report a problem
    3/2/2017Listing removed$384,900$113/sqft
    Source: Keller Williams - Ellicott City #AA9849441 Report a problem
    2/13/2017Price change$384,900-1.3%$113/sqft
    Source: Keller Williams - Ellicott City #AA9849441 Report a problem
    1/27/2017Listed for sale$389,900$115/sqft
    Source: Keller Williams Integrity #AA9849441 Report a problem
    6/17/2016Listing removed$389,900$115/sqft
    Source: Keller Williams - Ellicott City #AA9584786 Report a problem
    3/3/2016Listed for sale$389,900+1.3%$115/sqft
    Source: Keller Williams Integrity #AA9584786 Report a problem
    12/2/2015Listing removed$385,000$113/sqft
    Source: Keller Williams - Ellicott City #AA8745739 Report a problem
    9/29/2015Price change$385,000-4.9%$113/sqft
    Source: Keller Williams - Ellicott City #AA8745739 Report a problem
    8/19/2015Listed for sale$405,000-19%$119/sqft
    Source: Owner Report a problem
    3/24/2011Listing removed$500,000$147/sqft
    Source: Owner Report a problem
    8/30/2009Listed for sale$500,000+9%$147/sqft
    Source: Owner Report a problem
    8/11/2006Sold$458,893$135/sqft
    Source: Public Record Report a problem

    Public tax history

    YearProperty taxesTax assessment
    2025$6,319 +42.2%$421,700 +3.9%
    2024$4,442 +4.4%$405,700 +4.1%
    2023$4,256 +9%$389,700 +4.3%
    2022$3,905 +0.6%$373,700 +0.6%
    2021$3,881 +0.5%$371,400 +0.6%
    2020$3,861 +0.5%$369,100 +0.6%
    2019$3,840 +4.4%$366,800 +1.1%
    2018$3,679 +0.6%$362,800 +1.1%
    2017$3,657 $358,800 +1.1%
    2016-- $354,800
    2015-- $354,800
    2014-- $354,800 -3.1%
    2013-- $366,100
    2012-- $366,100
    2011-- $366,100 -24.2%
    2010-- $482,910 +15.2%
    2009-- $419,192 +17.9%
    2008-- $355,476 +21.8%
    2007-- $291,760 +1491.5%
    2006-- $18,332
    Find assessor info on the county website

    Neighborhood: 21076

    Nearby schools

    GreatSchools rating
    Schools provided by the listing agent
    • District: Anne Arundel County Public Schools

    Source: Bright MLS. This data may not be complete. We recommend contacting the local school district to confirm school assignments for this home.

    Get a cash offer in 3 minutes
    Find out how much your home could sell for in as little as 3 minutes with a no-obligation cash offer.
    Estimated market value
    $490,300
    Get a cash offer in 3 minutes
    Find out how much your home could sell for in as little as 3 minutes with a no-obligation cash offer.
    Estimated market value
    $490,300