Skip main navigation
Sold for $1,525,000
  • $1,525,000

    1517 Fairview St, Berkeley, CA 94703

    3beds
    1,672sqft
    Single Family Residence
    Built in 2026
    2,178 Square Feet Lot
    $1,525,700 Zestimate®
    $912/sqft
    $5,948 Estimated rent

    Home value

    $1,525,700

    $1.39M - $1.68M

    $5,948/mo

    Zestimate® history
    Loading
    Loading...

    Owner options

    List your home for rent

    $5,948/mo

    Rent Zestimate®

    Find your next renter with Zillow Rental Manager. Plus, with online applications, you can quickly screen prospective tenants – for free.

    Learn more

    $5,948/mo

    Rent Zestimate®

    Refinance and save

    $9,736/mo

    Est. payment

    Refinancing to a lower rate could help reduce your monthly payments and save thousands over the life of the loan.

    See today's rates

    $9,736/mo

    Est. payment

    Explore your selling options

    Work with a Zillow partner agent

    Leverage their expertise and Zillow's premium Showcase listings to get your home seen by more buyers.

    Get started

    List with your own agent

    Get your home in front of millions of buyers by listing it on Zillow.

    Learn how to do it

    Sell it yourself

    Take full control of how buyers see your home on Zillow by listing For Sale by Owner (FSBO).

    List your home

    What's special

    Recycled-content truexterior sidingCustom wood treatmentsDual-sink vanityProfessional-grade induction cookingBelgian white oak cabinetryDedicated pantry area
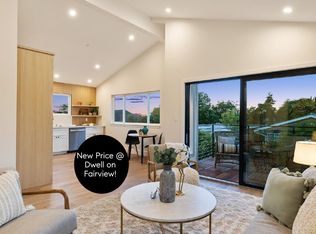
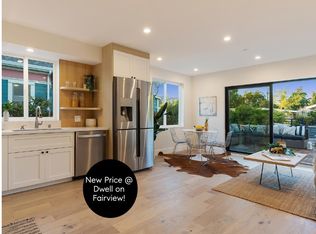
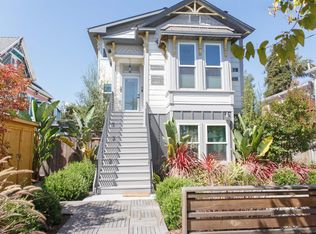
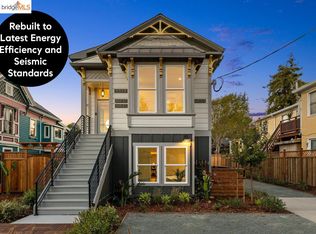
    Could this be THE ONE? At Dwell on Fairview, it is. This 2026-built sustainable, all-electric (BESO exempt) solar home is the collection’s final offering and its only fully detached home, representing a rare new construction opportunity in South Berkeley. The space-efficient, light-filled 1,672 sq ft floorplan offers 3 beds, 2.5 baths, plus an office space and loft sitting area. The main level features a soaring great room with 25-ft vaulted ceilings, polished concrete floors, and custom wood treatments AND a primary suite on the main living level! A 16-ft folding door system creates an indoor/outdoor seamless transition to a private hardwood deck and gardens. The kitchen serves as the centerpiece with an 8-ft quartz island and built-in white oak dining table, Belgian white oak cabinetry, professional-grade induction cooking and a dedicated pantry area. The primary suite offers long-term flexibility, featuring direct patio access, a dual-sink vanity and 2 closets including a walk in. Upstairs, two bedrooms with wood flooring share a full bath and the loft/office area. Outdoor living centers on a Cumaru and Ipe hardwood deck surrounded by Japanese Maples and privacy plantings in teak planters. Includes solar, 5-zone HVAC (yes, AC), and EV charging. The exterior palette incorporates recycled-content TruExterior siding alongside ACRE by Modern Mill’s innovative tree-free (rice hull) composite, selected for sustainability, durability, and low-maintenance living. Created by a local husband-and-wife team who personally crafted the custom wood treatments throughout. Positioned at the rear of the enclave for extra quiet and security, the home is minutes from Ashby BART, the UC Berkeley campus, Berkeley Bowl and Whole Foods. A 91 Walk Score and 96 Bike Score places the best of Berkeley, Elmwood, and Rockridge at your doorstep. Truly rare. Don’t miss out!

    Zillow last checked:

    Listing updated:

    Listed by:

    Andrew Pitarre DRE #01867911 415-342-9950,

    Compass

    Bought with:

    Kenny Gong, DRE #01977665

    Willowmar Real Estate

    Source: bridgeMLS/CCAR/Bay East AOR,MLS#: 41133739MLS Logo

    Facts & features

    Interior

    Bedrooms & bathrooms
    • Bedrooms: 3
    • Bathrooms: 3
    • Full bathrooms: 2
    • 1/2 bathrooms: 1
    Kitchen
    • Features: 220 Volt Outlet, Counter - Solid Surface, Dishwasher, Eat-in Kitchen, Electric Range/Cooktop, Disposal, Kitchen Island, Pantry, Refrigerator
    Heating
    • Heat Pump, Heat Pump-Air
    Cooling
    • Other, Multi Units
    Appliances
    • Included: Dishwasher, Electric Range, Refrigerator
    • Laundry: 220 Volt Outlet, Hookups Only, Stacked Only
    Features
    • Counter - Solid Surface, Pantry, Smart Thermostat
    • Flooring: Concrete, Engineered Wood
    • Has fireplace: No
    • Fireplace features: None
    Interior area
    • Total structure area: 1,672
    • Total interior livable area: 1,672 sqft

    Property

    Parking
    • Total spaces: 1
    • Parking features: Off Street
    Features
    • Levels: Two Story
    • Stories: 2
    • Exterior features: Back Yard, Garden/Play, Sprinklers Automatic, Low Maintenance, Yard Space
    • Pool features: None
    • Has view: Yes
    • View description: None
    Lot
    • Size: 2,178 sqft
    • Features: Rectangular Lot, Other, Landscaped
    Details
    • Additional structures: Shed(s)
    • Parcel number: 52154412
    • Special conditions: Standard

    Construction

    Type & style
    • Home type: SingleFamily
    • Architectural style: Contemporary,Modern
    • Property subtype: Single Family Residence
    Materials
    • Stucco, Other
    • Foundation: Slab
    Condition
    • New Construction
    • New construction: Yes
    • Year built: 2026

    Utilities & green energy

    • Electric: Photovoltaics Seller Owned, 220 Volts in Kitchen
    • Sewer: Public Sewer
    • Water: Public
    • Utilities for property: All Electric
    Green energy
    • Energy efficient items: Insulation - Other, Walls Insulated, Thermostat
    • Energy generation: Solar

    Community & neighborhood

    Security
    • Security features: Fire Sprinkler System, Carbon Monoxide Detector(s), Smoke Detector(s)
    Location
    • Region: Berkeley

    HOA & financial

    HOA
    • Has HOA: Yes
    • HOA fee: $65 monthly
    • Amenities included: Other
    • Association name: CALL LISTING AGENT
    • Association phone: 000-000-0000

    Other

    Other facts
    • Listing terms: Cash,Conventional

    Price history

    DateEventPrice
    6/22/2026Sold$1,525,000+39.3%$912/sqft
    Source: bridgeMLS/CCAR/Bay East AOR #41133739 Report a problem
    6/6/2026Pending sale$1,095,000$655/sqft
    Source: bridgeMLS/CCAR/Bay East AOR #41133739 Report a problem
    5/7/2026Listed for sale$1,095,000+174.4%$655/sqft
    Source: bridgeMLS/CCAR/Bay East AOR #41133739 Report a problem
    5/18/2024Listing removed--
    Source: bridgeMLS/CCAR/Bay East AOR #41043731 Report a problem
    1/26/2024Listed for sale$399,000$239/sqft
    Source: bridgeMLS/CCAR/Bay East AOR #41043731 Report a problem
    12/20/2023Listing removed--
    Source: bridgeMLS/CCAR/Bay East AOR #41043731 Report a problem
    11/4/2023Listed for sale$399,000$239/sqft
    Source: bridgeMLS/CCAR/Bay East AOR #41043731 Report a problem

    Public tax history

    Tax history is unavailable.

    Neighborhood: Ashby

    Nearby schools

    GreatSchools rating
    Get a cash offer in 3 minutes
    Find out how much your home could sell for in as little as 3 minutes with a no-obligation cash offer.
    Estimated market value
    $1,525,700
    Get a cash offer in 3 minutes
    Find out how much your home could sell for in as little as 3 minutes with a no-obligation cash offer.
    Estimated market value
    $1,525,700