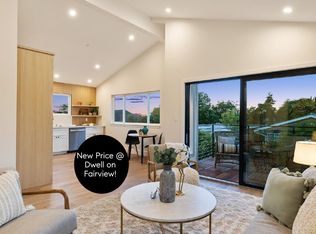
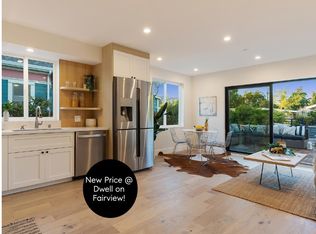
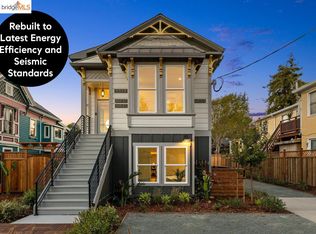
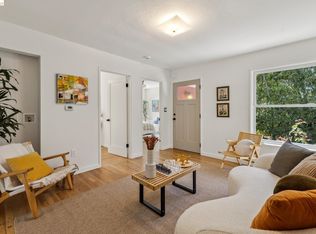
Discover the perfect blend of historic charm and contemporary luxury at 1519 Fairview St #2, a beautiful 2-bedroom, 2-bathroom home nestled in the heart of South Berkeley. Originally part of an 1890 Victorian, this home has undergone a meticulous, down-to-the-studs renovation to fuse architectural glamour with modern comfort. The light-filled interior (621 sq. ft.) features an open-concept layout accented by white oak flooring, quartz countertop, and artisan-tiled bathrooms. Designed for comfort, the condo is equipped with individual mini-split A/C systems, in-unit washer & dryer, and high-end finishes throughout. Step outside to an additional 481 sq. ft. of private garden, featuring fruiting trees, flowers, landscaping, and a stunning Ipe wooden deck perfect for morning coffee, outdoor dining, friends gathering, or just relaxing. The home is centrally situated in close walking distance to bus, BART, South Berkeley farmers’ market and public library, and easy access to Downtown Berkeley, UC Berkeley, Tilden Park, Lake Merritt, and the vibrant dining and shopping hubs of Elmwood, Rockridge, and Emeryville. Total Living Space: 1,102 sq. ft. (621 sq. ft. interior / 481 sq. ft. private garden) Key Upgrades: New foundation, new structural framing, fire alarm & sprinklers, and tankless water heater. Experience the best of Berkeley living in this trendy, modernized gem!
For sale
$580,000
1519 Fairview St Unit 2, Berkeley, CA 94703
2beds
621sqft
Condominium
Built in 1890
-- sqft lot
$590,800 Zestimate®
$934/sqft
$357/mo HOA
What's special
Historic charmFruiting treesContemporary luxuryOpen-concept layoutPrivate gardenWhite oak flooringQuartz countertop
- 48 days
- 1,239
- 66
Zillow last checked:
Listing updated:
Listed by:
Pei Chun Chang DRE #01996509 510-993-6668,
Redfin
Source: bridgeMLS/CCAR/Bay East AOR,MLS#: 41145606
Facts & features
Interior
Bedrooms & bathrooms
- Bedrooms: 2
- Bathrooms: 2
- Full bathrooms: 2
Rooms
- Room types: No Additional Rooms
Kitchen
- Features: Counter - Solid Surface
Heating
- Electric, Individual Rm Controls
Cooling
- Multi Units
Appliances
- Included: Dryer, Washer
- Laundry: Dryer, Washer, In Unit
Features
- Ground Floor Location, Counter - Solid Surface
- Flooring: Laminate
- Has fireplace: No
- Fireplace features: None
Interior area
- Total structure area: 621
- Total interior livable area: 621 sqft
Property
Parking
- Parking features: None
Accessibility
- Accessibility features: None
Features
- Levels: Two Story
- Stories: 2
- Entry location: Ground Floor Location
- Exterior features: Front Yard
- Pool features: None
- Fencing: Fenced
Lot
- Features: Level
Details
- Parcel number: 52154425
- Special conditions: Standard
Construction
Type & style
- Home type: Condo
- Architectural style: None
- Property subtype: Condominium
Materials
- Wood Siding
- Roof: Shingle
Condition
- Existing
- New construction: No
- Year built: 1890
Utilities & green energy
- Electric: Solar Unknown
- Sewer: Public Sewer
- Water: Public
Community & HOA
HOA
- Has HOA: Yes
- Amenities included: Other
- HOA fee: $357 monthly
- HOA name: NONE
- HOA phone: 000-000-0000
Location
- Region: Berkeley
Financial & listing details
- Price per square foot: $934/sqft
- Date on market: 8/20/2026
- Listing terms: Assumable,Cash,Conventional,FHA,Other
Estimated market value
$590,800
$561,000 - $620,000
$3,146/mo
Price history
| Date | Event | Price |
|---|---|---|
| 8/20/2026 | Listed for sale | $580,000$934/sqft |
Source:  bridgeMLS/CCAR/Bay East AOR #41145606 Report a problem bridgeMLS/CCAR/Bay East AOR #41145606 Report a problem | ||
Public tax history
Tax history is unavailable.
Monthly payment
Est. payment
Payment breakdown
Explore the cost of this home by adjusting the details. Changes won't be saved.Climate risks
Neighborhood: Ashby
Similar homes
- $535,0002 bd1 ba635 sqft2218 Parker St, Berkeley, CA 94704For Sale
 MLS ID #41147681, Seth Franklin. bridgeMLS/CCAR/Bay East AOR
 - $599,0001 bd1 ba685 sqftOther, Berkeley, CA 94709For Sale
 MLS ID #41141249, Cameron Bodrug. Bay East AOR
 - $649,0002 bd1 ba653 sqft2628 Telegraph Ave #303, Berkeley, CA 94704For Sale
 MLS ID #41145079, Nikki Lui. bridgeMLS/CCAR/Bay East AOR
 - $699,0002 bd2 ba920 sqft2614 Warring St APT 9, Berkeley, CA 94704For Sale
 MLS ID #41145242, Ernie Sexton. bridgeMLS/CCAR/Bay East AOR
