Welcome to this beautiful home in the highly sought-after Farmington subdivision, proudly zoned for the award-winning Kirkwood School District. Thoughtfully upgraded and meticulously maintained, this home features real hardwood floors, tile, quartz and granite countertops, custom blinds, natural gas, and more. Natural light fills both levels, creating a warm and inviting atmosphere throughout.
Inside, you’ll find a spacious main level with an open flow between the living room, dining room, kitchen, and breakfast nook—ideal for both everyday living and entertaining. The kitchen features a pantry, glass cabinet doors, and an additional storage closet for extra convenience.
The private primary suite is tucked away on the main floor and includes dual walk-in closets and a large en-suite bathroom with a stunning brand-new shower and separate vanities. A secondary bedroom and full bath are also located on the main level, along with a dedicated laundry room.
Upstairs, the home offers three additional bedrooms, a shared full bath, and generous attic storage. A versatile fifth bedroom or bonus room includes a half bath, providing flexible space to fit your needs.
Step outside to enjoy a backyard designed for both relaxation and privacy. The paver patio creates the perfect space for outdoor entertaining, while the fiberglass saltwater pool offers the ideal way to cool off during the hot summer months—right in your own backyard. With no immediate neighbors behind the home, the yard opens to a field and features a peaceful pond view, creating a more spacious and serene setting.
Recent Upgrades & Improvements:
In 2025, the home received a new roof. In 2024, a fiberglass saltwater pool and retaining wall were added. In 2023, upgrades included a tankless water heater, new kitchen floor tile, kitchen appliances, carpet, and garage floor epoxy.
Closed
$545,000
1517 Green Grove Way, Clarksville, TN 37043
5beds
2,680sqft
Single Family Residence, Residential
Built in 2012
0.28 Acres Lot
$545,100 Zestimate®
$203/sqft
$2,727 Estimated rent
Home value
$545,100
$518,000 - $572,000
$2,727/mo
Zestimate® history
Owner options
List your home for rent
$2,727/mo
Rent Zestimate®
Find your next renter with Zillow Rental Manager. Plus, with online applications, you can quickly screen prospective tenants – for free.
$2,727/mo
Rent Zestimate®
Refinance and save
$3,281/mo
Est. payment
Refinancing to a lower rate could help reduce your monthly payments and save thousands over the life of the loan.
$3,281/mo
Est. payment
Explore your selling options
Work with a Zillow partner agent
Leverage their expertise and Zillow's premium Showcase listings to get your home seen by more buyers.
Get startedList with your own agent
Get your home in front of millions of buyers by listing it on Zillow.
Learn how to do itSell it yourself
Take full control of how buyers see your home on Zillow by listing For Sale by Owner (FSBO).
List your homeWhat's special
Fiberglass saltwater poolAdditional storage closetGenerous attic storageKitchen features a pantryGlass cabinet doorsCustom blindsDedicated laundry room
Zillow last checked:
Listing updated:
Listed by:
Jenn McMillion 931-933-7946,
Sweet Home Realty and Property Management
Bought with:
Matt Stell, 349893
Legion Realty Kentucky LLC
Source: RealTracs MLS as distributed by MLS GRID,MLS#: 3216043
Facts & features
Interior
Bedrooms & bathrooms
- Bedrooms: 5
- Bathrooms: 4
- Full bathrooms: 3
- 1/2 bathrooms: 1
- Main level bedrooms: 2
Bedroom 1
- Features: Suite
- Level: Suite
- Area: 273 Square Feet
- Dimensions: 13x21
Bedroom 2
- Features: Extra Large Closet
- Level: Extra Large Closet
- Area: 143 Square Feet
- Dimensions: 11x13
Bedroom 3
- Features: Walk-In Closet(s)
- Level: Walk-In Closet(s)
- Area: 120 Square Feet
- Dimensions: 10x12
Bedroom 4
- Features: Walk-In Closet(s)
- Level: Walk-In Closet(s)
- Area: 216 Square Feet
- Dimensions: 12x18
Primary bathroom
- Features: Double Vanity
- Level: Double Vanity
Dining room
- Features: Formal
- Level: Formal
- Area: 130 Square Feet
- Dimensions: 10x13
Kitchen
- Features: Pantry
- Level: Pantry
- Area: 165 Square Feet
- Dimensions: 11x15
Living room
- Features: Separate
- Level: Separate
- Area: 285 Square Feet
- Dimensions: 15x19
Other
- Features: Breakfast Room
- Level: Breakfast Room
- Area: 110 Square Feet
- Dimensions: 11x10
Other
- Features: Utility Room
- Level: Utility Room
- Area: 48 Square Feet
- Dimensions: 8x6
Recreation room
- Features: Other
- Level: Other
- Area: 360 Square Feet
- Dimensions: 20x18
Heating
- Central, Electric, Heat Pump
Cooling
- Ceiling Fan(s), Central Air, Electric
Appliances
- Included: Electric Oven, Gas Range, Dishwasher, Disposal, Microwave, Refrigerator, Stainless Steel Appliance(s)
- Laundry: Electric Dryer Hookup, Washer Hookup
Features
- Ceiling Fan(s), Entrance Foyer, Extra Closets, High Ceilings, Open Floorplan, Pantry, Walk-In Closet(s)
- Flooring: Carpet, Wood, Tile
- Basement: Crawl Space
- Number of fireplaces: 1
- Fireplace features: Insert, Gas, Living Room
Interior area
- Total structure area: 2,680
- Total interior livable area: 2,680 sqft
- Finished area above ground: 2,680
Property
Parking
- Total spaces: 4
- Parking features: Garage Door Opener, Garage Faces Front, Concrete, Driveway
- Attached garage spaces: 2
- Uncovered spaces: 2
Features
- Levels: Two
- Stories: 2
- Patio & porch: Deck, Covered, Porch, Patio
- Has private pool: Yes
- Pool features: In Ground
- Fencing: Privacy
Lot
- Size: 0.28 Acres
- Features: Level
- Topography: Level
Details
- Parcel number: 063039O D 01500 00001039P
- Special conditions: Standard
- Other equipment: Intercom
Construction
Type & style
- Home type: SingleFamily
- Architectural style: Contemporary
- Property subtype: Single Family Residence, Residential
Materials
- Brick, Stone, Vinyl Siding
- Roof: Shingle
Condition
- New construction: No
- Year built: 2012
Utilities & green energy
- Sewer: Public Sewer
- Water: Public
- Utilities for property: Electricity Available, Water Available, Underground Utilities
Green energy
- Energy efficient items: Water Heater
Community & HOA
Community
- Security: Security System, Smoke Detector(s)
- Subdivision: Farmington
HOA
- Has HOA: Yes
- Amenities included: Playground, Sidewalks, Underground Utilities, Trail(s)
- Services included: Trash
- HOA fee: $45 monthly
Location
- Region: Clarksville
Financial & listing details
- Price per square foot: $203/sqft
- Tax assessed value: $455,000
- Annual tax amount: $2,389
- Date on market: 5/19/2026
- Electric utility on property: Yes
Price history
| Date | Event | Price |
|---|---|---|
| 7/10/2026 | Sold | $545,000-0.4%$203/sqft |
Source:  RealTracs MLS as distributed by MLS GRID #3216043 Report a problem RealTracs MLS as distributed by MLS GRID #3216043 Report a problem | ||
| 6/25/2026 | Listing removed | $3,200$1/sqft |
Source: Zillow Rentals Report a problem | ||
| 6/16/2026 | Contingent | $547,000$204/sqft |
Source: RealTracs MLS as distributed by MLS GRID #3216043 Report a problem | ||
| 5/27/2026 | Listed for rent | $3,200$1/sqft |
Source: Zillow Rentals Report a problem | ||
| 5/19/2026 | Listed for sale | $547,000-2.3%$204/sqft |
Source: RealTracs MLS as distributed by MLS GRID #3216043 Report a problem | ||
| 5/13/2026 | Listing removed | $560,000$209/sqft |
Source: RealTracs MLS as distributed by MLS GRID #3061495 Report a problem | ||
| 4/4/2026 | Price change | $560,000-4.9%$209/sqft |
Source: RealTracs MLS as distributed by MLS GRID #3061495 Report a problem | ||
| 3/12/2026 | Price change | $589,000-1.7%$220/sqft |
Source: RealTracs MLS as distributed by MLS GRID #3061495 Report a problem | ||
| 12/13/2025 | Listed for sale | $599,000+30.2%$224/sqft |
Source: RealTracs MLS as distributed by MLS GRID #3061495 Report a problem | ||
| 4/27/2023 | Sold | $460,000-2.1%$172/sqft |
Source: RealTracs MLS as distributed by MLS GRID #2444275 Report a problem | ||
| 4/14/2023 | Pending sale | $470,000$175/sqft |
Source: RealTracs MLS as distributed by MLS GRID #2444275 Report a problem | ||
| 3/5/2023 | Contingent | $470,000$175/sqft |
Source: RealTracs MLS as distributed by MLS GRID #2444275 Report a problem | ||
| 2/28/2023 | Listed for sale | $470,000$175/sqft |
Source: RealTracs MLS as distributed by MLS GRID #2444275 Report a problem | ||
| 1/27/2023 | Pending sale | $470,000$175/sqft |
Source: RealTracs MLS as distributed by MLS GRID #2444275 Report a problem | ||
| 1/26/2023 | Contingent | $470,000$175/sqft |
Source: RealTracs MLS as distributed by MLS GRID #2444275 Report a problem | ||
| 1/6/2023 | Price change | $470,000-5.1%$175/sqft |
Source: RealTracs MLS as distributed by MLS GRID #2444275 Report a problem | ||
| 9/30/2022 | Listed for sale | $495,000+50%$185/sqft |
Source: RealTracs MLS as distributed by MLS GRID #2444275 Report a problem | ||
| 8/18/2020 | Sold | $330,000$123/sqft |
Source: Public Record Report a problem | ||
| 7/10/2020 | Listed for sale | $330,000+7.9%$123/sqft |
Source: Keller Williams #2168251 Report a problem | ||
| 10/4/2018 | Sold | $305,900$114/sqft |
Source: Public Record Report a problem | ||
| 8/2/2018 | Listed for sale | $305,900+11.9%$114/sqft |
Source: Century 21 Platinum Properties #1950266 Report a problem | ||
| 11/5/2012 | Sold | $273,400$102/sqft |
Source: Public Record Report a problem | ||
Public tax history
| Year | Property taxes | Tax assessment |
|---|---|---|
| 2024 | $2,389 +6.3% | $113,750 +51.3% |
| 2023 | $2,248 +1.8% | $75,175 |
| 2022 | $2,207 +0% | $75,175 +1.8% |
| 2021 | $2,207 0% | $73,825 |
| 2020 | $2,207 +0% | $73,825 |
| 2019 | $2,207 | $73,825 +17.2% |
| 2018 | $2,207 -0.6% | $62,975 -13% |
| 2017 | $2,221 | $72,350 |
| 2016 | $2,221 +3.8% | $72,350 +0.6% |
| 2015 | $2,140 | $71,950 |
| 2014 | $2,140 +505.9% | $71,950 -3.2% |
| 2013 | $353 | $74,333 +560.7% |
| 2011 | $353 +9% | $11,250 |
| 2010 | $324 | $11,250 |
| 2009 | $324 | $11,250 |
| 2008 | -- | $11,250 |
Find assessor info on the county website
Neighborhood: Farmington
Nearby homes
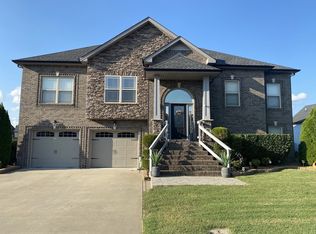
- $505,1006 bd3 ba3.1k sqft1521 Green Grove Way, Clarksville, TN 37043Off Market
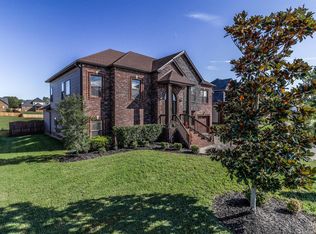
- $513,2006 bd3 ba3k sqft1513 Green Grove Way, Clarksville, TN 37043Off Market
- $508,1005 bd4 ba2.9k sqft344 Farmington, Clarksville, TN 37043Off Market
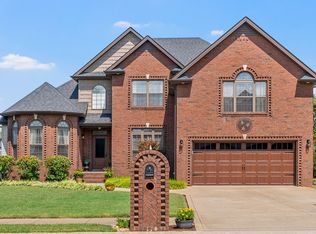
- $500,0004 bd4 ba2.7k sqft1525 Green Grove Way, Clarksville, TN 37043Sold
- $430,0004 bd4 ba2.4k sqft1509 Green Grove Way, Clarksville, TN 37043Sold
- $475,8004 bd3 ba2.8k sqft1520 Green Grove Way, Clarksville, TN 37043Off Market
- $512,4004 bd5 ba3.1k sqft1516 Green Grove Way, Clarksville, TN 37043Off Market
- $463,8004 bd3 ba2.4k sqft1524 Green Grove Way, Clarksville, TN 37043Off Market
Nearby schools
GreatSchools rating
- NAKirkwood Elementary SchoolGrades: PK-5Distance: 2 mi
- 8/10Kirkwood MiddleGrades: 6-8Distance: 1.8 mi
- 7/10Kirkwood HighGrades: 9-12Distance: 1.7 mi
Schools provided by the listing agent
- Elementary: Kirkwood Elementary
- Middle: Kirkwood Middle
- High: Kirkwood High
Source: RealTracs MLS as distributed by MLS GRID. This data may not be complete. We recommend contacting the local school district to confirm school assignments for this home.
Get a cash offer in 3 minutes
Find out how much your home could sell for in as little as 3 minutes with a no-obligation cash offer.
Estimated market value
$545,100
Get a cash offer in 3 minutes
Find out how much your home could sell for in as little as 3 minutes with a no-obligation cash offer.
Estimated market value
$545,100
- Tennessee
- Montgomery County
- Clarksville
- 37043
- Farmington
- 1517 Green Grove Way
Nearby cities
Nearby neighborhoods
Nearby zip codes
Other Clarksville Topics
