You have to STOP and check out this one-owner, custom-upgraded and renovated home in the Farmington neighborhood of the Kirkwood School District! This home offers over 2,700 square foot with a bright, open layout ideal for everyday living and entertaining - The main level features a spacious living room flooded with natural light, a well-appointed, eat in kitchen with granite countertops, stainless appliances, and abundant cabinetry and prep space, plus a formal dining room for gatherings. The oversized, first floor primary suite includes two vanities, a soaking tub, separate shower, and TWO generous walk-in closets - A secondary bedroom and full bathroom on the first floor is perfect for a guest space or home office - Upstairs you will find a huge bonus room (could also be used as a 5th bedroom as it currently is) with walk in closet and 1/2 bath ensuite - Two additional bedrooms with oversized closets and a full bathroom are also on the second floor - Finally, step outside to your backyard oasis—complete with a covered porch, mature landscaping, and peaceful views overlooking one of the neighborhood ponds - Community amenities include sidewalks, a walking trail and a park with playground - With thoughtful custom upgrades, pride of ownership throughout, and a convenient location near schools, shopping, dining, and I-24, this property blends comfort, style, and convenience in one exceptional package! You MUST SEE in person to appreciate all this home has to offer - Schedule your showing today!
Closed
$500,000
1525 Green Grove Way, Clarksville, TN 37043
4beds
2,725sqft
Single Family Residence, Residential
Built in 2011
0.28 Acres Lot
$501,800 Zestimate®
$183/sqft
$2,690 Estimated rent
Home value
$501,800
$477,000 - $527,000
$2,690/mo
Zestimate® history
Owner options
List your home for rent
$2,690/mo
Rent Zestimate®
Find your next renter with Zillow Rental Manager. Plus, with online applications, you can quickly screen prospective tenants – for free.
$2,690/mo
Rent Zestimate®
Refinance and save
$2,983/mo
Est. payment
Refinancing to a lower rate could help reduce your monthly payments and save thousands over the life of the loan.
$2,983/mo
Est. payment
Explore your selling options
Work with a Zillow partner agent
Leverage their expertise and Zillow's premium Showcase listings to get your home seen by more buyers.
Get startedList with your own agent
Get your home in front of millions of buyers by listing it on Zillow.
Learn how to do itSell it yourself
Take full control of how buyers see your home on Zillow by listing For Sale by Owner (FSBO).
List your homeWhat's special
Covered porchBackyard oasisBright open layoutWell-appointed eat in kitchenTwo generous walk-in closetsStainless appliancesGranite countertops
Zillow last checked:
Listing updated:
Listed by:
Tiffany Klusacek - MRP, SRS 931-436-1546,
Tennessee's Elite at BHHS PenFed Realty
Bought with:
Brandon Brack, 359786
Keller Williams Realty
Source: RealTracs MLS as distributed by MLS GRID,MLS#: 2990446
Facts & features
Interior
Bedrooms & bathrooms
- Bedrooms: 4
- Bathrooms: 4
- Full bathrooms: 3
- 1/2 bathrooms: 1
- Main level bedrooms: 2
Heating
- Central
Cooling
- Central Air
Appliances
- Included: Electric Oven, Electric Range, Dishwasher, Microwave, Refrigerator, Stainless Steel Appliance(s)
- Laundry: Electric Dryer Hookup, Washer Hookup
Features
- Ceiling Fan(s), Entrance Foyer, Extra Closets, High Ceilings, Pantry, Redecorated, Walk-In Closet(s), High Speed Internet
- Flooring: Carpet, Wood, Tile
- Basement: None
- Number of fireplaces: 1
Interior area
- Total structure area: 2,725
- Total interior livable area: 2,725 sqft
- Finished area above ground: 2,725
Property
Parking
- Total spaces: 2
- Parking features: Garage Door Opener, Garage Faces Front, Concrete
- Attached garage spaces: 2
Features
- Levels: Two
- Stories: 2
- Patio & porch: Deck, Covered, Patio
- Waterfront features: Pond
Lot
- Size: 0.28 Acres
Details
- Additional structures: Storage
- Parcel number: 063039O D 01300 00001039O
- Special conditions: Standard
- Other equipment: Intercom, Satellite Dish
Construction
Type & style
- Home type: SingleFamily
- Architectural style: Traditional
- Property subtype: Single Family Residence, Residential
Materials
- Brick, Vinyl Siding
Condition
- New construction: No
- Year built: 2011
Utilities & green energy
- Sewer: Public Sewer
- Water: Public
- Utilities for property: Water Available, Cable Connected, Underground Utilities
Community & HOA
Community
- Security: Smoke Detector(s)
- Subdivision: Farmington
HOA
- Has HOA: Yes
- Amenities included: Park, Playground, Sidewalks, Underground Utilities, Trail(s)
- Services included: Trash
- HOA fee: $40 monthly
Location
- Region: Clarksville
Financial & listing details
- Price per square foot: $183/sqft
- Tax assessed value: $447,300
- Annual tax amount: $2,348
- Date on market: 9/5/2025
Price history
| Date | Event | Price |
|---|---|---|
| 10/6/2025 | Sold | $500,000$183/sqft |
Source:  RealTracs MLS as distributed by MLS GRID #2990446 Report a problem RealTracs MLS as distributed by MLS GRID #2990446 Report a problem | ||
| 9/8/2025 | Contingent | $500,000$183/sqft |
Source: RealTracs MLS as distributed by MLS GRID #2990446 Report a problem | ||
| 9/5/2025 | Listed for sale | $500,000+78.6%$183/sqft |
Source: RealTracs MLS as distributed by MLS GRID #2990446 Report a problem | ||
| 5/4/2012 | Sold | $279,900$103/sqft |
Source: Public Record Report a problem | ||
Public tax history
| Year | Property taxes | Tax assessment |
|---|---|---|
| 2024 | $2,348 +7.5% | $111,825 +53% |
| 2023 | $2,185 +1% | $73,075 |
| 2022 | $2,164 +0% | $73,075 +1% |
| 2021 | $2,164 0% | $72,375 |
| 2020 | $2,164 +0% | $72,375 |
| 2019 | $2,164 | $72,375 +17.8% |
| 2018 | $2,164 -0.6% | $61,425 -13.4% |
| 2017 | $2,177 | $70,925 |
| 2016 | $2,177 | $70,925 +1.3% |
| 2015 | $2,177 +4.5% | $70,025 |
| 2014 | $2,083 +2% | $70,025 +7.7% |
| 2013 | $2,042 +0% | $65,025 0% |
| 2011 | $2,042 +530.2% | $65,028 +478% |
| 2010 | $324 | $11,250 |
| 2009 | $324 | $11,250 |
| 2008 | -- | $11,250 |
Find assessor info on the county website
Neighborhood: Farmington
Nearby homes
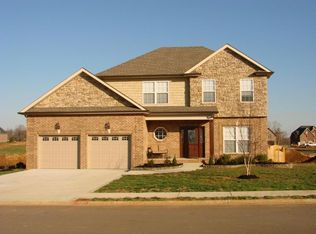
- $440,5005 bd2 ba2.4k sqft1529 Green Grove Way, Clarksville, TN 37043Off Market
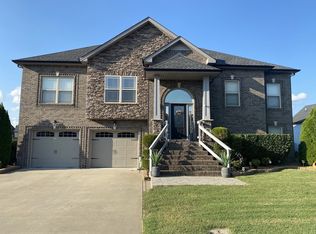
- $502,9006 bd3 ba3.1k sqft1521 Green Grove Way, Clarksville, TN 37043Off Market
- $510,0004 bd3 ba2.7k sqft1533 Green Grove Way, Clarksville, TN 37043For Sale

- $545,0005 bd4 ba2.6k sqft1517 Green Grove Way, Clarksville, TN 37043Sold

- $483,3004 bd4 ba2.6k sqft100 Covey Rise Cir, Clarksville, TN 37043Off Market
- $500,8003 bd3 ba2.7k sqft101 Covey Rise Cir, Clarksville, TN 37043Off Market
- $463,8004 bd3 ba2.4k sqft1524 Green Grove Way, Clarksville, TN 37043Off Market
- $2,7954 bd3 ba2.8k sqft1537 Green Grove Way, Clarksville, TN 37043For Rent
Nearby schools
GreatSchools rating
- NAKirkwood Elementary SchoolGrades: PK-5Distance: 1.9 mi
- 8/10Kirkwood MiddleGrades: 6-8Distance: 1.8 mi
- 7/10Kirkwood HighGrades: 9-12Distance: 1.7 mi
Schools provided by the listing agent
- Elementary: Kirkwood Elementary
- Middle: Kirkwood Middle
- High: Kirkwood High
Source: RealTracs MLS as distributed by MLS GRID. This data may not be complete. We recommend contacting the local school district to confirm school assignments for this home.
Get a cash offer in 3 minutes
Find out how much your home could sell for in as little as 3 minutes with a no-obligation cash offer.
Estimated market value
$501,800
Get a cash offer in 3 minutes
Find out how much your home could sell for in as little as 3 minutes with a no-obligation cash offer.
Estimated market value
$501,800
- Tennessee
- Montgomery County
- Clarksville
- 37043
- Farmington
- 1525 Green Grove Way
Nearby cities
Nearby neighborhoods
Nearby zip codes
Other Clarksville Topics
