Amazing Opportunity to purchase at this price with Buyers incentive: $30,000 seller subsidy at closing with Full Price offer*** Discover luxury living at its finest in this exquisite McLean residence located in one of the most desirable neighborhoods! Nestled in the prestigious Chain Bridge Forest neighborhood, this home is an exquisite blend of modern elegance and timeless design. Boasting 6 bedrooms and 4.5 bathrooms across two expansive levels, this home offers over 5,500 finished square feet and two car garage. From the moment you step inside, you’ll be will be captivated by the grandeur of 12-foot ceilings gracing the main level, creating an airy and spacious ambiance. Hosting gatherings is a breeze with the seamless flow between Embassy-sized rooms, setting the stage for unforgettable moments. Revel in the spaciousness of the large family room and the grand living room with a fireplace and step outside to the private deck ideal for relaxation and nature contemplation. Indulge your culinary passions in the recently updated Chef's Kitchen, adorned with pristine quartz counters and an elegant backsplash. A haven for both the home chef and entertainers, this space seamlessly blends style and functionality. The main level also features a primary bedroom with Juliet balcony, an elegant primary bath, two other bedrooms and two full baths. Descend to the lower level to find another impressive marble foyer with a wet bar, an additional living area with a cozy fireplace and sliding doors to a brick patio overlooking the picturesque rear grounds. 3 additional bedrooms, a full and a half bath, an oversized laundry room, utility room and access to the garage compliment the fully finished walk out basement. Step outside to discover your own private oasis, a sprawling lot with the potential for your dream pool, promising relaxation and recreation in equal measure. Tucked away in a tranquil cul-de-sac, your privacy and peace are paramount. As if that weren't enough, the home's prime location offers access to top-tier schools and the convenience of being just one traffic light away from DC. Your gateway to city adventures while maintaining your suburban sanctuary.
Sold for $1,645,000
$1,645,000
1517 Highwood Dr, Mc Lean, VA 22101
6beds
5,499sqft
Single Family Residence
Built in 1971
0.38 Acres Lot
$2,014,400 Zestimate®
$299/sqft
$7,440 Estimated rent
Home value
$2,014,400
$1.85M - $2.20M
$7,440/mo
Zestimate® history
Owner options
List your home for rent
$7,440/mo
Rent Zestimate®
Find your next renter with Zillow Rental Manager. Plus, with online applications, you can quickly screen prospective tenants – for free.
$7,440/mo
Rent Zestimate®
Refinance and save
$8,372/mo
Est. payment
Refinancing to a lower rate could help reduce your monthly payments and save thousands over the life of the loan.
$8,372/mo
Est. payment
Explore your selling options
Work with a Zillow partner agent
Leverage their expertise and Zillow's premium Showcase listings to get your home seen by more buyers.
Get startedList with your own agent
Get your home in front of millions of buyers by listing it on Zillow.
Learn how to do itSell it yourself
Take full control of how buyers see your home on Zillow by listing For Sale by Owner (FSBO).
List your homeWhat's special
Modern eleganceCozy fireplaceTimeless designLarge family roomElegant backsplashWet barSliding doors
Zillow last checked:
Listing updated:
Listed by:
Hala Adra 703-980-4041,
Compass
Bought with:
Hala Adra, 0225169859
Compass
Source: Bright MLS,MLS#: VAFX2152506
Facts & features
Interior
Bedrooms & bathrooms
- Bedrooms: 6
- Bathrooms: 5
- Full bathrooms: 4
- 1/2 bathrooms: 1
- Main level bathrooms: 3
- Main level bedrooms: 3
Basement
- Area: 2194
Heating
- Forced Air, Natural Gas
Cooling
- Central Air, Electric
Appliances
- Included: Microwave, Dishwasher, Disposal, Dryer, Energy Efficient Appliances, ENERGY STAR Qualified Refrigerator, Exhaust Fan, Self Cleaning Oven, Oven/Range - Gas, Refrigerator, Washer, Tankless Water Heater, Gas Water Heater
- Laundry: In Basement
Features
- Bar, Breakfast Area, Entry Level Bedroom, Open Floorplan, Formal/Separate Dining Room, Kitchen - Gourmet, Kitchen - Table Space, Primary Bath(s), Recessed Lighting, Upgraded Countertops, Walk-In Closet(s), 9'+ Ceilings, High Ceilings
- Flooring: Hardwood, Marble, Ceramic Tile, Wood
- Doors: Double Entry
- Windows: Casement, Skylight(s), Sliding, Transom, Window Treatments
- Basement: Finished,Walk-Out Access
- Number of fireplaces: 2
Interior area
- Total structure area: 5,499
- Total interior livable area: 5,499 sqft
- Finished area above ground: 3,305
- Finished area below ground: 2,194
Property
Parking
- Total spaces: 2
- Parking features: Garage Faces Rear, Attached, Driveway
- Attached garage spaces: 2
- Has uncovered spaces: Yes
Accessibility
- Accessibility features: None
Features
- Levels: Two
- Stories: 2
- Patio & porch: Deck, Terrace
- Exterior features: Lighting, Rain Gutters, Sidewalks
- Pool features: None
- Has view: Yes
- View description: Trees/Woods
Lot
- Size: 0.38 Acres
- Features: Backs to Trees, Cul-De-Sac, Landscaped
Details
- Additional structures: Above Grade, Below Grade
- Parcel number: 0312 17 0025A
- Zoning: 121
- Special conditions: Standard
Construction
Type & style
- Home type: SingleFamily
- Architectural style: French
- Property subtype: Single Family Residence
Materials
- Brick
- Foundation: Other
- Roof: Flat,Rubber,Metal
Condition
- Excellent
- New construction: No
- Year built: 1971
- Major remodel year: 2020
Utilities & green energy
- Sewer: Public Sewer
- Water: Public
- Utilities for property: Natural Gas Available, Electricity Available, Phone Available, Phone Connected, Cable Available, Sewer Available, Water Available
Community & HOA
Community
- Security: Security System
- Subdivision: Chain Bridge Forest
HOA
- Has HOA: Yes
- HOA fee: $60 annually
- HOA name: CHAIN BRIDGE FOREST ASSOCIATION
Location
- Region: Mc Lean
Financial & listing details
- Price per square foot: $299/sqft
- Tax assessed value: $1,613,570
- Annual tax amount: $18,580
- Date on market: 10/19/2023
- Listing agreement: Exclusive Right To Sell
- Inclusions: All Chandeliers, Gas Power Generator
- Ownership: Fee Simple
Price history
| Date | Event | Price |
|---|---|---|
| 11/28/2023 | Sold | $1,645,000-3.2%$299/sqft |
Source:  Bright MLS #VAFX2152506 Report a problem Bright MLS #VAFX2152506 Report a problem | ||
| 10/27/2023 | Contingent | $1,699,000$309/sqft |
Source: Bright MLS #VAFX2152506 Report a problem | ||
| 10/19/2023 | Listed for sale | $1,699,000-2.9%$309/sqft |
Source: Bright MLS #VAFX2152506 Report a problem | ||
| 10/19/2023 | Listing removed | $1,750,000$318/sqft |
Source: Bright MLS #VAFX2144322 Report a problem | ||
| 9/15/2023 | Price change | $1,750,000-5.4%$318/sqft |
Source: Bright MLS #VAFX2144322 Report a problem | ||
| 8/24/2023 | Listed for sale | $1,850,000$336/sqft |
Source: Bright MLS #VAFX2144322 Report a problem | ||
Public tax history
| Year | Property taxes | Tax assessment |
|---|---|---|
| 2025 | $20,547 +9.6% | $1,691,030 +9.8% |
| 2024 | $18,747 -1.7% | $1,539,710 -4.6% |
| 2023 | $19,070 +10.1% | $1,613,570 +11.7% |
| 2022 | $17,321 | $1,444,180 +12.5% |
| 2021 | -- | $1,283,520 +2% |
| 2020 | $15,546 +2.9% | $1,257,870 +3.1% |
| 2019 | $15,111 +3.6% | $1,220,530 +3.5% |
| 2018 | $14,584 +12% | $1,179,760 +10.2% |
| 2017 | $13,025 -7.7% | $1,070,980 -8.1% |
| 2016 | $14,118 +10.7% | $1,165,740 +7% |
| 2015 | $12,753 +0.3% | $1,089,410 +0% |
| 2014 | $12,720 | $1,088,900 +13% |
| 2013 | -- | $963,850 |
| 2012 | -- | $963,850 +6.2% |
| 2011 | -- | $907,850 +0.7% |
| 2010 | -- | $901,850 -3.1% |
| 2009 | -- | $930,230 -12.5% |
| 2008 | -- | $1,063,480 -0.8% |
| 2007 | -- | $1,072,180 +58.1% |
| 2003 | -- | $678,010 +16% |
| 2002 | -- | $584,490 +6.1% |
| 2001 | -- | $550,935 |
Find assessor info on the county website
Neighborhood: 22101
Nearby homes
- $2,187,8007 bd8 ba7.8k sqft1515 Highwood Dr, Mc Lean, VA 22101Off Market
- $1,649,9005 bd4 ba2.8k sqft1519 Highwood Dr, Mc Lean, VA 22101Off Market

- $1,578,6004 bd3 ba2.7k sqft4141 N River St, Mc Lean, VA 22101Off Market
- $2,295,0005 bd6 ba6.4k sqft1513 Highwood Dr, Mc Lean, VA 22101Sold
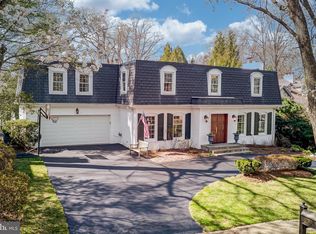
- $2,021,1004 bd3 ba5.2k sqft4143 N River St, Mc Lean, VA 22101Off Market
- $1,500,0005 bd3 ba3.7k sqft1520 Highwood Dr, Mclean, VA 22101Sold
- $1,863,9006 bd5 ba5.1k sqft1516 Highwood Dr, Mc Lean, VA 22101Off Market
- $2,055,0006 bd5 ba6.1k sqft4139 N River St, Mc Lean, VA 22101Off Market
Nearby schools
GreatSchools rating
- 10/10Chesterbrook Elementary SchoolGrades: PK-6Distance: 1.6 mi
- 10/10Longfellow Middle SchoolGrades: 7-8Distance: 2.8 mi
- 9/10McLean High SchoolGrades: 9-12Distance: 3 mi
Schools provided by the listing agent
- Elementary: Chesterbrook
- Middle: Longfellow
- High: Mclean
- District: Fairfax County Public Schools
Source: Bright MLS. This data may not be complete. We recommend contacting the local school district to confirm school assignments for this home.
Get a cash offer in 3 minutes
Find out how much your home could sell for in as little as 3 minutes with a no-obligation cash offer.
Estimated market value
$2,014,400
Get a cash offer in 3 minutes
Find out how much your home could sell for in as little as 3 minutes with a no-obligation cash offer.
Estimated market value
$2,014,400
- Virginia
- Fairfax County
- McLean
- 22101
- 1517 Highwood Dr
Nearby cities
Nearby zip codes
Other McLean Topics
