Welcome to Your Perfect Retreat Just Minutes to DC! Nestled on a quiet cul-de-sac in the highly desirable Chain Bridge Forest neighborhood, this beautifully updated home offers everything you want—updated kitchen and bathrooms, spacious rooms, new paint, and nature all around. Inside the home, you’ll find generous living spaces filled with natural light, an open and updated kitchen, and the primary bedroom on the main level. The home boasts two fireplaces, gleaming hardwood floors, built-in shelves, three renovated bathrooms, and elegant French doors leading to a deck with a view of the private backyard. The home sits on a private, oversized 13,042 square foot lot. The backyard has an expansive play area that backs to serene trees and a gentle creek. The main level offers an ideal layout for family living: a spacious formal living room with a fireplace for cozy evenings; a large dining room, opening directly to the deck for easy indoor-outdoor living; and a sunlit, updated kitchen with a large island with a breakfast bar and lots of storage. Three bedrooms on the main floor include a private owner's suite with a tastefully renovated bathroom and a huge walk-in closet. There's also a renovated second full bath, and a convenient main-level laundry room — perfect for busy family life. The updated kitchen is equipped with Jenn-Air upscale SS appliances, a Bosch dishwasher and a Zephyr Range Hood. These top-of-the-line appliances include two ovens, a counter-depth French door refrigerator, a gas stovetop, and an instant hot water heater. Documents regarding the appliances ready for the new buyer. Downstairs, the fully finished lower level is built for fun and functionality, featuring: a massive newly carpeted recreation room with abundant custom shelving and a second fireplace; two additional large bedrooms, a fully updated bath, and a bonus room behind the two-car garage. Outside, the beautifully landscaped yard is ready for memories to be made — from birthday parties to summer BBQs on the large deck with a built-in gas grill. Connected to this home is a Generac Generator, easily accessed but out of sight situated under the raised deck in case of rare power outages. Location is key for families — you're just minutes to top-rated schools (Chesterbrook Elementary, Longfellow Middle, and McLean High School), local trails like Pimmit Run, and close to Tysons Corner for shopping, dining, and family fun. Commuting is a breeze with quick access to the GW Parkway, Chain Bridge, I-495, and downtown DC. This is more than a house — it's the perfect place for your next chapter!
Sold for $1,500,000
$1,500,000
1520 Highwood Dr, McLean, VA 22101
5beds
3,740sqft
Single Family Residence
Built in 1969
0.3 Acres Lot
$1,531,900 Zestimate®
$401/sqft
$6,113 Estimated rent
Home value
$1,531,900
$1.42M - $1.64M
$6,113/mo
Zestimate® history
Owner options
List your home for rent
$6,113/mo
Rent Zestimate®
Find your next renter with Zillow Rental Manager. Plus, with online applications, you can quickly screen prospective tenants – for free.
$6,113/mo
Rent Zestimate®
Refinance and save
$9,407/mo
Est. payment
Refinancing to a lower rate could help reduce your monthly payments and save thousands over the life of the loan.
$9,407/mo
Est. payment
Explore your selling options
Work with a Zillow partner agent
Leverage their expertise and Zillow's premium Showcase listings to get your home seen by more buyers.
Get startedList with your own agent
Get your home in front of millions of buyers by listing it on Zillow.
Learn how to do itSell it yourself
Take full control of how buyers see your home on Zillow by listing For Sale by Owner (FSBO).
List your homeWhat's special
Two fireplacesFully finished lower levelBonus roomPrivate backyardSpacious roomsBeautifully landscaped yardQuiet cul-de-sac
Zillow last checked:
Listing updated:
Listed by:
Jim Byrne 301-704-2732,
Compass
Bought with:
Ian McVeigh, 0226032768
Samson Properties
Source: Bright MLS,MLS#: VAFX2232222
Facts & features
Interior
Bedrooms & bathrooms
- Bedrooms: 5
- Bathrooms: 3
- Full bathrooms: 3
- Main level bathrooms: 2
- Main level bedrooms: 3
Rooms
- Room types: Living Room, Dining Room, Primary Bedroom, Bedroom 3, Bedroom 4, Kitchen, Family Room, Breakfast Room, Storage Room, Workshop, Bathroom 2, Primary Bathroom
Primary bedroom
- Features: Walk-In Closet(s), Attached Bathroom, Recessed Lighting, Flooring - HardWood
- Level: Main
- Area: 260 Square Feet
- Dimensions: 20 x 13
Bedroom 3
- Features: Flooring - Carpet, Recessed Lighting
- Level: Lower
- Area: 240 Square Feet
- Dimensions: 15 x 16
Bedroom 4
- Features: Built-in Features, Recessed Lighting
- Level: Lower
- Area: 192 Square Feet
- Dimensions: 12 x 16
Primary bathroom
- Features: Bathroom - Walk-In Shower, Crown Molding, Double Sink, Recessed Lighting, Walk-In Closet(s)
- Level: Main
- Length: 0 Feet
Bathroom 2
- Features: Recessed Lighting
- Level: Upper
- Area: 208 Square Feet
- Dimensions: 16 x 13
Breakfast room
- Level: Main
- Length: 5 Feet
Dining room
- Features: Flooring - HardWood, Recessed Lighting
- Level: Main
- Area: 260 Square Feet
- Dimensions: 13 x 20
Family room
- Features: Built-in Features, Flooring - HardWood
- Level: Main
- Area: 260 Square Feet
- Dimensions: 20 x 13
Kitchen
- Features: Breakfast Bar, Breakfast Room, Countertop(s) - Solid Surface, Dining Area, Flooring - Solid Hardwood, Kitchen Island, Kitchen - Gas Cooking, Recessed Lighting, Pantry
- Level: Main
- Area: 220 Square Feet
- Dimensions: 11 x 20
Living room
- Features: Fireplace - Wood Burning, Flooring - HardWood
- Level: Main
- Area: 400 Square Feet
- Dimensions: 25 x 16
Storage room
- Level: Lower
- Area: 209 Square Feet
- Dimensions: 11 x 19
Workshop
- Features: Built-in Features, Countertop(s) - Solid Surface, Flooring - Other
- Level: Lower
- Area: 84 Square Feet
- Dimensions: 12 x 7
Heating
- Forced Air, Natural Gas
Cooling
- Central Air, Electric
Appliances
- Included: Microwave, Refrigerator, Built-In Range, Range, Disposal, ENERGY STAR Qualified Refrigerator, Ice Maker, Instant Hot Water, Oven/Range - Gas, Range Hood, Water Heater, Washer, Stainless Steel Appliance(s), Gas Water Heater
- Laundry: Main Level, Dryer In Unit, Washer In Unit
Features
- Breakfast Area, Built-in Features, Entry Level Bedroom, Formal/Separate Dining Room, Eat-in Kitchen, Kitchen - Country, Kitchen - Table Space, Primary Bath(s), Walk-In Closet(s), Dry Wall
- Flooring: Carpet, Hardwood, Wood
- Doors: French Doors, Sliding Glass
- Basement: Full
- Number of fireplaces: 2
- Fireplace features: Brick, Wood Burning
Interior area
- Total structure area: 3,740
- Total interior livable area: 3,740 sqft
- Finished area above ground: 2,340
- Finished area below ground: 1,400
Property
Parking
- Total spaces: 2
- Parking features: Garage Faces Side, Asphalt, Private, Attached
- Attached garage spaces: 2
- Has uncovered spaces: Yes
Accessibility
- Accessibility features: Other
Features
- Levels: Two
- Stories: 2
- Patio & porch: Deck, Patio
- Exterior features: Sidewalks, Barbecue, Chimney Cap(s)
- Pool features: None
- Has view: Yes
- View description: Creek/Stream, Trees/Woods
- Has water view: Yes
- Water view: Creek/Stream
Lot
- Size: 0.3 Acres
- Features: Suburban
Details
- Additional structures: Above Grade, Below Grade
- Parcel number: 0312 17 0027
- Zoning: 121
- Special conditions: Standard
Construction
Type & style
- Home type: SingleFamily
- Architectural style: Ranch/Rambler
- Property subtype: Single Family Residence
Materials
- Brick
- Foundation: Slab
- Roof: Shingle
Condition
- Excellent
- New construction: No
- Year built: 1969
- Major remodel year: 2019
Utilities & green energy
- Sewer: Public Sewer
- Water: Public
Community & HOA
Community
- Security: Carbon Monoxide Detector(s)
- Subdivision: Chain Bridge Forest
HOA
- Has HOA: Yes
- HOA fee: $10 annually
Location
- Region: Mclean
Financial & listing details
- Price per square foot: $401/sqft
- Tax assessed value: $1,124,460
- Annual tax amount: $13,951
- Date on market: 4/24/2025
- Listing agreement: Exclusive Right To Sell
- Listing terms: Cash,Conventional,FHA,VA Loan
- Ownership: Fee Simple
- Road surface type: Black Top, Paved
Price history
| Date | Event | Price |
|---|---|---|
| 5/21/2025 | Sold | $1,500,000-6.2%$401/sqft |
Source:  Bright MLS #VAFX2232222 Report a problem Bright MLS #VAFX2232222 Report a problem | ||
| 5/7/2025 | Pending sale | $1,599,000$428/sqft |
Source: Bright MLS #VAFX2232222 Report a problem | ||
| 4/24/2025 | Listed for sale | $1,599,000+59.9%$428/sqft |
Source: Bright MLS #VAFX2232222 Report a problem | ||
| 6/28/2019 | Sold | $1,000,000+2.6%$267/sqft |
Source: Public Record Report a problem | ||
| 5/24/2019 | Pending sale | $975,000$261/sqft |
Source: Long & Foster Real Estate, Inc. #VAFX1062202 Report a problem | ||
| 5/17/2019 | Listed for sale | $975,000$261/sqft |
Source: Long & Foster Real Estate, Inc. #VAFX1062202 Report a problem | ||
Public tax history
| Year | Property taxes | Tax assessment |
|---|---|---|
| 2025 | $19,821 +9.9% | $1,629,430 +10.1% |
| 2024 | $18,034 +2.9% | $1,479,430 0% |
| 2023 | $17,529 +11.4% | $1,479,680 +13.1% |
| 2022 | $15,733 | $1,308,040 +9.9% |
| 2021 | -- | $1,189,970 +1.9% |
| 2020 | $13,670 -2% | $1,167,380 +3.8% |
| 2019 | $13,952 +3.7% | $1,124,460 +3.5% |
| 2018 | $13,458 +10.9% | $1,086,430 +9.1% |
| 2017 | $12,138 -7.2% | $996,020 -7.6% |
| 2016 | $13,080 +10.7% | $1,077,900 +7% |
| 2015 | $11,817 +0.3% | $1,007,190 +0.1% |
| 2014 | $11,780 | $1,006,140 +11.6% |
| 2013 | -- | $901,280 |
| 2012 | -- | $901,280 +6.5% |
| 2011 | -- | $846,280 +0.6% |
| 2010 | -- | $841,280 -3.1% |
| 2009 | -- | $867,780 -12.6% |
| 2008 | -- | $993,090 |
| 2007 | -- | $993,090 +66.1% |
| 2003 | -- | $597,810 +16% |
| 2002 | -- | $515,355 +6.1% |
| 2001 | -- | $485,770 |
Find assessor info on the county website
Neighborhood: 22101
Nearby homes
- $1,566,5004 bd3 ba2.5k sqft1518 Highwood Dr, Mc Lean, VA 22101Off Market
- $1,649,9005 bd4 ba2.8k sqft1519 Highwood Dr, Mc Lean, VA 22101Off Market

- $1,863,9006 bd5 ba5.1k sqft1516 Highwood Dr, Mc Lean, VA 22101Off Market

- $1,645,0006 bd5 ba5.4k sqft1517 Highwood Dr, Mc Lean, VA 22101Sold
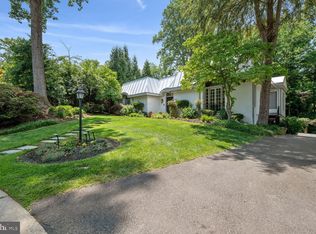
- $1,725,7005 bd3 ba3.3k sqft1514 Highwood Dr, Mc Lean, VA 22101Off Market
- $2,187,8007 bd8 ba7.8k sqft1515 Highwood Dr, Mc Lean, VA 22101Off Market
- $2,295,0005 bd6 ba6.4k sqft1513 Highwood Dr, Mc Lean, VA 22101Sold
- $1,573,3004 bd3 ba2.7k sqft4141 N River St, Mc Lean, VA 22101Off Market
Nearby schools
GreatSchools rating
- 10/10Chesterbrook Elementary SchoolGrades: PK-6Distance: 1.7 mi
- 10/10Longfellow Middle SchoolGrades: 7-8Distance: 2.9 mi
- 9/10McLean High SchoolGrades: 9-12Distance: 3 mi
Schools provided by the listing agent
- Elementary: Chesterbrook
- Middle: Longfellow
- High: Mclean
- District: Fairfax County Public Schools
Source: Bright MLS. This data may not be complete. We recommend contacting the local school district to confirm school assignments for this home.
Get a cash offer in 3 minutes
Find out how much your home could sell for in as little as 3 minutes with a no-obligation cash offer.
Estimated market value
$1,531,900
Get a cash offer in 3 minutes
Find out how much your home could sell for in as little as 3 minutes with a no-obligation cash offer.
Estimated market value
$1,531,900
- Virginia
- Fairfax County
- McLean
- 22101
- 1520 Highwood Dr
Nearby cities
Nearby zip codes
Other McLean Topics
