LIVE YOUR BEST LIFE in this impeccably renovated home where luxury finishes and versatile living spaces cater to your every desire! From the moment you step inside, you'll discover a unique layout that offers incredible flexibility to tailor the space to your lifestyle. Two first-floor bedrooms can seamlessly transition into a formal dining room, home office, playroom, or exercise space--whatever best suits your needs. Also on the main floor, discover an added spa-inspired, dual-access bathroom featuring a custom frameless shower.The true gem of this property, however, lies just beyond the back door. Step outside into your personal entertainer's paradise. A gunite heated saltwater pool beckons for year-round enjoyment,while an expansive patio provides ample room for gatherings. Indulge in relaxation in the eight-person hot tub, tucked under a covered porch for added seclusion. A pop-up cabana offers shaded comfort perfect for poolside lounging. Immerse yourself in luxury surrounded by new rock gardens, lush, freshly laid sod, and a line of 32 towering thujas that will reach up to 60 feet, enhancing both beauty and privacy. Host unforgettable movie nights and pool parties with a 16-foot inflatable movie screen and Bluetooth Wi-Fi projector, creating an outdoor theater where guests can float in the pool and enjoy the big game or a classic film under the stars. The dream kitchen is a chef's paradise, featuring ample white cabinetry, elegant countertops, and a durable, scratch- and stain-resistant Blanco fireclay sink. High-end stainless steel appliances elevate the space, including double wall ovens and a double oven cooktop with a built-in skillet, offering an impressive total of four ovens. Upstairs, the spacious second den, complete with a unique nook perfect for an office, play area, or weekend bunk beds, adds to the home's flexible charm. The expansive owner's suite, boasting a private balcony, provides an inviting retreat awaiting your personal touch. With two additional en suite bedrooms with completely renovated bathrooms, this home ensures both privacy and comfort for residents and guests alike. Words and photos can only capture so much of this exceptional property. Come see for yourself and start living your best life today!
Closed
Zillow last checked:
Listing updated:
Bought with:
The Boulevard Company
Source: CTMLS,MLS#: 24028069
Price history
| Date | Event | Price |
|---|---|---|
| 1/24/2025 | Sold | $1,650,000-8.3%$509/sqft |
Source:  CTMLS #24028069 Report a problem CTMLS #24028069 Report a problem | ||
| 12/11/2024 | Contingent | $1,799,999$555/sqft |
Source: CTMLS #24028069 Report a problem | ||
| 11/6/2024 | Listed for sale | $1,799,999-7.7%$555/sqft |
Source: CTMLS #24028069 Report a problem | ||
| 10/19/2024 | Listing removed | $1,950,000$601/sqft |
Source: CTMLS #24025607 Report a problem | ||
| 10/4/2024 | Listed for sale | $1,950,000+50%$601/sqft |
Source: CTMLS #24025607 Report a problem | ||
| 10/25/2021 | Sold | $1,300,000$401/sqft |
Source: CTMLS #21016520 Report a problem | ||
| 9/5/2021 | Contingent | $1,300,000$401/sqft |
Source: CTMLS #21016520 Report a problem | ||
| 8/31/2021 | Listed for sale | $1,300,000+4%$401/sqft |
Source: CTMLS #21016520 Report a problem | ||
| 6/23/2021 | Contingent | $1,250,000$386/sqft |
Source: CTMLS #21016520 Report a problem | ||
| 6/18/2021 | Listed for sale | $1,250,000$386/sqft |
Source: CTMLS #21016520 Report a problem | ||
Nearby homes
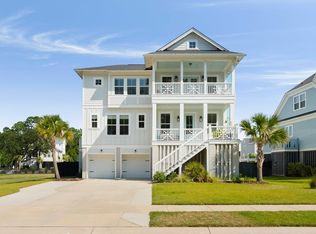
- $1,175,0004 bd3 ba2.7k sqft1467 Sheepshead Ln, Mount Pleasant, SC 29466Sold
- $1,094,6003 bd3 ba2.4k sqft1471 Sheepshead Ln, Mount Pleasant, SC 29466Off Market
- $1,150,0003 bd3 ba2.6k sqft1489 Menhaden Ln, Mount Pleasant, SC 29466Sold
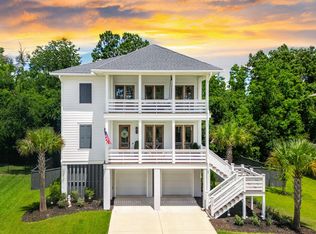
- $1,130,0004 bd4 ba2.7k sqft1475 Sheepshead Ln, Mount Pleasant, SC 29466Sold
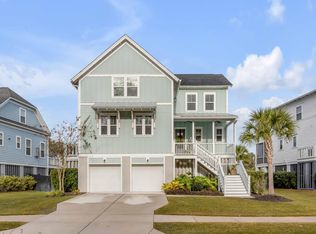
Get a cash offer in 3 minutes
Find out how much your home could sell for in as little as 3 minutes with a no-obligation cash offer.
Estimated market value
$1,663,900
