Discover this charming 3-story brick townhome in Wilmington’s sought-after Happy Valley neighborhood, offering picturesque views of the Brandywine Creek. Character and warmth flow throughout with exposed brick walls on both the lower and main living levels. The entry floor features a bright foyer and a spacious, renovated bedroom complete with a private half bath and a generously sized laundry closet with a new washer. Upstairs, the main living level impresses with a large living room anchored by a cozy gas fireplace, and an upgraded eat-in kitchen with stainless steel appliances. A sizable dining area opens through sliding doors to the deck, where you can enjoy serene views of the creek and nearby park. A separate bonus room just off the dining area adds versatility—ideal for a home office, walk-in pantry, or creative space. The top floor offers two generous bedrooms and a full bath. Outdoor living continues with a paver patio below the deck. All of this is just one block from the Brandywine Creek walking trail, a half block to a public playground, and within close reach of Trolley Square’s vibrant dining and shopping, plus a weekly farmer’s market across the creek. Mortgage savings may be available for buyers of this listing.
Sold for $429,950
$429,950
1517 N Adams St, Wilmington, DE 19806
3beds
2,025sqft
Townhouse
Built in 1976
1,742 Square Feet Lot
$-- Zestimate®
$212/sqft
$2,582 Estimated rent
Home value
Not available
Estimated sales range
Not available
$2,582/mo
Zestimate® history
Owner options
List your home for rent
$2,582/mo
Rent Zestimate®
Find your next renter with Zillow Rental Manager. Plus, with online applications, you can quickly screen prospective tenants – for free.
$2,582/mo
Rent Zestimate®
Refinance and save
$2,061/mo
Est. payment
Refinancing to a lower rate could help reduce your monthly payments and save thousands over the life of the loan.
$2,061/mo
Est. payment
Explore your selling options
Work with a Zillow partner agent
Leverage their expertise and Zillow's premium Showcase listings to get your home seen by more buyers.
Get startedList with your own agent
Get your home in front of millions of buyers by listing it on Zillow.
Learn how to do itSell it yourself
Take full control of how buyers see your home on Zillow by listing For Sale by Owner (FSBO).
List your homeWhat's special
Spacious renovated bedroomBright foyerSizable dining areaPrivate half bath
Zillow last checked:
Listing updated:
Listed by:
Elmar Ashman 302-401-9345,
Redfin Corporation
Bought with:
Unrepresented
Unrepresented Buyer Office
Source: Bright MLS,MLS#: DENC2093998
Facts & features
Interior
Bedrooms & bathrooms
- Bedrooms: 3
- Bathrooms: 2
- Full bathrooms: 1
- 1/2 bathrooms: 1
Rooms
- Room types: Living Room, Dining Room, Primary Bedroom, Bedroom 2, Bedroom 3, Kitchen, Foyer, Laundry, Office, Full Bath, Half Bath
Primary bedroom
- Level: Upper
- Area: 221 Square Feet
- Dimensions: 13 X 17
Bedroom 2
- Level: Upper
- Area: 117 Square Feet
- Dimensions: 9 X 13
Bedroom 3
- Level: Lower
- Area: 169 Square Feet
- Dimensions: 13 X 13
Dining room
- Level: Main
- Area: 117 Square Feet
- Dimensions: 9 X 13
Foyer
- Level: Lower
- Area: 45 Square Feet
- Dimensions: 5 X 9
Other
- Level: Upper
- Area: 72 Square Feet
- Dimensions: 8 X 9
Half bath
- Level: Lower
- Area: 20 Square Feet
- Dimensions: 4 X 5
Kitchen
- Level: Main
- Area: 80 Square Feet
- Dimensions: 8 X 10
Laundry
- Level: Lower
- Area: 18 Square Feet
- Dimensions: 3 X 6
Living room
- Level: Main
- Area: 306 Square Feet
- Dimensions: 17 X 18
Office
- Level: Main
- Area: 40 Square Feet
- Dimensions: 5 X 8
Heating
- Forced Air, Natural Gas
Cooling
- Central Air, Electric
Appliances
- Included: Cooktop, Dishwasher, Disposal, Microwave, Oven, Refrigerator, Stainless Steel Appliance(s), Washer, Dryer, Gas Water Heater
- Laundry: Main Level, Laundry Room
Features
- Has basement: No
- Number of fireplaces: 1
- Fireplace features: Gas/Propane
Interior area
- Total structure area: 2,025
- Total interior livable area: 2,025 sqft
- Finished area above ground: 2,025
- Finished area below ground: 0
Property
Parking
- Total spaces: 2
- Parking features: Garage Faces Front, Driveway, Attached
- Attached garage spaces: 1
- Uncovered spaces: 1
Accessibility
- Accessibility features: None
Features
- Levels: Three
- Stories: 3
- Patio & porch: Deck
- Pool features: None
- Has view: Yes
- View description: Creek/Stream
- Has water view: Yes
- Water view: Creek/Stream
- Waterfront features: Creek/Stream
Lot
- Size: 1,742 Square Feet
- Dimensions: 18.70 x 86.30
Details
- Additional structures: Above Grade, Below Grade
- Parcel number: 26021.30180
- Zoning: RES
- Special conditions: Standard
Construction
Type & style
- Home type: Townhouse
- Architectural style: Other
- Property subtype: Townhouse
Materials
- Brick
- Foundation: Slab
Condition
- New construction: No
- Year built: 1976
Utilities & green energy
- Sewer: Public Sewer
- Water: Public
Community & HOA
Community
- Subdivision: Happy Valley
HOA
- Has HOA: No
Location
- Region: Wilmington
Financial & listing details
- Price per square foot: $212/sqft
- Tax assessed value: $352,200
- Annual tax amount: $3,988
- Date on market: 12/5/2025
- Listing agreement: Exclusive Right To Sell
- Ownership: Fee Simple
Price history
| Date | Event | Price |
|---|---|---|
| 3/31/2026 | Sold | $429,950$212/sqft |
Source:  Bright MLS #DENC2093998 Report a problem Bright MLS #DENC2093998 Report a problem | ||
| 2/9/2026 | Pending sale | $429,950$212/sqft |
Source: Bright MLS #DENC2093998 Report a problem | ||
| 1/14/2026 | Price change | $429,950-4.4%$212/sqft |
Source: Bright MLS #DENC2093998 Report a problem | ||
| 12/5/2025 | Listed for sale | $449,950+42.9%$222/sqft |
Source: Bright MLS #DENC2093998 Report a problem | ||
| 9/4/2019 | Sold | $314,900$156/sqft |
Source: Public Record Report a problem | ||
| 7/31/2019 | Pending sale | $314,900$156/sqft |
Source: Long & Foster - Greenville #DENC483434 Report a problem | ||
| 7/19/2019 | Listed for sale | $314,900+12.5%$156/sqft |
Source: Long & Foster - Greenville #DENC483434 Report a problem | ||
| 12/28/2017 | Sold | $280,000-3.4%$138/sqft |
Source: Agent Provided Report a problem | ||
| 10/31/2017 | Listed for sale | $289,900+7.4%$143/sqft |
Source: Pantano Real Estate Inc #7076763 Report a problem | ||
| 5/2/2017 | Listing removed | $269,900$133/sqft |
Source: RE/MAX Of Wilmington-Limestone Rd #6721070 Report a problem | ||
| 3/30/2017 | Price change | $269,900-10%$133/sqft |
Source: RE/MAX Of Wilmington-Limestone Rd #6721070 Report a problem | ||
| 12/29/2016 | Price change | $299,900-9.1%$148/sqft |
Source: RE/MAX Of Wilmington-Limestone Rd #6721070 Report a problem | ||
| 8/1/2016 | Price change | $329,900-2.9%$163/sqft |
Source: RE/MAX Of Wilmington-Limestone Rd #6721070 Report a problem | ||
| 5/2/2016 | Price change | $339,900-1.2%$168/sqft |
Source: RE/MAX Of Wilmington-Limestone Rd #6721070 Report a problem | ||
| 4/12/2016 | Price change | $344,000-1.4%$170/sqft |
Source: RE/MAX Of Wilmington-Limestone Rd #6721070 Report a problem | ||
| 3/6/2016 | Price change | $349,000-7.9%$172/sqft |
Source: RE/MAX Of Wilmington-Limestone Rd #6721070 Report a problem | ||
| 3/1/2016 | Price change | $379,000-2.8%$187/sqft |
Source: RE/MAX Of Wilmington-Limestone Rd #6721070 Report a problem | ||
| 1/22/2016 | Listed for sale | $389,900+12.1%$193/sqft |
Source: RE/MAX Of Wilmington-Limestone Rd #6721070 Report a problem | ||
| 6/2/2006 | Sold | $347,900+3.9%$172/sqft |
Source: Public Record Report a problem | ||
| 7/30/2004 | Sold | $335,000+21.8%$165/sqft |
Source: Public Record Report a problem | ||
| 6/25/2002 | Sold | $275,000$136/sqft |
Source: Public Record Report a problem | ||
Public tax history
| Year | Property taxes | Tax assessment |
|---|---|---|
| 2025 | -- | $352,200 +372.8% |
| 2024 | $2,325 +15.1% | $74,500 |
| 2023 | $2,020 -0.5% | $74,500 |
| 2022 | $2,030 +0.2% | $74,500 |
| 2021 | $2,026 -0.6% | $74,500 |
| 2020 | $2,038 -0.5% | $74,500 |
| 2019 | $2,049 +1.2% | $74,500 |
| 2017 | $2,025 -38.7% | $74,500 |
| 2016 | $3,301 | $74,500 |
| 2015 | $3,301 +4.6% | $74,500 |
| 2014 | $3,157 | $74,500 |
| 2013 | -- | $74,500 |
| 2012 | -- | $74,500 |
| 2011 | -- | $74,500 |
| 2010 | -- | $74,500 |
| 2009 | -- | $74,500 |
| 2008 | -- | $74,500 |
| 2007 | -- | $74,500 |
| 2006 | -- | $74,500 |
| 2005 | -- | $74,500 |
| 2004 | -- | $74,500 |
| 2003 | -- | $74,500 |
| 2002 | -- | $74,500 |
| 2001 | -- | $74,500 |
Find assessor info on the county website
Neighborhood: Midtown Brandywine
Nearby homes
- $414,4002 bd2 ba1.3k sqft1515 N Adams St, Wilmington, DE 19806Off Market
- $356,5003 bd2 ba1.4k sqft1519 N Adams St, Wilmington, DE 19806Off Market
- $404,7003 bd2 ba1.5k sqft1513 N Adams St, Wilmington, DE 19806Off Market
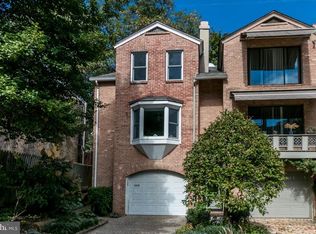
- $673,2004 bd4 ba2.7k sqft1521 N Adams St, Wilmington, DE 19806Off Market
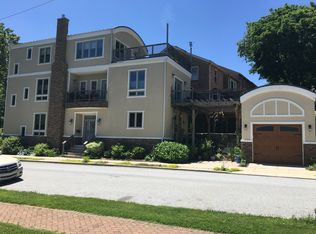
- $492,7002 bd2 ba1.8k sqft900 Wawaset St, Wilmington, DE 19806Off Market
- $275,0002 bd1 ba950 sqft1511 N Adams St, Wilmington, DE 19806Off Market
- $411,6002 bd2 ba1.7k sqft902 Wawaset St, Wilmington, DE 19806Off Market
- $227,4002 bd1 ba975 sqft1509 N Adams St, Wilmington, DE 19806Off Market
Nearby schools
GreatSchools rating
- 2/10Highlands Elementary SchoolGrades: K-5Distance: 1 mi
- 1/10duPont (Alexis I.) Middle SchoolGrades: 6-8Distance: 2 mi
- 4/10duPont (Alexis I.) High SchoolGrades: 9-12Distance: 3.1 mi
Schools provided by the listing agent
- District: Red Clay Consolidated
Source: Bright MLS. This data may not be complete. We recommend contacting the local school district to confirm school assignments for this home.


Get pre-qualified for a loan
At Zillow Home Loans, we can pre-qualify you in as little as 5 minutes with no impact to your credit score.An equal housing lender. NMLS #10287.
- Delaware
- New Castle County
- Wilmington
- 19806
- Midtown Brandywine
- 1517 N Adams St
Nearby cities
Nearby neighborhoods
Nearby zip codes
Other Wilmington Topics
