Skip main navigation
Off market
Street View
  • $356,500

    1519 N Adams St, Wilmington, DE 19806

    3beds
    1,449sqft
    Townhouse
    Built in 1976
    2,178 Square Feet Lot
    $356,500 Zestimate®
    $246/sqft
    $2,633 Estimated rent

    Home value

    $356,500

    $324,000 - $392,000

    $2,633/mo

    Zestimate® history
    Loading
    Loading...

    Owner options

    List your home for rent

    $2,633/mo

    Rent Zestimate®

    Find your next renter with Zillow Rental Manager. Plus, with online applications, you can quickly screen prospective tenants – for free.

    Learn more

    $2,633/mo

    Rent Zestimate®

    Refinance and save

    $2,188/mo

    Est. payment

    Refinancing to a lower rate could help reduce your monthly payments and save thousands over the life of the loan.

    See today's rates

    $2,188/mo

    Est. payment

    Explore your selling options

    Work with a Zillow partner agent

    Leverage their expertise and Zillow's premium Showcase listings to get your home seen by more buyers.

    Get started

    List with your own agent

    Get your home in front of millions of buyers by listing it on Zillow.

    Learn how to do it

    Sell it yourself

    Take full control of how buyers see your home on Zillow by listing For Sale by Owner (FSBO).

    List your home

    What's special

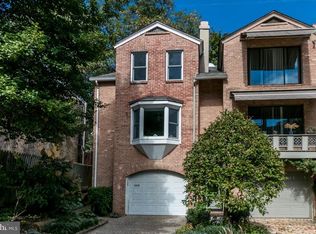
    Step into your stunning new home, situated in the aptly named Happy Valley district of Wilmington. This is the epitome of serene city living at it's finest. The location is fantastic with the Brandywine Creek and Delaware Greenways trails across the street and the bustling Trolley Square and downtown districts a short 10 minute walk. I-95 access is also just around the corner. Sophistication, style, and pride of ownership best describe this updated 3 story, 3 bed, 2 bath home. The end unit property boasts many upgrades including completely refinished hardwood floors (2016,) new granite with stainless sink and faucet (2016,) a brand new 200 amp electrical panel (2016,) new AC with heat pump (2015,) updated bathrooms, updated water heater (2010,) and fresh paint throughout. One of the most spectacular features of the house is the floating staircase with exposed red brick wall, which extends the full height of the building. The tiled entrance hall leads to the downstairs bedroom, full bathroom, screened in rear porch, and the spotless garage, with inside access. Moving up the stairs, you will find yourself on the main level, showcasing gleaming refinished hardwood floors, completed in September of 2016, that flow from the dining room through to the main living room. Both rooms feature beautiful 7 by 3 foot bay windows and the living room boasts a cosy wood burning fireplace, along with custom made solid wood shelves and doors. The updated kitchen features stylish new granite, a brand new Bosch dishwasher and pass through serving bar. The dining room leads out onto the expansive deck, with views of the Brandywine, providing the perfect retreat from the city and a place to relax with a glass of wine on those warm summer nights. The deck sits above the private fenced yard with paver patio and cobbled brick wall. Upstairs you will find a large master bedroom with walk in closet, a second bedroom with plenty of closet space and an updated bathroom. A stacked Maytag washer and dryer round out the upper level. Take the fantastic views, central location, numerous upgrades and move-in condition and we think you'll agree that this house really does have it all.

    This property is off market, which means it's not currently listed for sale or rent on Zillow. This may be different from what's available on other websites or public sources.
    Facts & features

    Interior

    Bedrooms & bathrooms
    • Bedrooms: 3
    • Bathrooms: 2
    • Full bathrooms: 2
    Heating
    • yes, yes
    Cooling
    • Central
    Appliances
    • Included: Garbage disposal
    Features
    • StallShower, BayWindow, Attic/HseFan
    • Flooring: Tile, Carpet, Hardwood
    • Has fireplace: Yes
    Interior area
    • Total interior livable area: 1,449 sqft

    Property

    Parking
    • Total spaces: 1
    • Parking features: Garage - Attached
    Features
    • Exterior features: Vinyl, Brick
    Lot
    • Size: 2,178 Square Feet
    Details
    • Parcel number: 2602130181

    Construction

    Type & style
    • Home type: Townhouse
    Materials
    • Foundation: Crawl/Raised
    • Roof: Other
    Condition
    • Average+
    • Year built: 1976

    Community & HOA

    Location
    • Region: Wilmington

    Financial & listing details

    • Price per square foot: $246/sqft
    • Tax assessed value: $331,300
    • Ownership: Fee Simple

    Price history

    DateEventPrice
    3/30/2017Sold$285,500-2.9%$197/sqft
    Source: Public Record Report a problem
    1/6/2017Price change$294,000-1%$203/sqft
    Source: Berkshire Hathaway HomeServices Fox & Roach, REALTORS #6882429 Report a problem
    10/28/2016Listed for sale$297,000-1%$205/sqft
    Source: BHHS Fox & Roach-Newark #6882429 Report a problem
    7/23/2014Listing removed$300,000$207/sqft
    Source: Long & Foster Real Estate #6392908 Report a problem
    6/24/2014Price change$300,000-1.6%$207/sqft
    Source: Long & Foster Real Estate #6392908 Report a problem
    5/21/2014Listed for sale$305,000+90.3%$210/sqft
    Source: Long & Foster Real Estate #6392908 Report a problem
    4/8/2014Listing removed$1,850$1/sqft
    Source: Patterson-Schwartz Real Estate #6305226 Report a problem
    3/5/2014Price change$1,850-7.5%$1/sqft
    Source: Patterson-Schwartz Real Estate #6305226 Report a problem
    11/9/2013Listed for rent$2,000$1/sqft
    Source: Patterson-Schwartz Real Estate #6305226 Report a problem
    5/31/2012Sold$160,240$111/sqft
    Source: Public Record Report a problem

    Public tax history

    YearProperty taxesTax assessment
    2025-- $331,300 +332.5%
    2024$2,390 +15.1%$76,600
    2023$2,077 -0.5%$76,600
    2022$2,087 +0.2%$76,600
    2021$2,083 -0.6%$76,600
    2020$2,095 -0.5%$76,600
    2019$2,107 +1.2%$76,600
    2017$2,082 -34.8%$76,600
    2016$3,194 $76,600
    2015$3,194 -1.6%$76,600
    2014$3,246 $76,600
    2013-- $76,600
    2012-- $76,600
    2011-- $76,600
    2010-- $76,600
    2009-- $76,600
    2008-- $76,600
    2007-- $76,600
    2006-- $76,600
    2005-- $76,600
    2004-- $76,600
    2003-- $76,600
    2002-- $76,600
    2001-- $76,600
    Find assessor info on the county website

    Neighborhood: Midtown Brandywine

    Nearby schools

    GreatSchools rating
    Schools provided by the listing agent
    • Elementary: HIGHLANDS
    • Middle: DUPONT A
    • High: DUPONT
    • District: Red Clay Consolidated

    Source: The MLS. This data may not be complete. We recommend contacting the local school district to confirm school assignments for this home.

    Get a cash offer in 3 minutes
    Find out how much your home could sell for in as little as 3 minutes with a no-obligation cash offer.
    Estimated market value
    $356,500
    Get a cash offer in 3 minutes
    Find out how much your home could sell for in as little as 3 minutes with a no-obligation cash offer.
    Estimated market value
    $356,500