Skip main navigation
Closed
  • $492,000

    1517 N Orchard Rd NE, Bolivar, OH 44612

    5beds
    2,592sqft
    Single Family Residence
    Built in 2017
    4.13 Acres Lot
    $525,100 Zestimate®
    $190/sqft
    $2,483 Estimated rent

    Home value

    $525,100

    Estimated sales range

    Not available

    $2,483/mo

    Zestimate® history
    Loading
    Loading...

    Owner options

    List your home for rent

    $2,483/mo

    Rent Zestimate®

    Find your next renter with Zillow Rental Manager. Plus, with online applications, you can quickly screen prospective tenants – for free.

    Learn more

    $2,483/mo

    Rent Zestimate®

    Refinance and save

    $3,066/mo

    Est. payment

    Refinancing to a lower rate could help reduce your monthly payments and save thousands over the life of the loan.

    See today's rates

    $3,066/mo

    Est. payment

    Explore your selling options

    Work with a Zillow partner agent

    Leverage their expertise and Zillow's premium Showcase listings to get your home seen by more buyers.

    Get started

    List with your own agent

    Get your home in front of millions of buyers by listing it on Zillow.

    Learn how to do it

    Sell it yourself

    Take full control of how buyers see your home on Zillow by listing For Sale by Owner (FSBO).

    List your home

    What's special

    Open floor planAll on one floorGenerous room sizesDistinctive southern colonial homeTall columnsRiver frontageTop quality pella windows
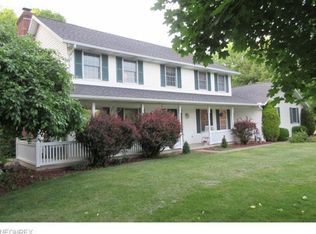
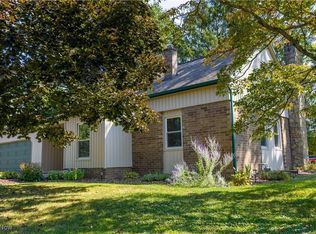
    Distinctive Southern Colonial home built in 2017 by the areas premier builder, Atlee Miller. Sitting well back off the road you'll notice the tall columns and the inviting tree-lined drive. Upon entry you will notice the open floor plan and the generous room sizes and spacious feeling they inspire. Classic center-hall floor plan. Closer examination reveals the top quality Pella windows and 9' Pella sliding door, the solid oak doors and trim and the construction quality as evidenced by laminated beams, yellow pine floor joists, the 12 course basement walls, the high quality, long-lasting metal roof. Featured are the Schlabach kitchen cabinetry with solid granite countertops, built-in range. dishwasher, disposer, walk-in pantry. First floor laundry. All this on your own 4.11 acres with public utilities featuring your own woods which abuts Muskingum Watershed Conservancy land which has river frontage to add to your outdoor recreational pleasure. What would you most like to do? Hunt, fish, take nature walks, ride your four wheeler? (Check out the zip line in the woods. Appliances include range, refrigerator, dishwasher, disposer, microwave. No warranty on appliances. Seller owns no mineral rights. Room sizes are estimated. Detached 3o' x 18' garage/workshop plus insulated 16' x 10' she-shed with electric. Energy saving geothermal heat. What a wonderful environment in which to raise a family. Celebrated Tusky Valley schools. Offers possible all on one floor in case you want to retire here once the nest is empty. The T- County dream awaits you here. It's ultimately places like this that draw new families to our beautiful county like a magnet. Welcome. But caution: don't tell your friends about this one until you have it safely under contract. Seeing is believing so have a look. You are invited.

    Zillow last checked:

    Listing updated:

    Listing Provided by:

    David W Eberle 330-447-3283 dave@davideberle.net,

    Eberle Real Estate Professionals

    Bought with:

    Susan Altier, 2014000108

    Hayes Realty

    Source: MLS Now,MLS#: 5156653MLS LogoOriginating MLS: Stark Trumbull Area REALTORS

    Facts & features

    Interior

    Bedrooms & bathrooms
    • Bedrooms: 5
    • Bathrooms: 3
    • Full bathrooms: 3
    • Main level bathrooms: 1
    • Main level bedrooms: 2
    Bedroom
    • Description: Currently used as an office.,Flooring: Carpet
    • Level: First
    • Dimensions: 11 x 14
    Bedroom
    • Description: Flooring: Carpet
    • Level: First
    • Dimensions: 14 x 10
    Bedroom
    • Description: Flooring: Carpet
    • Level: Second
    • Dimensions: 17 x 11
    Bedroom
    • Description: Flooring: Carpet
    • Level: Second
    Primary bathroom
    • Description: Walk out to the covered balcony. Adjoins master bath and large walk-in closet.,Flooring: Carpet
    • Level: Second
    • Dimensions: 15 x 14
    Eat in kitchen
    • Description: Beautiful kitchen with Schlabaugh cabinetry, GE Dishwasher, range, Samsung refrigerator, island, breakfast bar and granite counters.,Flooring: Laminate
    • Level: First
    • Dimensions: 26 x 12
    Kitchen
    • Description: 4 barstools included. Kitchen has a great view of the backyard and woods.,Flooring: Laminate
    • Features: Breakfast Bar, Granite Counters
    • Level: First
    • Dimensions: 14 x 12
    Living room
    • Description: Crown moldings. picture window with window seat., and a cozy wood burning stove,,Flooring: Carpet
    • Features: Natural Woodwork
    • Level: First
    • Dimensions: 22 x 21
    Heating
    • Geothermal
    Cooling
    • Ceiling Fan(s), Geothermal
    Appliances
    • Included: Dishwasher, Disposal, Microwave, Range, Refrigerator
    Features
    • Ceiling Fan(s), Crown Molding, Eat-in Kitchen, Granite Counters, Open Floorplan, Pantry, Recessed Lighting, Walk-In Closet(s)
    • Basement: Unfinished,Sump Pump
    • Has fireplace: No
    • Fireplace features: Wood Burning Stove
    Interior area
    • Total structure area: 2,592
    • Total interior livable area: 2,592 sqft
    • Finished area above ground: 2,592

    Property

    Parking
    • Total spaces: 3
    • Parking features: Attached, Driveway, Detached, Garage, Garage Door Opener, On Site, Garage Faces Side
    • Attached garage spaces: 3
    Features
    • Levels: Two
    • Stories: 2
    • Patio & porch: Covered, Deck, Front Porch, Patio
    • Has view: Yes
    • View description: Trees/Woods
    Lot
    • Size: 4.13 Acres
    • Features: Back Yard, Front Yard, Wooded
    Details
    • Additional structures: Garage(s), Outbuilding, Shed(s), Workshop
    • Parcel number: 3402673000

    Construction

    Type & style
    • Home type: SingleFamily
    • Architectural style: Colonial
    • Property subtype: Single Family Residence
    Materials
    • Vinyl Siding
    • Foundation: Block
    • Roof: Metal
    Condition
    • Year built: 2017
    Details
    • Builder name: Atlee Miller

    Utilities & green energy

    • Sewer: Public Sewer
    • Water: Public
    Green energy
    • Energy efficient items: HVAC

    Community & neighborhood

    Location
    • Region: Bolivar

    Other

    Other facts
    • Listing terms: Conventional

    Price history

    DateEventPrice
    10/20/2025Sold$492,000-1.6%$190/sqft
    Source: MLS Now #5156653 Report a problem
    10/13/2025Pending sale$500,000$193/sqft
    Source: MLS Now #5156653 Report a problem
    9/17/2025Contingent$500,000$193/sqft
    Source: MLS Now #5156653 Report a problem
    9/15/2025Listed for sale$500,000+108.3%$193/sqft
    Source: MLS Now #5156653 Report a problem
    1/23/2015Sold$240,000$93/sqft
    Source: Public Record Report a problem

    Public tax history

    YearProperty taxesTax assessment
    2024$5,063 0%$105,480
    2023$5,064 +0.9%$105,480
    2022$5,017 +11.4%$105,480 +16.9%
    2021$4,502 0%$90,220
    2020$4,503 +5.7%$90,220
    2019$4,259 +2.2%$90,220 +8.2%
    2018$4,168 $83,380 +366.3%
    2017$4,168 +29.6%$17,880 -72.1%
    2016$3,216 +21.4%$64,090 +8.5%
    2014$2,649 +20.7%$59,090
    2013$2,195 +3.7%$59,090 +3.1%
    2012$2,118 0%$57,310
    2011$2,118 +0.6%$57,310
    2010$2,104 -21.1%$57,310 -8.5%
    2009$2,668 +7.1%$62,650 +7%
    2006$2,492 -1.3%$58,560
    2005$2,524 +2.6%$58,560
    2004$2,461 +1.8%$58,560 +6.2%
    2003$2,417 +0%$55,130
    2002$2,416 -0.3%$55,130
    2001$2,424 +18%$55,130 +15%
    2000$2,054 $47,940

    Find assessor info on the county website

    Neighborhood: Wilkshire Hills

    Nearby schools

    GreatSchools rating
    Schools provided by the listing agent
    • District: Tuscarawas Valley LS - 7908

    Source: MLS Now. This data may not be complete. We recommend contacting the local school district to confirm school assignments for this home.

    Get a cash offer in 3 minutes
    Find out how much your home could sell for in as little as 3 minutes with a no-obligation cash offer.
    Estimated market value
    $525,100
    Get a cash offer in 3 minutes
    Find out how much your home could sell for in as little as 3 minutes with a no-obligation cash offer.
    Estimated market value
    $525,100