Welcome to this beautifully maintained 3-bd/2ba home located in the Chisholm Creek area of northwest Oklahoma City. This well-designed floor plan offers an open and inviting layout that feels spacious from the moment you enter.
The living area flows seamlessly into the kitchen and dining space, creating a bright, connected environment ideal for everyday living and entertaining. The primary suite provides a relaxing retreat with a private en-suite bathroom, while the secondary bedrooms offer generous space and flexibility for a variety of uses, such as guest rooms or workspace.
Outside, the backyard provides open space ready for outdoor enjoyment, gardening, or creating your own backyard retreat. Additional highlights include a utility room, attached two-car garage, gutters, and a recently replaced roof with high-impact shingles installed in 2026, offering added peace of mind for years to come.
Conveniently positioned with convenient access to major highways and nearby amenities, this move-in-ready home offers comfort, style, and everyday convenience.
Pending
Price cut: $7.1K (5/24)
$219,900
1517 NW 112th St, Oklahoma City, OK 73114
3beds
1,317sqft
Single Family Residence
Built in 2022
7,501 Square Feet Lot
$216,400 Zestimate®
$167/sqft
$-- HOA
What's special
- 154 days |
- 228 |
- 24 |
Zillow last checked:
Listing updated:
Listed by:
Angela Navarro 405-361-0554,
Salt Real Estate Inc
Source: MLSOK/OKCMAR as distributed by MLS GRID,MLS#: 1218597
Facts & features
Interior
Bedrooms & bathrooms
- Bedrooms: 3
- Bathrooms: 2
- Full bathrooms: 2
Heating
- Has Heating (Unspecified Type)
Cooling
- Has cooling: Yes
Features
- Has fireplace: No
- Fireplace features: None
Interior area
- Total structure area: 1,317
- Total interior livable area: 1,317 sqft
Property
Parking
- Total spaces: 2
- Parking features: Garage
- Garage spaces: 2
Features
- Levels: One
- Stories: 1
- Exterior features: None
Lot
- Size: 7,501 Square Feet
- Features: Interior Lot
Details
- Parcel number: 1517NW112th73114
- Special conditions: None
Construction
Type & style
- Home type: SingleFamily
- Architectural style: Ranch
- Property subtype: Single Family Residence
Materials
- Brick, Vinyl Siding
- Foundation: Pillar/Post/Pier
- Roof: Composition
Condition
- Year built: 2022
Community & HOA
Location
- Region: Oklahoma City
Financial & listing details
- Price per square foot: $167/sqft
- Tax assessed value: $216,000
- Annual tax amount: $2,920
- Date on market: 3/14/2026
Estimated market value
$216,400
$206,000 - $227,000
$1,594/mo
Price history
| Date | Event | Price |
|---|---|---|
| 7/31/2026 | Pending sale | $219,900$167/sqft |
Source:  MLSOK/OKCMAR as distributed by MLS GRID #1218597 Report a problem MLSOK/OKCMAR as distributed by MLS GRID #1218597 Report a problem | ||
| 5/24/2026 | Price change | $219,900-3.1%$167/sqft |
Source: MLSOK/OKCMAR as distributed by MLS GRID #1218597 Report a problem | ||
| 3/14/2026 | Listed for sale | $227,000+8.2%$172/sqft |
Source: MLSOK/OKCMAR as distributed by MLS GRID #1218597 Report a problem | ||
| 12/20/2022 | Sold | $209,780$159/sqft |
Source: MLSOK/OKCMAR as distributed by MLS GRID #1034884 Report a problem | ||
Public tax history
| Year | Property taxes | Tax assessment |
|---|---|---|
| 2025 | $2,920 +4% | $23,760 +4.9% |
| 2024 | $2,807 -1.8% | $22,660 -2.6% |
| 2023 | $2,857 | $23,265 |
Find assessor info on the county website
Monthly payment
Est. payment
Payment breakdown
Explore the cost of this home by adjusting the details. Changes won't be saved.Climate risks
Neighborhood: 73114
Nearby schools
GreatSchools rating
- 4/10Britton Elementary SchoolGrades: PK-4Distance: 1.2 mi
- 2/10John Marshall Middle SchoolGrades: 5-8Distance: 2.8 mi
- 1/10John Marshall High SchoolGrades: 9-12Distance: 2.8 mi
Schools provided by the listing agent
- Elementary: Ridgeview ES
- Middle: John Marshall MS
- High: John Marshall HS
Source: MLSOK/OKCMAR as distributed by MLS GRID. This data may not be complete. We recommend contacting the local school district to confirm school assignments for this home.
- $210,0003 bd2 ba1.2k sqft1521 NW 112th St, Oklahoma City, OK 73114Sold

- $271,6004 bd2 ba1.6k sqft1525 NW 112th St, Oklahoma City, OK 73114Off Market
- $254,0004 bd2 ba1.6k sqft1509 NW 112th St, Oklahoma City, OK 73114Off Market
- $225,0003 bd2 ba1.4k sqft1529 NW 112 St, Oklahoma City, OK 73114Sold

- $221,8003 bd2 ba1.3k sqft1505 NW 112th St, Oklahoma City, OK 73114Off Market
- $219,1003 bd2 ba1.3k sqft1512 NW 112th St, Oklahoma City, OK 73114Off Market
- $219,1003 bd2 ba1.3k sqft1510 NW 112th St, Oklahoma City, OK 73114Off Market
- $219,1003 bd2 ba1.3k sqft1508 NW 112th St, Oklahoma City, OK 73114Off Market
A local agent can set up tours, give advice and negotiate with sellers.
Similar homes
- $214,9003 bd2 ba1.4k sqft1304 NW 101st St, Oklahoma City, OK 73114For Sale
 MLS ID #1243322, Nikki McCraw, West and Main Homes. MLSOK/OKCMAR as distributed by MLS GRID
 - $186,0003 bd2 ba1.2k sqft10500 N Western Ave, Oklahoma City, OK 73114For Sale
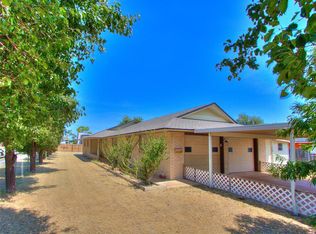 MLS ID #1244426, Victoria Dang, Keller Williams Central OK. MLSOK/OKCMAR as distributed by MLS GRID
 - $216,9993 bd2 ba1.3k sqft621 NW 112th St, Oklahoma City, OK 73114For Sale
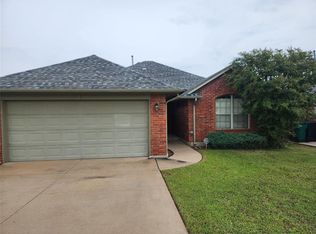 MLS ID #1234659, Theressa Taylor, Keller Williams Central OK. MLSOK/OKCMAR as distributed by MLS GRID
 - $230,0003 bd2 ba1.4k sqft625 NW 116th St, Oklahoma City, OK 73114For Sale
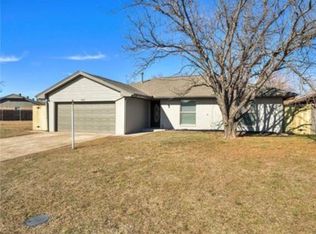 MLS ID #1240586, Calista Penton, Keller Williams Realty-Mulinix. MLSOK/OKCMAR as distributed by MLS GRID
 - $220,0003 bd2 ba1.1k sqft10405 N McKinley Ave, Oklahoma City, OK 73114For SaleMLS ID #1219000, Alejandra Maciel-Ramirez, Metro First Realty Group. MLSOK/OKCMAR as distributed by MLS GRID
- $200,0003 bd2 ba1.1k sqft622 NW 109th St, Oklahoma City, OK 73114For SaleMLS ID #1242849, Carolyn Sims, Epique Realty. MLSOK/OKCMAR as distributed by MLS GRID
- $220,0003 bd2 ba1.6k sqft11712 N Shartel Ave, Oklahoma City, OK 73114For SaleMLS ID #1233972, Brandon Keener, Hamilwood Real Estate. MLSOK/OKCMAR as distributed by MLS GRID
- $--3 bd2 ba1.4k sqft637 N West 113th St, Oklahoma City, OK 73114AuctionAuction.com 2
- $235,0003 bd2 ba1.3k sqft1340 NW 107th St, Oklahoma City, OK 73114For SaleMLS ID #1236093, Nancy Joy, Brix Realty. MLSOK/OKCMAR as distributed by MLS GRID
- $220,9903 bd2 ba1.4k sqft216 NW 120th St, Oklahoma City, OK 73114For SaleMLS ID #1240181, Venerando Tangco, Salt Real Estate Inc. MLSOK/OKCMAR as distributed by MLS GRID
- $229,9003 bd2 ba1.3k sqft1905 Plymouth Ln, Oklahoma City, OK 73120For SaleMLS ID #1243024, Chris Moore, C21/Judge Fite Edmond. MLSOK/OKCMAR as distributed by MLS GRID
- $220,0004 bd2 ba1.4k sqft11209 Bel Air Pl, Oklahoma City, OK 73120For SaleMLS ID #1237192, Catarina Roman, H&W Realty Branch. MLSOK/OKCMAR as distributed by MLS GRID
- $185,0003 bd2 ba1.3k sqft1132 NW 104th St, Oklahoma City, OK 73114For SaleMLS ID #1242933, Lindsey Lemley, Stellar Realty. MLSOK/OKCMAR as distributed by MLS GRID
- $159,9003 bd2 ba1.2k sqft840 NW 104th St, Oklahoma City, OK 73114For SaleMLS ID #1243845, Thao Nguyen-Pham, Spearhead Realty Group LLC. MLSOK/OKCMAR as distributed by MLS GRID
- $212,3334 bd2 ba1.8k sqft705 NW 111th St, Oklahoma City, OK 73114For SaleMLS ID #1140545, Brian Higgins, Lionshead Property Management. MLSOK/OKCMAR as distributed by MLS GRID
- $220,0003 bd2 ba1.3k sqft9917 Village Dr, Oklahoma City, OK 73120For SaleMLS ID #1239285, Denise Whitehead, McGraw REALTORS (BO). MLSOK/OKCMAR as distributed by MLS GRID
- $194,0003 bd2 ba1.2k sqft1227 NW 96th St, Oklahoma City, OK 73114For SaleMLS ID #1238015, Brittany Gevaza, Epique Realty. MLSOK/OKCMAR as distributed by MLS GRID
- $223,0003 bd2 ba1.4k sqft1708 Lanesboro Dr, The Village, OK 73120For SaleMLS ID #1228360, Victoria Warren, Bailee & Co. Real Estate. MLSOK/OKCMAR as distributed by MLS GRID
- $224,9903 bd2 ba1.4k sqft2624 NW 115th St, Oklahoma City, OK 73120For SaleMLS ID #1236812, Anya Mashaney, Spaces Real Estate. MLSOK/OKCMAR as distributed by MLS GRID
- $225,0003 bd2 ba1.4k sqft11200 Greystone Ave, Oklahoma City, OK 73120For SaleMLS ID #1239326, Tyler Sellers, Flotilla Real Estate Partners. MLSOK/OKCMAR as distributed by MLS GRID
