Welcome to this spacious 3-bedroom, 2.5-bathroom end-unit townhouse offering 1,404 square feet of thoughtfully designed living space across three levels. Featuring a front porch, open main-level living spaces, a functional kitchen, three bedrooms, a versatile top-floor loft, and multiple outdoor areas, this home offers a flexible layout with plenty of space for everyday living, work, hobbies, and entertaining.
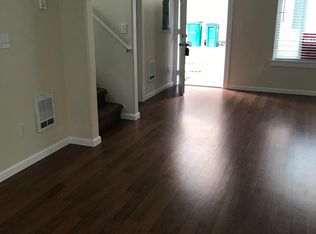
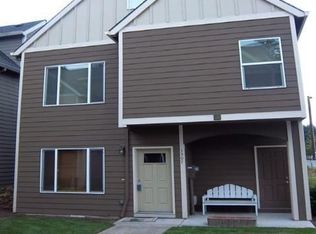
A front porch, grass lawn, and pathway lead to the welcoming entrance. Inside, the bright and open living room features laminate flooring, a ceiling fan, built-in lighting, windows on two walls, and plenty of room for an entertainment system and comfortable furniture arrangements.
Beyond the living room, the dining area offers a long window, sliding glass door, and ample space for a dining table and additional entertaining space. The kitchen stretches along two walls and features a white refrigerator, stainless steel dishwasher, and stainless steel sink positioned beneath a window. The opposite side includes an electric range with glass cooktop and mounted microwave. Wood cabinetry and generous countertop space provide ample storage and workspace.
A connected closet includes washer and dryer hookups and could also provide additional pantry or storage space. A convenient half bathroom completes the main level.
Upstairs, the second floor offers three bedrooms and two full bathrooms. The primary suite features large windows on two walls, ceiling lighting, two sliding-door closets, and a private en-suite bathroom with a single vanity and tub/shower combination.
The second bedroom features laminate flooring, a bright window, sliding-door closet, and a convenient additional nook that could accommodate a desk or workspace. The third bedroom includes built-in lighting, a bright window, and a sliding-door closet. A full bathroom near the secondary bedrooms features a single vanity and tub/shower combination.
The top floor offers a spacious loft with sloped ceilings and multiple closet storage areas. This flexible space can be adapted to suit a variety of needs, including a home office, media room, game room, hobby area, or additional living space.
The home features consistent flooring throughout the main living areas and bedrooms, with carpeted stairways and hallways. Outside, the property includes a backyard patio with a covered area, along with two side yards that provide additional outdoor space.
Additional highlights include an end-unit location, three-level layout, three bedrooms, three bathrooms, versatile loft space, open kitchen and dining area, washer and dryer hookups, covered patio, front porch, and multiple outdoor areas.
**Open Application Period (8/1/26)**
Call or Text Our Leasing Agent to schedule a showing!
Visit our website to apply and view other homes we have available!
Do you need property management services?
Maximize your income and cut your costs!
Apartment for rent
$2,100/moFees may apply
1517 SE 127th Ave, # 9, Portland, OR 97233
3beds
1,404sqft
Price may not include required fees and charges. Learn more|
Apartment
Available now
No pets
What's special
Versatile top-floor loftCovered patioMultiple outdoor areasWindows on two wallsCeiling fanFunctional kitchenBuilt-in lighting
- 30 days |
- -- |
- -- |
Zillow last checked:
Listing updated:
The City of Portland requires a notice to applicants of the Portland Housing Bureau’s Statement of Applicant Rights. Additionally, Portland requires a notice to applicants relating to a Tenant’s right to request a Modification or Accommodation.
Travel times

Let’s turn your rent into credit progress
Build credit history with every on-time payment and get credit for the payment you’re already making.
Facts & features
Interior
Bedrooms & bathrooms
- Bedrooms: 3
- Bathrooms: 3
- Full bathrooms: 2
- 1/2 bathrooms: 1
Features
- Flooring: Laminate
Interior area
- Total interior livable area: 1,404 sqft
Video & virtual tour
Property
Parking
- Details: Contact manager
Features
- Patio & porch: Patio
- Exterior features: End Unit Townhome, Large Loft
Lot
- Features: Private
Details
- Parcel number: R610428
Construction
Type & style
- Home type: Apartment
- Property subtype: Apartment
Building
Management
- Pets allowed: No
Community & HOA
Location
- Region: Portland
Financial & listing details
- Lease term: Contact For Details
Price history
| Date | Event | Price |
|---|---|---|
| 8/28/2026 | Price change | $2,100-6.6%$1/sqft |
Source: Zillow Rentals Report a problem | ||
| 8/11/2026 | Price change | $2,249-9.9%$2/sqft |
Source: Zillow Rentals Report a problem | ||
| 8/5/2026 | Listed for rent | $2,495+24.8%$2/sqft |
Source: Zillow Rentals Report a problem | ||
| 6/29/2026 | Listing removed | $2,000$1/sqft |
Source: Zillow Rentals Report a problem | ||
| 6/18/2026 | Price change | $2,000-2.4%$1/sqft |
Source: Zillow Rentals Report a problem | ||
| 6/13/2026 | Price change | $2,050-8.9%$1/sqft |
Source: Zillow Rentals Report a problem | ||
| 6/8/2026 | Listed for rent | $2,250$2/sqft |
Source: Zillow Rentals Report a problem | ||
| 5/26/2026 | Listing removed | $2,250$2/sqft |
Source: Zillow Rentals Report a problem | ||
| 5/5/2026 | Listed for rent | $2,250$2/sqft |
Source: Zillow Rentals Report a problem | ||
| 4/25/2025 | Listing removed | $2,250$2/sqft |
Source: Zillow Rentals Report a problem | ||
| 2/16/2025 | Listed for rent | $2,250+50%$2/sqft |
Source: Zillow Rentals Report a problem | ||
| 4/23/2017 | Listing removed | $1,500$1/sqft |
Source: L PLUS L LLC Report a problem | ||
| 3/22/2017 | Listed for rent | $1,500+28.8%$1/sqft |
Source: Zillow Rental Manager Report a problem | ||
| 3/7/2013 | Listing removed | $1,165$1/sqft |
Source: TMG Property Management Services NW Report a problem | ||
| 3/6/2013 | Price change | $1,165-2.5%$1/sqft |
Source: TMG Property Management Services NW Report a problem | ||
| 2/5/2013 | Listed for rent | $1,195$1/sqft |
Source: HotPads for Rent Report a problem | ||
| 11/29/2012 | Listing removed | $1,195$1/sqft |
Source: TMG Property Management Services NW Report a problem | ||
| 11/8/2012 | Listed for rent | $1,195$1/sqft |
Source: TMG Property Management Services NW Report a problem | ||
| 2/7/2008 | Sold | $189,900$135/sqft |
Source: Public Record Report a problem | ||
Neighborhood: Mill Park
Nearby schools
GreatSchools rating
- 5/10Menlo Park Elementary SchoolGrades: PK-5Distance: 0.9 mi
- 5/10Floyd Light Middle SchoolGrades: 6-8Distance: 1 mi
- 2/10David Douglas High SchoolGrades: 9-12Distance: 0.4 mi