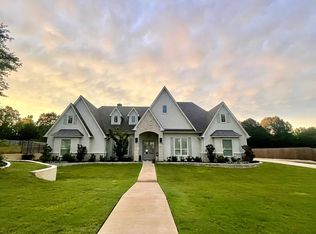
Welcome to 1517 Stafford Drive, a custom estate located in the exclusive gated community of Wynford Park in Tyler, Texas. Built in 2019 and situated on a beautifully landscaped 1.03 acre lot in the highly sought after Whitehouse ISD, this single story home offers 3,233 square feet of thoughtfully designed living space. The open concept layout features soaring ceilings, dark hardwood floors, and a spacious family room highlighted by a floor to ceiling marble fireplace, wood beams, and custom built ins. The gourmet kitchen is equipped with marble countertops, a Jenn Air six burner gas range with griddle, double ovens, commercial grade vent hood, built in refrigerator, and a large island. A butler’s pantry with ice maker and walk in storage connects to the formal dining room with elegant wainscoting and abundant natural light. The primary suite provides a private retreat with a coffered ceiling, spa inspired bathroom featuring a freestanding soaking tub, walk in shower, and an expansive custom closet with center island and built in cabinetry. A split floor plan offers three additional bedrooms, one ideal for a home office, along with two and a half additional bathrooms. Functional spaces include a walk out laundry room with generous counter space and a mudroom with built in storage. Outdoor living is enhanced by mature landscaping, a tranquil koi pond with fountain, a flagstone patio perfect for entertaining, and walking paths along the back of the property. Additional features include a three car garage with a built in dog washing station, foam insulation for energy efficiency, and a convenient location just minutes from South Tyler dining, shopping, and medical centers. Schedule your private showing today with Breana Johnson of Dwell Realty.
Sold
Price Unknown
1517 Stafford Dr, Tyler, TX 75703
4beds
3,233sqft
Single Family Residence
Built in 2019
1.03 Acres Lot
$854,800 Zestimate®
$--/sqft
$3,937 Estimated rent
Home value
$854,800
$795,000 - $915,000
$3,937/mo
Zestimate® history
Owner options
List your home for rent
$3,937/mo
Rent Zestimate®
Find your next renter with Zillow Rental Manager. Plus, with online applications, you can quickly screen prospective tenants – for free.
$3,937/mo
Rent Zestimate®
Refinance and save
$500/mo
Est. payment
Refinancing to a lower rate could help reduce your monthly payments and save thousands over the life of the loan.
$500/mo
Est. payment
Explore your selling options
Work with a Zillow partner agent
Leverage their expertise and Zillow's premium Showcase listings to get your home seen by more buyers.
Get startedList with your own agent
Get your home in front of millions of buyers by listing it on Zillow.
Learn how to do itSell it yourself
Take full control of how buyers see your home on Zillow by listing For Sale by Owner (FSBO).
List your homeWhat's special
Split floor planDark hardwood floorsCustom built insSpacious family roomCoffered ceilingFreestanding soaking tubSoaring ceilings
Zillow last checked:
Listing updated:
Listed by:
Breana Johnson Cell:903-285-0940,
Dwell Realty
Bought with:
Clay Simpson, TREC# 0453301
Source: GTARMLS,MLS#: 26000420
Facts & features
Interior
Bedrooms & bathrooms
- Bedrooms: 4
- Bathrooms: 4
- Full bathrooms: 3
- 1/2 bathrooms: 1
Rooms
- Room types: Great Room
Primary bedroom
- Features: Master Bedroom Split
- Level: Main
Bedroom
- Features: Guest Bedroom Split, Walk-In Closet(s)
- Level: Main
Bathroom
- Features: Shower and Tub, Separate Water Closet, Walk-In Closet(s), Bar, Marble, Linen Closet, Soaking Tub
Dining room
- Features: Separate Formal Dining
Kitchen
- Features: Kitchen/Eating Combo
Heating
- Central/Gas, Fireplace(s)
Cooling
- Central Gas, Ceiling Fan(s)
Appliances
- Included: Range/Oven-Gas, Dishwasher, Disposal, Microwave, Refrigerator, Ice Maker, Gas Oven
Features
- Ceiling Fan(s), Pantry, Kitchen Island
- Flooring: Wood
- Windows: Blinds
- Attic: Attic Stairs
- Has fireplace: Yes
- Fireplace features: Gas Starter, Gas Log
Interior area
- Total structure area: 3,233
- Total interior livable area: 3,233 sqft
Property
Parking
- Total spaces: 3
- Parking features: Garage Faces Side
- Garage spaces: 3
- Has uncovered spaces: Yes
Features
- Levels: One
- Stories: 1
- Patio & porch: Patio Covered, Porch
- Exterior features: Sprinkler System, Gutter(s), Lighting
- Pool features: None
- Fencing: Wood
Lot
- Size: 1.03 Acres
- Features: Wooded, Subdivision Lot, Rectangular Lot
Details
- Additional structures: None
- Parcel number: 189720000001004000
- Special conditions: Homeowner's Assn Dues
Construction
Type & style
- Home type: SingleFamily
- Architectural style: Traditional
- Property subtype: Single Family Residence
Materials
- Stone, Brick and Stone
- Foundation: Slab
- Roof: Composition
Condition
- Year built: 2019
Details
- Warranty included: Yes
Utilities & green energy
- Sewer: Aerobic Septic
- Water: Public
- Utilities for property: Underground Utilities
Community & HOA
Community
- Features: Gated
- Security: Security System
- Subdivision: Wynford Park
HOA
- Has HOA: Yes
- HOA fee: $500 annually
Location
- Region: Tyler
Financial & listing details
- Tax assessed value: $788,853
- Annual tax amount: $11,034
- Date on market: 1/9/2026
- Listing terms: Conventional,FHA,VA Loan,Must Qualify,Cash
- Road surface type: Paved
Price history
| Date | Event | Price |
|---|---|---|
| 5/22/2026 | Sold | -- |
Source:  GTARMLS #26000420 Report a problem GTARMLS #26000420 Report a problem | ||
| 5/11/2026 | Contingent | $880,000$272/sqft |
Source: GTARMLS #26000420 Report a problem | ||
| 5/8/2026 | Listed for sale | $880,000$272/sqft |
Source: GTARMLS #26000420 Report a problem | ||
| 5/2/2026 | Pending sale | $880,000$272/sqft |
Source: GTARMLS #26000420 Report a problem | ||
| 4/13/2026 | Price change | $880,000-2.2%$272/sqft |
Source: GTARMLS #26000420 Report a problem | ||
| 1/9/2026 | Listed for sale | $900,000+0.6%$278/sqft |
Source: GTARMLS #26000420 Report a problem | ||
| 12/29/2025 | Listing removed | $895,000$277/sqft |
Source: GTARMLS #25015681 Report a problem | ||
| 10/24/2025 | Listed for sale | $895,000+4.1%$277/sqft |
Source: GTARMLS #25015681 Report a problem | ||
| 11/22/2024 | Sold | -- |
Source: GTARMLS #24014055 Report a problem | ||
| 10/9/2024 | Listed for sale | $859,999-0.2%$266/sqft |
Source: GTARMLS #24014055 Report a problem | ||
| 6/25/2024 | Listing removed | $862,000$267/sqft |
Source: NTREIS #20476089 Report a problem | ||
| 4/26/2024 | Contingent | $862,000$267/sqft |
Source: GTARMLS #24004663 Report a problem | ||
| 4/18/2024 | Listed for sale | $862,000$267/sqft |
Source: GTARMLS #24004663 Report a problem | ||
| 4/15/2024 | Contingent | $862,000$267/sqft |
Source: GTARMLS #24004663 Report a problem | ||
| 4/5/2024 | Listed for sale | $862,000$267/sqft |
Source: GTARMLS #24004663 Report a problem | ||
| 3/22/2024 | Listing removed | -- |
Source: NTREIS #20476089 Report a problem | ||
| 11/10/2023 | Listed for sale | $862,000$267/sqft |
Source: GTARMLS #23015195 Report a problem | ||
Public tax history
| Year | Property taxes | Tax assessment |
|---|---|---|
| 2024 | $9,790 +12.7% | $788,853 -0.9% |
| 2023 | $8,689 -9.4% | $795,826 +15.6% |
| 2022 | $9,590 +2.8% | $688,260 +16.2% |
| 2021 | $9,324 -2.6% | $592,139 +3.9% |
| 2020 | $9,568 +1515.8% | $569,672 +1588% |
| 2019 | $592 | $33,748 |
Find assessor info on the county website
Neighborhood: 75703
Nearby homes
- $792,500-- bd4 ba3.3k sqft1513 Stafford Dr, Tyler, TX 75703Off Market
- $806,900-- bd4 ba3k sqft1509 Stafford Dr, Tyler, TX 75703Off Market
- $971,9005 bd5 ba4.5k sqft1525 Stafford Dr, Tyler, TX 75703Off Market
- $835,000-- bd3 ba3k sqft1516 Stafford Dr, Tyler, TX 75703Off Market
- $741,600-- bd2 ba3.2k sqft1512 Stafford Dr, Tyler, TX 75703Off Market
- $677,6004 bd3 ba2.7k sqft1506 Cooks Xing, Tyler, TX 75703Off Market
- $1,055,0004 bd5 ba3.7k sqft1505 Stafford Dr, Tyler, TX 75703For Sale
- $725,6004 bd4 ba4.1k sqft1512 Cooks Xing, Tyler, TX 75703Off Market
Nearby schools
GreatSchools rating
- 10/10Stanton-Smith Elementary SchoolGrades: PK-5Distance: 4.5 mi
- 9/10Whitehouse Junior High SchoolGrades: 6-8Distance: 4.3 mi
- 7/10Whitehouse High SchoolGrades: 9-12Distance: 5.4 mi
Schools provided by the listing agent
- Elementary: Whitehouse - Stanton-Smith
- Middle: Whitehouse
- High: Whitehouse
Source: GTARMLS. This data may not be complete. We recommend contacting the local school district to confirm school assignments for this home.
Sell for more on Zillow
Get a Zillow Showcase℠ listing at no additional cost and you could sell for .
$854,800
2% more
+$17,096
With Zillow Showcase(estimated)
$871,896
- Texas
- Smith County
- Tyler
- 75703
- 1517 Stafford Dr
Nearby cities
Nearby neighborhoods
Nearby zip codes
Other Tyler Topics
