When imagining your next home, do you dream of wide streets where kids can ride their bikes, the security of a gated neighborhood and close to your favorite stores? This idyllic community offers peace and quiet with large trees, clean air and traditional spaces to decorate and make your own. Built in 2024, the finishes are classic and on trend with a ton of light. Located in south Tyler and in Whitehouse schools and close to Brookhill School. There is luxury vinyl plank flooring throughout the living areas. Everything is on one level except for the bonus room upstairs with a full bathroom. The main level has 4 bedrooms and 3.5 bathrooms. The kitchen has a ton of storage with custom cabinets featuring lots of pull outs, the oversize refrigerator and freezer is great for a large group or for entertaining and the butlers pantry and pantry provide ample space for even more storage. The dining room off the kitchen is a cozy light filled space overlooking the backyard. The main living room is vaulted and has a fireplace with built ins on each side to showcase your collections. Now, heading down the hall don’t miss the built in desk tucked in the the hall closet on the way to the primary bedroom. The primary bedroom is a private sanctuary with a large bathroom complete with a soaking tub, 2 vanities, and walk in shower. The dressing area in the closet is ideal has a darling vanity perfect for getting ready in peace. The backyard is huge with room to play and add a pool if your heart so desires! The outdoor living area is complete with a grill and fridge. With all the gorgeous details AND the fact that it’s a short drive to the new Parkside development and Cumberland Village makes this home the perfect spot your call your next home!
For sale
$1,055,000
1505 Stafford Dr, Tyler, TX 75703
4beds
3,796sqft
:
Get pre-qualified$8,146/mo
Single Family Residence
Built in 2024
0.61 Acres Lot
$1,024,800 Zestimate®
$278/sqft
$42/mo HOA
What's special
Gated neighborhoodLarge treesWide streetsOversize refrigerator and freezer
- 46 days |
- 335 |
- 17 |
Zillow last checked:
Listing updated:
Listed by:
Amy Egaña 903-521-4047,
NextHome Neighbors
Source: GTARMLS,MLS#: 26008143
Facts & features
Interior
Bedrooms & bathrooms
- Bedrooms: 4
- Bathrooms: 5
- Full bathrooms: 4
- 1/2 bathrooms: 1
Rooms
- Room types: Game Room, Family Room, Utility Room, 2 Living Areas
Primary bedroom
- Features: Master Bedroom Split
Bedroom
- Features: Walk-In Closet(s)
- Level: Main
Bathroom
- Features: Shower Only, Shower and Tub, Shower/Tub, Dressing Area, Separate Dressing Areas, Separate Lavatories, Separate Water Closet, Walk-In Closet(s), Bar, Carpet, Linen Closet, Soaking Tub
Dining room
- Features: Separate Formal Dining
Heating
- Central/Gas
Cooling
- Central Electric
Appliances
- Included: Range/Oven-Gas, Dishwasher, Disposal, Microwave, Refrigerator, Gas Cooktop
Features
- Ceiling Fan(s), Vaulted Ceiling(s), Pantry, Kitchen Island
- Attic: Attic Stairs
- Number of fireplaces: 1
- Fireplace features: One Wood Burning
Interior area
- Total structure area: 3,796
- Total interior livable area: 3,796 sqft
Property
Parking
- Total spaces: 3
- Parking features: Garage
- Garage spaces: 3
Features
- Levels: One and One Half
- Stories: 1.5
- Patio & porch: Patio Covered
- Exterior features: Sprinkler System, Gutter(s), Lighting, Outdoor Kitchen
- Pool features: None
- Fencing: Wood
Lot
- Size: 0.61 Acres
Details
- Additional structures: None
- Special conditions: Homeowner's Assn Dues
Construction
Type & style
- Home type: SingleFamily
- Architectural style: Traditional
- Property subtype: Single Family Residence
Materials
- Brick Veneer
- Foundation: Slab
- Roof: Composition
Condition
- Year built: 2024
Community & HOA
Community
- Security: Security Gate, Security System
- Subdivision: Wynford Park
HOA
- Has HOA: Yes
- HOA fee: $500 annually
Location
- Region: Tyler
Financial & listing details
- Price per square foot: $278/sqft
- Annual tax amount: $12,323
- Date on market: 6/9/2026
Estimated market value
$1,024,800
$974,000 - $1.08M
$4,732/mo
Price history
| Date | Event | Price |
|---|---|---|
| 6/9/2026 | Listed for sale | $1,055,000$278/sqft |
Source:  GTARMLS #26008143 Report a problem GTARMLS #26008143 Report a problem | ||
| 6/3/2026 | Listing removed | $1,055,000$278/sqft |
Source:  NextHome #25016500 Report a problem NextHome #25016500 Report a problem | ||
| 4/7/2026 | Price change | $1,055,000-2.5%$278/sqft |
Source: GTARMLS #25016500 Report a problem | ||
| 11/11/2025 | Listed for sale | $1,081,860+9.4%$285/sqft |
Source: GTARMLS #25016500 Report a problem | ||
| 6/20/2024 | Sold | -- |
Source: GTARMLS #24004380 Report a problem | ||
| 3/29/2024 | Listed for sale | $989,000$261/sqft |
Source: GTARMLS #24004380 Report a problem | ||
Public tax history
Tax history is unavailable.
Monthly payment
Est. payment
Payment breakdown
Explore the cost of this home by adjusting the details. Changes won't be saved.Climate risks
Neighborhood: 75703
Nearby schools
GreatSchools rating
- 10/10Stanton-Smith Elementary SchoolGrades: PK-5Distance: 4.5 mi
- 9/10Whitehouse Junior High SchoolGrades: 6-8Distance: 4.4 mi
- 7/10Whitehouse High SchoolGrades: 9-12Distance: 5.4 mi
Schools provided by the listing agent
- Elementary: Whitehouse - Stanton-Smith
- Middle: Whitehouse
- High: Whitehouse
Source: GTARMLS. This data may not be complete. We recommend contacting the local school district to confirm school assignments for this home.
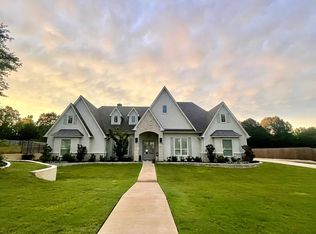
- $806,900-- bd4 ba3k sqft1509 Stafford Dr, Tyler, TX 75703Off Market
- $--4 bd3 ba3.1k sqft17770 County Road 122, Tyler, TX 75703Sold

- $708,7004 bd4 ba3.1k sqft1485 Chaparrel Run, Tyler, TX 75703Off Market
- $595,800-- bd3 ba3.3k sqft17770 C, R, TX 00122Off Market
- $789,200-- bd4 ba3.3k sqft1513 Stafford Dr, Tyler, TX 75703Off Market
- $93,202-- bd1 ba-- sqft17752 R #122, Montgomery, PA 17752Off Market
- $393,6513 bd3 ba3.2k sqft17710 County Road 122, Tyler, TX 75703Off Market
- $--4 bd4 ba3.2k sqft1517 Stafford Dr, Tyler, TX 75703Sold
A local agent can set up tours, give advice and negotiate with sellers.
A local lender can help you make sure your offer is ready when you are.
Similar homes
- $1,375,0005 bd5 ba4.5k sqft18142 County Road 122, Tyler, TX 75703For Sale
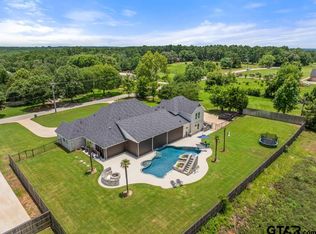 MLS ID #26008307, Robin Fields, RealEdge Real Estate - Tyler. GTARMLS
 - $1,100,0006 bd5 ba3.9k sqft1572 Maple Cir, Tyler, TX 75703For Sale
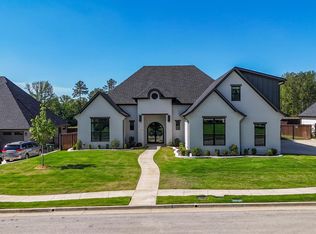 MLS ID #26010123, Katie Heimer, Dwell Realty. GTARMLS
 - $1,150,0004 bd4 ba3k sqft11855 County Road 1169, Tyler, TX 75703For Sale
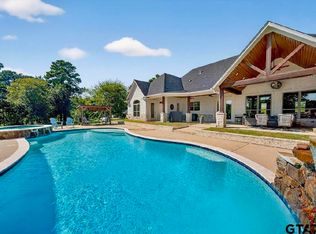 MLS ID #26008824, Macy Myers Ruark, Dwell Realty. GTARMLS
 - $934,9954 bd5 ba3.3k sqft7521 Northlake Dr, Tyler, TX 75703For Sale
 MLS ID #26004119, Ginger Brawner, eXp Realty, LLC. GTARMLS
 - $699,0004 bd3 ba2.7k sqft1004 Jeff Davis Dr, Tyler, TX 75703For SaleMLS ID #26008971, Tyler Martin, The Brian Chinn Team, eXp Realty. GTARMLS
- $738,0005 bd3 ba3.6k sqft6101 Sutherland Dr, Tyler, TX 75703For SaleMLS ID #26009001, Carla Turner, Newberry Real Estate. GTARMLS
- $829,0005 bd5 ba3.8k sqft9261 Caddo Ridge Cv, Tyler, TX 75703For SaleMLS ID #26007731, Brad Newberry, Newberry Real Estate. GTARMLS
- $569,9004 bd3 ba2.3k sqft3157 Salado Creek Dr, Tyler, TX 75703For SaleMLS ID #26010228, Jake Ashley, Dwell Realty. GTARMLS
- $1,150,0005 bd6 ba5k sqft6401 Hollytree Cir, Tyler, TX 75703For SaleMLS ID #26009747, Yvonne Scruggs, Newday Realty, Inc.. GTARMLS
- $1,350,0005 bd7 ba5.6k sqft6500 Hollytree Cir, Tyler, TX 75703For SaleMLS ID #26009881, Heather Hill, Realty One Group Rose. GTARMLS
- $1,020,0003 bd3 ba3.6k sqft2926 Stewart Way, Tyler, TX 75709For SaleMLS ID #26004393, Melissa Bennett, Ebby Halliday, REALTORS® - Tyler. GTARMLS
- $985,0004 bd5 ba4.9k sqft17636 County Road 2195, Whitehouse, TX 75791For SaleMLS ID #26004266, Cindi Featherston-Shields, The Property Shoppe - eXp Realty, LLC. GTARMLS
- $725,0004 bd3 ba3.5k sqft7863 Cross Rd, Tyler, TX 75703For SaleMLS ID #26009276, Pamela Walters, The Pamela Walters Group. GTARMLS
- $1,389,0004 bd5 ba4.5k sqft3004 Forest Trl, Tyler, TX 75703For SaleMLS ID #26007626, Melanie Watson, National Agent Network. GTARMLS
- $879,0004 bd5 ba3.5k sqft7339 Crosswater Cv, Tyler, TX 75703New ConstructionMLS ID #26009844, Andrea Gesse, Newberry Real Estate. GTARMLS
- $715,0004 bd4 ba2.7k sqft7574 Northlake Dr, Tyler, TX 75703For SaleMLS ID #26007234, Dee Martin, RE/MAX Alight. GTARMLS
- $899,0004 bd5 ba3k sqft3008 Forest Trl, Tyler, TX 75703For SaleMLS ID #26008057, Aaron Paul, RE/MAX Tyler. GTARMLS
- $972,0003 bd4 ba3k sqft15319 Reserve Blvd, Tyler, TX 75707For SaleMLS ID #26009292, Jeremy Caruthers, Drake Real Estate & Investments. GTARMLS
- $1,095,0004 bd3 ba3k sqft192 County Road 4707, Troup, TX 75789For SaleMLS ID #26010092, Nan Robinson, The Agency Tyler. GTARMLS
- $579,8884 bd3 ba2.5k sqft7340 Shoal Creek Ct, Tyler, TX 75703For SaleMLS ID #26007944, Dawn McLarry, McLarry Property Group. GTARMLS
