SINGLE-STORY, CORNER LOT home located in a quiet neighborhood in Santa Ana. A spacious living room at the entry with a large front window and is adjacent to the dining area which makes it great for entertaining. The kitchen includes cabinetry for storage, large gas range, tile counters and windows to bring in natural lighting. Primary bedroom features spacious bedroom area, ensuite bathroom and adjacent fourth bedroom, perfect for a home office. Down the hall are two additional bedrooms and a full bathroom with shower/tub combo. Large backyard features covered patio area, grassy area, mature landscaping including fruit trees and storage. Additional features of the home include a detached two-car garage with newer garage door, inside laundry, newer roof and has solar panels to save on your electricity bills. Located just minutes away from public transportation, close to schools, and nearby shopping centers. Come view this beautiful house and make it yours today!
For sale
Listed by: ERA North Orange County • Darryl Jones • Contact: 714-713-4663
$799,900
1517 W Borchard Ave, Santa Ana, CA 92704
4beds
1,230sqft
:
Get pre-qualified$5,166/mo
Single Family Residence
Built in 1952
6,000 Square Feet Lot
$816,800 Zestimate®
$650/sqft
$-- HOA
What's special
- 15 days |
- 577 |
- 30 |
Likely to sell faster than
Zillow last checked:
Listing updated:
Listed by:
Darryl Jones DRE #01076312 714-713-4663,
ERA North Orange County,
Jennifer Sanchez DRE #01856172,
ERA North Orange County
Source: CRMLS,MLS#: PW26147587 Originating MLS: California Regional MLS
Originating MLS: California Regional MLSFacts & features
Interior
Bedrooms & bathrooms
- Bedrooms: 4
- Bathrooms: 2
- Full bathrooms: 2
- Main level bathrooms: 2
- Main level bedrooms: 4
Rooms
- Room types: Bedroom, Entry/Foyer, Kitchen, Laundry, Living Room, Primary Bathroom, Primary Bedroom, Dining Room
Primary bedroom
- Features: Main Level Primary
Bedroom
- Features: All Bedrooms Down
Bedroom
- Features: Bedroom on Main Level
Bathroom
- Features: Bathtub, Separate Shower, Tile Counters, Tub Shower
Kitchen
- Features: Tile Counters
Cooling
- Central Air
Appliances
- Included: Gas Range, Gas Water Heater, Water Heater
- Laundry: Inside, Laundry Room
Features
- Ceiling Fan(s), Separate/Formal Dining Room, Tile Counters, All Bedrooms Down, Bedroom on Main Level, Main Level Primary
- Flooring: Laminate, Vinyl
- Windows: Drapes
- Has fireplace: No
- Fireplace features: None
- Common walls with other units/homes: No Common Walls
Interior area
- Total interior livable area: 1,230 sqft
Property
Parking
- Total spaces: 2
- Parking features: Driveway, Garage
- Garage spaces: 2
Features
- Levels: One
- Stories: 1
- Entry location: Main
- Patio & porch: Covered, Patio
- Exterior features: Awning(s)
- Pool features: None
- Fencing: Block,Wrought Iron
- Has view: Yes
- View description: None
Lot
- Size: 6,000 Square Feet
- Features: Back Yard, Corner Lot, Front Yard
Details
- Additional structures: Shed(s)
- Parcel number: 10926102
- Special conditions: Standard
Construction
Type & style
- Home type: SingleFamily
- Property subtype: Single Family Residence
Materials
- Stucco
Condition
- New construction: No
- Year built: 1952
Utilities & green energy
- Sewer: Public Sewer
- Water: Public
Green energy
- Energy generation: Solar
Community & HOA
Community
- Features: Curbs, Street Lights, Sidewalks
- Subdivision: /
Location
- Region: Santa Ana
Financial & listing details
- Price per square foot: $650/sqft
- Tax assessed value: $568,684
- Annual tax amount: $6,690
- Date on market: 7/7/2026
- Cumulative days on market: 15 days
- Listing terms: Cash,Cash to New Loan,Conventional
Estimated market value
$816,800
$776,000 - $858,000
$4,214/mo
Price history
| Date | Event | Price |
|---|---|---|
| 8/1/2026 | Listed for sale | $799,900$650/sqft |
Source:  CRMLS #PW26147587 Report a problem CRMLS #PW26147587 Report a problem | ||
| 7/21/2026 | Pending sale | $799,900$650/sqft |
Source: CRMLS #PW26147587 Report a problem | ||
| 7/8/2026 | Listed for sale | $799,900+63.2%$650/sqft |
Source: CRMLS #PW26147587 Report a problem | ||
| 2/23/2017 | Sold | $490,000-0.8%$398/sqft |
Source: Public Record Report a problem | ||
| 1/22/2017 | Pending sale | $494,000$402/sqft |
Source: Seven Gables Real Estate #PW17001613 Report a problem | ||
| 1/4/2017 | Listed for sale | $494,000$402/sqft |
Source: Re/Max Orange County East #PW17001613 Report a problem | ||
Public tax history
| Year | Property taxes | Tax assessment |
|---|---|---|
| 2025 | $6,690 +2.7% | $568,684 +2% |
| 2024 | $6,516 +2.5% | $557,534 +2% |
| 2023 | $6,355 +1% | $546,602 +2% |
| 2022 | $6,290 +2.4% | $535,885 +2% |
| 2021 | $6,140 -46.7% | $525,378 +1% |
| 2020 | $11,522 | $519,991 +2% |
| 2019 | $11,522 +1.1% | $509,796 +2% |
| 2018 | $11,398 +408.6% | $499,800 +195% |
| 2017 | $2,241 | $169,434 +215.3% |
| 2016 | $2,241 +159% | $53,734 +1.5% |
| 2015 | $865 +3.7% | $52,927 +2% |
| 2014 | $835 | $51,891 +0.5% |
| 2013 | -- | $51,657 +2% |
| 2012 | -- | $50,645 +2% |
| 2011 | -- | $49,652 +0.8% |
| 2010 | -- | $49,281 -0.2% |
| 2009 | -- | $49,400 +2% |
| 2008 | -- | $48,432 +2% |
| 2007 | -- | $47,483 +2% |
| 2006 | -- | $46,552 +2% |
| 2005 | -- | $45,640 +2% |
| 2004 | -- | $44,746 +1.9% |
| 2003 | -- | $43,926 +2% |
| 2002 | -- | $43,065 +2% |
| 2001 | $451 +0.4% | $42,221 +2% |
| 2000 | $449 | $41,394 |
Find assessor info on the county website
Monthly payment
Est. payment
Payment breakdown
Explore the cost of this home by adjusting the details. Changes won't be saved.Climate risks
Neighborhood: Mid - City
Nearby schools
GreatSchools rating
- 5/10Diamond Elementary SchoolGrades: K-5Distance: 0.6 mi
- 3/10Gerald P. Carr Intermediate SchoolGrades: 6-8Distance: 0.5 mi
- 4/10Valley High SchoolGrades: 9-12Distance: 0.7 mi
Schools provided by the listing agent
- Middle: Carr
- High: Valley
Source: CRMLS. This data may not be complete. We recommend contacting the local school district to confirm school assignments for this home.
- $763,7003 bd1 ba991 sqft1521 W Borchard Ave, Santa Ana, CA 92704Off Market
- $843,6003 bd1 ba1k sqft1338 S Spruce St, Santa Ana, CA 92704Off Market
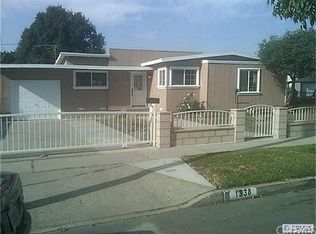
- $828,9004 bd1 ba1.3k sqft1509 W Borchard Ave, Santa Ana, CA 92704Off Market
- $799,3003 bd1 ba1k sqft1402 S Spruce St, Santa Ana, CA 92704Off Market
- $802,8003 bd1 ba1k sqft1343 S Rita Way, Santa Ana, CA 92704Off Market
- $1,037,0004 bd2 ba2k sqft1334 S Spruce St, Santa Ana, CA 92704Off Market
- $809,0003 bd1 ba1k sqft1339 S Rita Way, Santa Ana, CA 92704Off Market
- $964,5005 bd2 ba2k sqft1335 S Spruce St, Santa Ana, CA 92704Off Market
A local agent can set up tours, give advice and negotiate with sellers.
Similar homes
- $999,0003 bd2 ba1.2k sqft4213 W Roberts Dr, Santa Ana, CA 92704For Sale
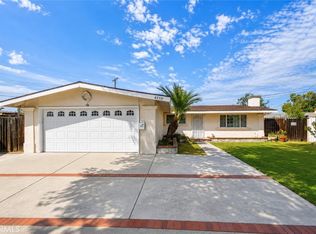 MLS ID #OC26161631, Cathy Quan, Frontier Realty Inc. CRMLS
 - $924,0003 bd2 ba1k sqft4605 W Flight Ave, Santa Ana, CA 92704For Sale
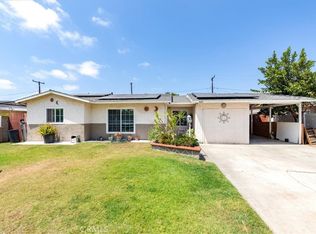 MLS ID #NP26108636, Patricia Robles, RE/MAX New Dimension. CRMLS
 - $859,9002 bd2 ba1.1k sqft720 S Parton St, Santa Ana, CA 92701For Sale
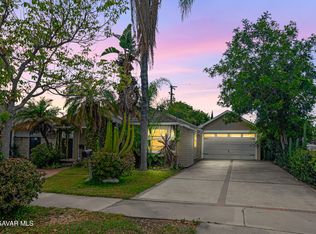 MLS ID #26005255, Christie M Limpus. GAVAR
 - $649,9002 bd1 ba910 sqft836 S Sycamore St, Santa Ana, CA 92701For Sale
 MLS ID #PW26164000, Jesus Morales, First Team Real Estate. CRMLS
 - $870,0003 bd3 ba1.7k sqft1208 E 3rd St, Santa Ana, CA 92701For SaleMLS ID #PW26104620, Eduardo Becerra, Main St Properties. CRMLS
- $749,0002 bd1 ba1k sqft839 French St, Santa Ana, CA 92701For SaleMLS ID #PW26114728, Patricia Garcia-Velasquez, Advance Realty. CRMLS
- $685,0003 bd2 ba1k sqft2971 Bradford Pl APT D, Santa Ana, CA 92707For SaleMLS ID #OC26147028, Lilian Portugal, Nova Realty & REO Inc.. CRMLS
- $850,0003 bd2 ba1.6k sqft15710 Formby Dr, La Mirada, CA 90638For SaleMLS ID #PW26163840, Rita Gamil, ReMax Tiffany Real Estate. CRMLS
- $749,9004 bd2 ba1.1k sqft10050 Blanche Circle, Buena Park, CA 90620For SaleMLS ID #PW26159162, Brianna Franco. eXp Realty
- $850,0004 bd2 ba1.2k sqft14751 San Esteban Dr, La Mirada, CA 90638For SaleMLS ID #DW26160100, Jerry Macias, Vida Real Estate. CRMLS
- $799,0003 bd2 ba1.3k sqft15732 S B St APT A, Tustin, CA 92780For SaleMLS ID #LG26137643, Rebecca Dulmage, Equity Pacific Coast. CRMLS
- $964,9003 bd2 ba1.6k sqft2501 Deodar St, Santa Ana, CA 92705For SaleMLS ID #IG26151539, Brandon Becerra, Active Realty. CRMLS
- $975,0003 bd2 ba1.3k sqft1316 W Tonia Ln, Anaheim, CA 92802For SaleMLS ID #PW26161867, Ai Ngo, Real Brokerage Technologies. CRMLS
- $1,045,0003 bd2 ba1.4k sqft1583 W Cerritos Ave, Anaheim, CA 92802For SaleMLS ID #SW26161429, Cindy Saucillo, New Palace Realty. CRMLS
- $715,0003 bd2 ba1.1k sqft2035 E Blackwood Ln, Anaheim, CA 92806For SaleMLS ID #RS26148772, Jesse Alvarado, Premier Wholesale Mortgage. CRMLS
- $910,0003 bd3 ba1.4k sqft905 Hyde Ct, Costa Mesa, CA 92626For SaleMLS ID #PW26148638, Ryan Knapp, Torelli Realty. CRMLS
- $699,0004 bd2 ba1.1k sqft411 S Hewes St, Orange, CA 92869For SaleMLS ID #OC26136986, Linda Sinfield, PAK Home Realty. CRMLS
- $739,9002 bd2 ba1k sqft7402 Yellowtail Dr Unit 201, Huntington Beach, CA 92648For SaleMLS ID #PW26159084, Isela Vargas, Realty One Group West. CRMLS
- $918,0003 bd2 ba1.2k sqft4154 E Fauna Ave, Anaheim, CA 92807For SaleMLS ID #PW26160096, Brittnie Avery, First Team Real Estate. CRMLS
- $930,0004 bd2 ba1.3k sqft1484 W Maxzim Ave, Fullerton, CA 92833For SaleMLS ID #SW26148669, Jennifer Wentz, Berkshire Hathaway HomeServices California Properties. CRMLS
Local buyer's agents are ready to help
