Don't miss out on this amazing brick ranch home on 1 acre in Colonial Crest neighborhood. Kitchen features include Custom Cherry Kitchen cabinets, Corian Soapstone Countertops, full kitchen appliance package including a wall oven & microwave, downdraft flat surface cooktop, dishwasher & pullout shelves for a pantry. Crown molding and LVP throughout living room, dining room and kitchen. Closet systems are in each bedroom closet and 3rd bedroom has a cedar lined closet. Finished walk-out lower level with wet bar, full kitchen, family room and a gas fireplace. Outside grill is hooked up to the gas line and conveying with home. All curtains, blinds and hardware convey as well. Many more home improvements and upgrades have been made throughout ownership. This home has everything you need and much more. Make it yours today!!!
Sold for $375,000
$375,000
1517 Woodcrest Cir, Harrisburg, PA 17112
3beds
2,588sqft
Single Family Residence
Built in 1963
0.65 Acres Lot
$379,500 Zestimate®
$145/sqft
$2,717 Estimated rent
Home value
$379,500
$349,000 - $414,000
$2,717/mo
Zestimate® history
Owner options
List your home for rent
$2,717/mo
Rent Zestimate®
Find your next renter with Zillow Rental Manager. Plus, with online applications, you can quickly screen prospective tenants – for free.
$2,717/mo
Rent Zestimate®
Refinance and save
$2,447/mo
Est. payment
Refinancing to a lower rate could help reduce your monthly payments and save thousands over the life of the loan.
$2,447/mo
Est. payment
Explore your selling options
Work with a Zillow partner agent
Leverage their expertise and Zillow's premium Showcase listings to get your home seen by more buyers.
Get startedList with your own agent
Get your home in front of millions of buyers by listing it on Zillow.
Learn how to do itSell it yourself
Take full control of how buyers see your home on Zillow by listing For Sale by Owner (FSBO).
List your homeWhat's special
Gas fireplaceBrick ranch homeFinished walk-out lower levelFamily roomFull kitchen appliance packageCorian soapstone countertopsDowndraft flat surface cooktop
Zillow last checked:
Listing updated:
Listed by:
JOY DANIELS 717-724-5736,
Joy Daniels Real Estate Group, Ltd
Bought with:
LISA VALENTINO-COLSON, RS289701
Coldwell Banker Realty
Source: Bright MLS,MLS#: PADA2052544
Facts & features
Interior
Bedrooms & bathrooms
- Bedrooms: 3
- Bathrooms: 3
- Full bathrooms: 2
- 1/2 bathrooms: 1
- Main level bathrooms: 2
- Main level bedrooms: 3
Rooms
- Room types: Living Room, Dining Room, Primary Bedroom, Bedroom 2, Bedroom 3, Kitchen, Family Room, Half Bath
Primary bedroom
- Level: Main
- Area: 182 Square Feet
- Dimensions: 13 X 14
Bedroom 2
- Level: Main
- Area: 182 Square Feet
- Dimensions: 13 X 14
Bedroom 3
- Level: Main
- Area: 132 Square Feet
- Dimensions: 11 X 12
Dining room
- Level: Main
- Area: 180 Square Feet
- Dimensions: 12 X 15
Family room
- Level: Lower
- Area: 910 Square Feet
- Dimensions: 26 X 35
Half bath
- Level: Lower
- Area: 18 Square Feet
- Dimensions: 3 X 6
Kitchen
- Level: Main
- Area: 195 Square Feet
- Dimensions: 15 X 13
Kitchen
- Level: Lower
- Area: 228 Square Feet
- Dimensions: 12 X 19
Living room
- Level: Main
- Area: 225 Square Feet
- Dimensions: 15 X 15
Heating
- Baseboard, Oil
Cooling
- Heat Pump, Electric
Appliances
- Included: Dishwasher, Disposal, Dryer, Microwave, Oven/Range - Electric, Washer, Refrigerator, Water Heater
- Laundry: In Basement
Features
- Basement: Full,Partially Finished,Walk-Out Access
- Number of fireplaces: 2
- Fireplace features: Gas/Propane
Interior area
- Total structure area: 2,588
- Total interior livable area: 2,588 sqft
- Finished area above ground: 1,656
- Finished area below ground: 932
Property
Parking
- Total spaces: 1
- Parking features: Garage Faces Front, Attached
- Attached garage spaces: 1
Accessibility
- Accessibility features: None
Features
- Levels: One
- Stories: 1
- Patio & porch: Patio
- Pool features: None
Lot
- Size: 0.65 Acres
- Features: Landscaped, Wooded
Details
- Additional structures: Above Grade, Below Grade
- Parcel number: 350250350000000
- Zoning: RESIDENTIAL
- Special conditions: Standard
Construction
Type & style
- Home type: SingleFamily
- Architectural style: Ranch/Rambler
- Property subtype: Single Family Residence
Materials
- Brick
- Foundation: Block
- Roof: Composition
Condition
- New construction: No
- Year built: 1963
Utilities & green energy
- Electric: 200+ Amp Service
- Sewer: On Site Septic
- Water: Well
Community & HOA
Community
- Subdivision: Colonial Crest
HOA
- Has HOA: No
Location
- Region: Harrisburg
- Municipality: LOWER PAXTON TWP
Financial & listing details
- Price per square foot: $145/sqft
- Tax assessed value: $126,900
- Annual tax amount: $3,788
- Date on market: 1/2/2026
- Listing agreement: Exclusive Right To Sell
- Listing terms: Conventional,Cash,FHA,VA Loan
- Exclusions: Light Fixture In Dining Room
- Ownership: Fee Simple
Price history
| Date | Event | Price |
|---|---|---|
| 2/17/2026 | Sold | $375,000$145/sqft |
Source:  Bright MLS #PADA2052544 Report a problem Bright MLS #PADA2052544 Report a problem | ||
| 1/6/2026 | Pending sale | $375,000$145/sqft |
Source: Bright MLS #PADA2052544 Report a problem | ||
| 1/2/2026 | Listed for sale | $375,000+54.6%$145/sqft |
Source: Bright MLS #PADA2052544 Report a problem | ||
| 10/7/2004 | Sold | $242,500$94/sqft |
Source: Public Record Report a problem | ||
Public tax history
| Year | Property taxes | Tax assessment |
|---|---|---|
| 2025 | $3,683 +7.8% | $126,900 |
| 2023 | $3,416 | $126,900 |
| 2022 | $3,416 +0.7% | $126,900 |
| 2021 | $3,394 +188.1% | $126,900 |
| 2020 | $1,178 +1.2% | $126,900 |
| 2019 | $1,164 -62.8% | $126,900 |
| 2018 | $3,132 | $126,900 |
| 2017 | -- | $126,900 |
| 2016 | -- | $126,900 |
| 2015 | -- | $126,900 |
| 2014 | -- | $126,900 |
| 2013 | -- | $126,900 |
| 2012 | -- | $126,900 |
| 2011 | -- | $126,900 |
| 2010 | -- | $126,900 |
| 2008 | -- | $126,900 |
| 2007 | -- | $126,900 |
| 2006 | -- | $126,900 |
Find assessor info on the county website
Neighborhood: 17112
Nearby homes
- $432,6004 bd3 ba2.5k sqft1519 Woodcrest Cir, Harrisburg, PA 17112Off Market
- $451,9004 bd2 ba3k sqft1515A Woodcrest Cir #A, Harrisburg, PA 17112Off Market
- $400,4003 bd3 ba3.4k sqft1501 Woodcrest Cir, Harrisburg, PA 17112Off Market
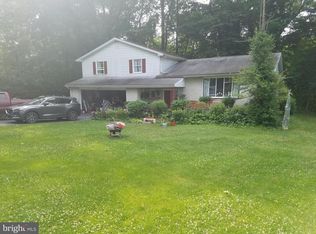
- $315,1003 bd1 ba1.3k sqft1515B Woodcrest Cir #B, Harrisburg, PA 17112Off Market
- $391,2003 bd2 ba2.1k sqft1520 Woodcrest Cir, Harrisburg, PA 17112Off Market
- $288,6003 bd1 ba1.2k sqft1503 Woodcrest Cir, Harrisburg, PA 17112Off Market
- $386,9004 bd2 ba2.5k sqft1500 Woodcrest Cir, Harrisburg, PA 17112Off Market
- $765,3004 bd-- ba3.7k sqft3961 Secretariat St, Harrisburg, PA 17112Off Market
Nearby schools
GreatSchools rating
- 7/10North Side El SchoolGrades: K-5Distance: 1.2 mi
- 5/10Linglestown Middle SchoolGrades: 6-8Distance: 2.1 mi
- 5/10Central Dauphin Senior High SchoolGrades: 9-12Distance: 4.1 mi
Schools provided by the listing agent
- Elementary: North Side
- Middle: Linglestown
- High: Central Dauphin
- District: Central Dauphin
Source: Bright MLS. This data may not be complete. We recommend contacting the local school district to confirm school assignments for this home.


Get pre-qualified for a loan
At Zillow Home Loans, we can pre-qualify you in as little as 5 minutes with no impact to your credit score.An equal housing lender. NMLS #10287.
Sell for more on Zillow
Get a Zillow Showcase℠ listing at no additional cost and you could sell for .
$379,500
2% more
+$7,590
With Zillow Showcase(estimated)
$387,090
- Pennsylvania
- Dauphin County
- Harrisburg
- 17112
- 1517 Woodcrest Cir
Nearby cities
Nearby neighborhoods
Nearby zip codes
Other Harrisburg Topics
