This exceptional waterfront home, meticulously crafted by DM Dean, is now available in the desirable South Gulf Cove community. Perfect for outdoor enthusiasts, this property offers an ideal lifestyle for both full-time residents enjoying the Florida sun and snowbirds seeking a tranquil retreat during the warmer months. Boasting 3 bedrooms, 2 bathrooms, and a 4-car garage, the home is situated on a nearly half-acre corner TIP LOT with a 155-foot seawall. Boating lovers will appreciate the private 38' Azek dock with electric, water, and a 10,000 lb. boat lift, only minutes to Myakka/Charlotte Harbor. From the moment you arrive, you’ll be impressed by the stunning landscaping, outdoor lighting, and extended brick paver driveway and walkway leading to the elegant arched entryway. The luxury glass front door opens to an open-concept floor plan flooded with natural light and immediate water views. Tile flooring throughout enhances the spaciousness, while tray ceilings and zero-corner sliders in the living area seamlessly connect the indoor and outdoor spaces. The gourmet kitchen features granite countertops, a stylish subway tile backsplash, a large center island with pendant lighting, stainless steel appliances, a beverage refrigerator, and Shaker-style cabinetry with crown molding. Overlooking the Great Room and dining area, it’s ideal for both cooking and entertaining. Sliders open to the lanai, offering breathtaking water views. The master suite is a private oasis with a double tray ceiling, private pool/lanai access, a large walk-in closet, and a luxurious ensuite with a walk-through Roman shower and dual granite vanities. On the opposite side of the home, two spacious guest bedrooms share a full bathroom. The expansive back lanai is truly a standout feature, with a heated saltwater pool that has new Pentair color changing lights and sweeping water views, perfect for enjoying Florida’s sunrises. The fully-equipped outdoor kitchen, with a Cypress wood ceiling, stone accents, large granite countertop, ice maker, cooktop, bar seating, flat-screen TV, and sound bar, creates an ideal space for year-round gatherings. After a swim, the outdoor shower off the pool bath adds convenience. The impressive 4-car garage features insulated, epoxy floors and ample space for cars, boats, and toys. It includes heavy-duty wall cabinets, storage bins, and a retractable garage screen door. Additional overhead roof trusses allow for expansive attic storage. The garage is designed for maximum functionality, offering space for a workshop or storage of tools and equipment. Home also features laundry room with two storage closets, washer/dryer, and granite countertop folding station with sink. Recent updates include new irrigation pump 2024, new pool pump & filter, resurfaced pool, new pool cage, and new roof (2023), along with a new A/C system, dock lighting, pool tile, and salt cell insert, Additional upgrades include a exterior paint, extended boat lift, and new landscaping (2021), along with new lighting inside and out (2019). The home is wired for a whole-house generator hookup, providing added peace of mind and convenience. South Gulf Cove is a great boating community with optional annual HOA. Access to 55 miles of canals plus Charlotte Harbor. This home is located just minutes away from Englewood and Boca Grande beaches, shopping, great restaurants, entertainment and if you’re a golfer, Rotonda is just around the corner, which offers 5 golf courses.
Sold for $835,000
$835,000
15172 ACORN CIRCLE, PORT CHARLOTTE, FL 33981
3beds
1,782sqft
Single Family Residence
Built in 2011
0.4 Acres Lot
$781,300 Zestimate®
$469/sqft
$2,813 Estimated rent
Home value
$781,300
$695,000 - $875,000
$2,813/mo
Zestimate® history
Owner options
List your home for rent
$2,813/mo
Rent Zestimate®
Find your next renter with Zillow Rental Manager. Plus, with online applications, you can quickly screen prospective tenants – for free.
$2,813/mo
Rent Zestimate®
Refinance and save
$5,579/mo
Est. payment
Refinancing to a lower rate could help reduce your monthly payments and save thousands over the life of the loan.
$5,579/mo
Est. payment
Explore your selling options
Work with a Zillow partner agent
Leverage their expertise and Zillow's premium Showcase listings to get your home seen by more buyers.
Get startedList with your own agent
Get your home in front of millions of buyers by listing it on Zillow.
Learn how to do itSell it yourself
Take full control of how buyers see your home on Zillow by listing For Sale by Owner (FSBO).
List your homeWhat's special
Shaker-style cabinetryLarge center islandBack lanaiHeated saltwater poolOutdoor kitchenLarge granite countertopGuest bedrooms
Zillow last checked:
Listing updated:
Listed by:
Christopher Grant 941-740-7053,
RE/MAX ANCHOR OF MARINA PARK 941-205-2004
Bought with:
Jeremy Jones, 3186366
TALL PINES REALTY
Source: Stellar MLS,MLS#: C7502099 Originating MLS: Port Charlotte
Originating MLS: Port Charlotte
Facts & features
Interior
Bedrooms & bathrooms
- Bedrooms: 3
- Bathrooms: 2
- Full bathrooms: 2
Rooms
- Room types: Attic, Den/Library/Office, Utility Room
Primary bedroom
- Features: Ceiling Fan(s), Walk-In Closet(s)
- Level: First
- Dimensions: 12x15.4
Bedroom 2
- Features: Ceiling Fan(s), Built-in Closet
- Level: First
- Dimensions: 14.1x10.7
Bedroom 3
- Features: Ceiling Fan(s), Built-in Closet
- Level: First
- Dimensions: 12x10.7
Primary bathroom
- Features: Ceiling Fan(s), Exhaust Fan, Split Vanities, Stone Counters
- Level: First
- Dimensions: 14.3x12.8
Bathroom 1
- Features: Stone Counters
- Level: First
- Dimensions: 5.3x10.8
Dining room
- Level: First
- Dimensions: 9.4x8.3
Foyer
- Features: Pantry
- Level: First
- Dimensions: 12.4x8.4
Kitchen
- Features: Bar, Breakfast Bar, Ceiling Fan(s), Kitchen Island, Stone Counters
- Level: First
- Dimensions: 11.6x17.11
Laundry
- Level: First
- Dimensions: 14.1x5.2
Living room
- Features: Ceiling Fan(s)
- Level: First
- Dimensions: 15.2x15.4
Office
- Features: Ceiling Fan(s)
- Level: First
- Dimensions: 10.11x8.9
Heating
- Central, Electric
Cooling
- Central Air
Appliances
- Included: Bar Fridge, Dishwasher, Disposal, Dryer, Microwave, Range, Refrigerator, Washer, Wine Refrigerator
- Laundry: Inside, Laundry Room
Features
- Built-in Features, Ceiling Fan(s), Crown Molding, High Ceilings, Kitchen/Family Room Combo, Open Floorplan, Primary Bedroom Main Floor, Split Bedroom, Stone Counters, Tray Ceiling(s), Walk-In Closet(s)
- Flooring: Tile
- Doors: Outdoor Grill, Outdoor Kitchen, Outdoor Shower, Sliding Doors
- Windows: Hurricane Shutters, Hurricane Shutters/Windows
- Has fireplace: No
Interior area
- Total structure area: 3,226
- Total interior livable area: 1,782 sqft
Property
Parking
- Total spaces: 4
- Parking features: Driveway, Garage Door Opener, Off Street, Oversized
- Attached garage spaces: 4
- Has uncovered spaces: Yes
- Details: Garage Dimensions: 45x27
Features
- Levels: One
- Stories: 1
- Patio & porch: Covered, Rear Porch, Screened
- Exterior features: Irrigation System, Lighting, Outdoor Grill, Outdoor Kitchen, Outdoor Shower, Rain Gutters, Storage
- Has private pool: Yes
- Pool features: Gunite, Heated, In Ground, Lighting, Outside Bath Access, Salt Water, Screen Enclosure
- Has view: Yes
- View description: Pool, Water, Canal
- Has water view: Yes
- Water view: Water,Canal
- Waterfront features: Canal - Brackish, Canal Front, Bay/Harbor Access, Brackish Canal Access, Gulf/Ocean Access, Gulf/Ocean to Bay Access, Intracoastal Waterway Access, River Access, Bridges - Fixed, Lift, Lock, Seawall
- Body of water: ACORN WATERWAY
Lot
- Size: 0.4 Acres
- Features: Cleared, Corner Lot, Landscaped, Level, Oversized Lot, Tip Lot
- Residential vegetation: Mature Landscaping, Trees/Landscaped
Details
- Additional structures: Outdoor Kitchen
- Parcel number: 412115380007
- Zoning: RSF3.5
- Special conditions: None
Construction
Type & style
- Home type: SingleFamily
- Architectural style: Florida,Ranch
- Property subtype: Single Family Residence
Materials
- Block, Stucco
- Foundation: Slab
- Roof: Shingle
Condition
- Completed
- New construction: No
- Year built: 2011
Utilities & green energy
- Sewer: Public Sewer
- Water: Canal/Lake For Irrigation, Public
- Utilities for property: BB/HS Internet Available, Cable Available, Cable Connected, Electricity Available, Electricity Connected, Phone Available, Public, Sewer Connected, Street Lights, Water Connected
Community & HOA
Community
- Features: Community Boat Ramp, Fishing, Water Access, Clubhouse, Deed Restrictions, Park, Playground
- Security: Smoke Detector(s)
- Pet fee: $0 monthly
- Subdivision: CHARLOTTE SEC 93
HOA
- Has HOA: Yes
- Amenities included: Basketball Court, Park, Pickleball Court(s), Playground, Trail(s)
- HOA fee: $10 monthly
- HOA name: Dave Cormier
- HOA phone: 941-404-8080
Location
- Region: Port Charlotte
Financial & listing details
- Price per square foot: $469/sqft
- Tax assessed value: $702,024
- Annual tax amount: $11,363
- Date on market: 12/18/2024
- Cumulative days on market: 64 days
- Listing terms: Cash,Conventional
- Ownership: Fee Simple
- Total actual rent: 0
- Electric utility on property: Yes
- Road surface type: Paved
Price history
| Date | Event | Price |
|---|---|---|
| 3/14/2025 | Sold | $835,000-6.7%$469/sqft |
Source:  Stellar MLS #C7502099 Report a problem Stellar MLS #C7502099 Report a problem | ||
| 2/28/2025 | Pending sale | $895,000$502/sqft |
Source: Stellar MLS #C7502099 Report a problem | ||
| 1/9/2025 | Listed for sale | $895,000$502/sqft |
Source: Stellar MLS #C7502099 Report a problem | ||
| 1/2/2025 | Pending sale | $895,000$502/sqft |
Source: Stellar MLS #C7502099 Report a problem | ||
| 12/18/2024 | Listed for sale | $895,000-14.8%$502/sqft |
Source: Stellar MLS #C7502099 Report a problem | ||
| 7/11/2024 | Listing removed | $1,050,000$589/sqft |
Source: Stellar MLS #C7485514 Report a problem | ||
| 6/1/2024 | Price change | $1,050,000-4.5%$589/sqft |
Source: Stellar MLS #C7485514 Report a problem | ||
| 4/26/2024 | Price change | $1,100,000-4.3%$617/sqft |
Source: Stellar MLS #C7485514 Report a problem | ||
| 1/10/2024 | Listed for sale | $1,150,000+205%$645/sqft |
Source: Stellar MLS #C7485514 Report a problem | ||
| 4/10/2014 | Sold | $377,000-5.7%$212/sqft |
Source: Public Record Report a problem | ||
| 1/7/2014 | Price change | $399,900+1.3%$224/sqft |
Source: PARADISE COVE PROPERTIES, INC. #D5795556 Report a problem | ||
| 12/4/2013 | Listed for sale | $394,900+102.5%$222/sqft |
Source: PARADISE COVE PROPERTIES, INC. #D5795556 Report a problem | ||
| 8/11/2011 | Sold | $195,000+205.6%$109/sqft |
Source: Public Record Report a problem | ||
| 2/16/2011 | Sold | $63,800-79.9%$36/sqft |
Source: Public Record Report a problem | ||
| 4/1/2005 | Sold | $317,500+13.4%$178/sqft |
Source: Public Record Report a problem | ||
| 12/8/2004 | Sold | $279,900+1766%$157/sqft |
Source: Public Record Report a problem | ||
| 2/7/1994 | Sold | $15,000$8/sqft |
Source: Public Record Report a problem | ||
Public tax history
| Year | Property taxes | Tax assessment |
|---|---|---|
| 2025 | $11,882 +0.4% | $702,024 +8.7% |
| 2024 | $11,837 +4.3% | $645,814 +10% |
| 2023 | $11,345 +15.5% | $587,104 +10% |
| 2022 | $9,821 +11.9% | $533,731 +10% |
| 2021 | $8,774 +3% | $485,210 +3.2% |
| 2020 | $8,520 +4.1% | $470,197 +4.8% |
| 2019 | $8,188 +6.8% | $448,869 +6.8% |
| 2018 | $7,670 | $420,312 +7.4% |
| 2017 | $7,670 +11.4% | $391,448 +12.7% |
| 2016 | $6,883 +8.2% | $347,365 +9.7% |
| 2015 | $6,361 +8.3% | $316,747 +16.8% |
| 2014 | $5,874 +36.4% | $271,175 +16.2% |
| 2013 | $4,305 +7.3% | $233,359 +292.2% |
| 2012 | $4,011 | $59,500 |
Find assessor info on the county website
Neighborhood: 33981
Nearby homes
- $887,5003 bd2 ba2.4k sqft15180 Acorn Cir, Pt Charlotte, FL 33981Sold
- $700,0003 bd3 ba2.6k sqft7988 Lakes Edge Ln, Port Charlotte, FL 33981Sold
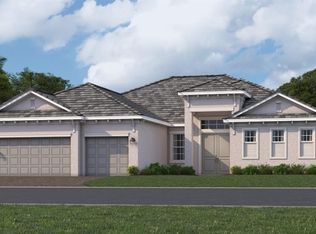
- $32,000-- bd-- ba-- sqft15173 Acorn Cir, Port Charlotte, FL 33981Off Market
- $910,5003 bd2 ba2.1k sqft8236 Tecumseh Cir, Pt Charlotte, FL 33981Off Market
- $635,0003 bd3 ba2.4k sqft8228 Tecumseh Cir, Pt Charlotte, FL 33981Sold
- $550,0003 bd2 ba2.2k sqft15148 Acorn Cir, Port Charlotte, FL 33981Sold
- $32,0000.258 Acres15149 Acorn Cir, Port Charlotte, FL 33981Off Market
- $45,0000.258 Acres15149 Acorn Cir #18, Pt Charlotte, FL 33981Lot/Land
Nearby schools
GreatSchools rating
- 6/10Myakka River Elementary SchoolGrades: PK-5Distance: 3.3 mi
- 7/10L. A. Ainger Middle SchoolGrades: 6-8Distance: 5.4 mi
- 5/10Lemon Bay High SchoolGrades: 9-12Distance: 8.2 mi
Schools provided by the listing agent
- Elementary: Myakka River Elementary
- Middle: L.A. Ainger Middle
- High: Lemon Bay High
Source: Stellar MLS. This data may not be complete. We recommend contacting the local school district to confirm school assignments for this home.
Get a cash offer in 3 minutes
Find out how much your home could sell for in as little as 3 minutes with a no-obligation cash offer.
Estimated market value
$781,300
Get a cash offer in 3 minutes
Find out how much your home could sell for in as little as 3 minutes with a no-obligation cash offer.
Estimated market value
$781,300
- Florida
- Charlotte County
- Port Charlotte
- 33981
- 15172 ACORN CIRCLE
Nearby cities
Nearby zip codes
Other Port Charlotte Topics
