Desirable stand-alone ranch condo! Updated kitchen and laundry in 2022 with all new appliances: stove, fridge, disposal, dishwasher microwave, washer, dryer. Beautiful cabinets with easy-close, pull out shelves! Main floor laundry with new stacked unit. Welcoming entryway with closet. Door wall leads to back patio. Lots of storage space on main floor, plus an entire basement. Furnace and A/C replaced in 2000. New gutters (3-4 yrs. old). Newer garage door/opener and floor epoxy (4-5 yrs.) Lawn and snow included in HOA fee. 2 pets allowed. 20 lb linit. Breed must be approved.
Sold for $216,000
$216,000
15176 Granada Plz, Warren, MI 48088
2beds
1,225sqft
Condominium
Built in 1984
-- sqft lot
$211,300 Zestimate®
$176/sqft
$1,590 Estimated rent
Home value
$211,300
$201,000 - $222,000
$1,590/mo
Zestimate® history
Owner options
List your home for rent
$1,590/mo
Rent Zestimate®
Find your next renter with Zillow Rental Manager. Plus, with online applications, you can quickly screen prospective tenants – for free.
$1,590/mo
Rent Zestimate®
Refinance and save
$1,634/mo
Est. payment
Refinancing to a lower rate could help reduce your monthly payments and save thousands over the life of the loan.
$1,634/mo
Est. payment
Explore your selling options
Work with a Zillow partner agent
Leverage their expertise and Zillow's premium Showcase listings to get your home seen by more buyers.
Get startedList with your own agent
Get your home in front of millions of buyers by listing it on Zillow.
Learn how to do itSell it yourself
Take full control of how buyers see your home on Zillow by listing For Sale by Owner (FSBO).
List your homeWhat's special
Back patioNew stacked unitUpdated kitchenNewer garage doorDoor wallNew appliancesBeautiful cabinets
Zillow last checked:
Listing updated:
Listed by:
Deborah Frontczak 313-670-5520,
Sandy & Associates LLC
Bought with:
Julia Huang King, 6501450628
EXP Realty Main
Source: MiRealSource,MLS#: 50127294 Originating MLS: MiRealSource
Originating MLS: MiRealSourceFacts & features
Interior
Bedrooms & bathrooms
- Bedrooms: 2
- Bathrooms: 2
- Full bathrooms: 1
- 1/2 bathrooms: 1
Bedroom 1
- Features: Carpet
- Level: First
- Area: 180
- Dimensions: 12 x 15
Bedroom 2
- Level: First
- Area: 144
- Dimensions: 12 x 12
Bathroom 1
- Features: Ceramic
- Level: First
- Area: 70
- Dimensions: 10 x 7
Family room
- Features: Carpet
- Level: First
- Area: 280
- Dimensions: 14 x 20
Kitchen
- Features: Laminate
- Level: First
- Area: 72
- Dimensions: 8 x 9
Heating
- Forced Air, Natural Gas
Cooling
- Central Air
Appliances
- Included: Dishwasher, Dryer, Microwave, Range/Oven, Refrigerator, Washer, Gas Water Heater
- Laundry: First Floor Laundry
Features
- Flooring: Ceramic Tile, Carpet, Laminate
- Has basement: Yes
- Has fireplace: No
Interior area
- Total structure area: 2,432
- Total interior livable area: 1,225 sqft
- Finished area above ground: 1,225
- Finished area below ground: 0
Property
Parking
- Total spaces: 2
- Parking features: Garage, Attached
- Attached garage spaces: 2
Features
- Levels: One
- Stories: 1
- Patio & porch: Patio
- Frontage type: Road
- Frontage length: 471
Lot
- Size: 4,356 Square Feet
- Dimensions: 471 x 441
Details
- Parcel number: 121312430019
- Special conditions: Private
Construction
Type & style
- Home type: Condo
- Architectural style: Ranch
- Property subtype: Condominium
Materials
- Brick
- Foundation: Basement
Condition
- New construction: No
- Year built: 1984
Utilities & green energy
- Sewer: Public Sanitary
- Water: Public
Community & HOA
Community
- Subdivision: Heather Ridge Estates
HOA
- Has HOA: Yes
- HOA fee: $130 monthly
- HOA name: Heather Ridge Estates
- HOA phone: 313-640-1788
Location
- Region: Warren
Financial & listing details
- Price per square foot: $176/sqft
- Tax assessed value: $193,580
- Annual tax amount: $2,114
- Date on market: 1/18/2024
- Cumulative days on market: 78 days
- Listing agreement: Exclusive Right To Sell
- Listing terms: Cash,Conventional
Price history
| Date | Event | Price |
|---|---|---|
| 1/29/2024 | Sold | $216,000-1.4%$176/sqft |
Source:  MiRealSource #50127294 Report a problem MiRealSource #50127294 Report a problem | ||
| 1/29/2024 | Pending sale | $219,000$179/sqft |
Source: MiRealSource #50127294 Report a problem | ||
| 1/22/2024 | Contingent | $219,000$179/sqft |
Source: MiRealSource #50127294 Report a problem | ||
| 1/18/2024 | Pending sale | $219,000$179/sqft |
Source: MiRealSource #50127294 Report a problem | ||
| 1/13/2024 | Listing removed | -- |
Source: MiRealSource #50127294 Report a problem | ||
| 11/27/2023 | Contingent | $219,000$179/sqft |
Source: MiRealSource #50127294 Report a problem | ||
| 11/8/2023 | Listed for sale | $219,000+64.7%$179/sqft |
Source: MiRealSource #50127294 Report a problem | ||
| 10/6/2000 | Sold | $133,000$109/sqft |
Source: Public Record Report a problem | ||
Public tax history
| Year | Property taxes | Tax assessment |
|---|---|---|
| 2025 | $2,302 +5.6% | $96,790 +25.5% |
| 2024 | $2,180 +5.2% | $77,140 +0.9% |
| 2023 | $2,072 +1.9% | $76,470 +3.9% |
| 2022 | $2,034 +1.1% | $73,570 +8.7% |
| 2021 | $2,011 | $67,660 +7% |
| 2020 | $2,011 +8% | $63,240 +5.4% |
| 2019 | $1,862 +4.7% | $60,000 +34% |
| 2018 | $1,779 | $44,760 +1% |
| 2017 | -- | $44,320 |
| 2016 | -- | $44,320 +8.3% |
| 2015 | -- | $40,920 +16.9% |
| 2012 | -- | $34,990 |
| 2010 | -- | -- |
| 2009 | -- | $57,990 -15.1% |
| 2008 | -- | $68,340 -6.6% |
| 2007 | -- | $73,150 +0.3% |
| 2006 | -- | $72,900 +0.3% |
| 2005 | -- | $72,690 +0.3% |
| 2004 | -- | $72,490 +21% |
| 2001 | $2,246 +19.2% | $59,900 +19% |
| 2000 | $1,883 | $50,350 |
Find assessor info on the county website
Neighborhood: 48088
Nearby homes
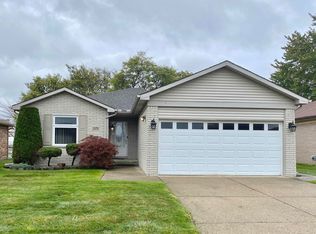
- $215,0002 bd2 ba2.2k sqft15178 Granada Plz #26, Warren, MI 48088Sold
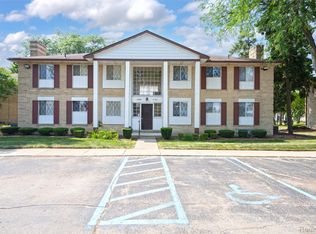
- $95,9002 bd1 ba837 sqft29289 Hayes Rd APT F10, Warren, MI 48088For Sale
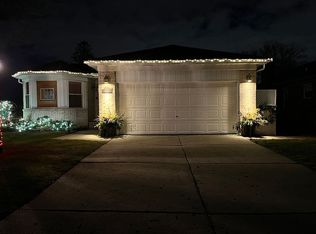
- $218,5002 bd2 ba2.4k sqft15165 Granada Plz, Warren, MI 48088Sold

- $207,4001 bd2 ba1.3k sqft15182 Granada Plz, Warren, MI 48088Off Market
- $215,0001 bd1 ba1.2k sqft15178 Granada Plz, Warren, MI 48088Sold
- $189,2001 bd1 ba1.2k sqft15173 Granada Plz, Warren, MI 48088Off Market
- $204,4001 bd2 ba1.3k sqft15174 Granada Plz, Warren, MI 48088Off Market
- $190,8001 bd1 ba1.2k sqft15170 Granada Plz, Warren, MI 48088Off Market
Nearby schools
GreatSchools rating
- 8/10Pinewood Elementary SchoolGrades: K-5Distance: 0.4 mi
- 6/10Warren Woods Middle SchoolGrades: 6-8Distance: 1.1 mi
- 6/10Warren Woods Tower High SchoolGrades: 9-12Distance: 0.9 mi
Schools provided by the listing agent
- District: Warren Woods Public Schools
Source: MiRealSource. This data may not be complete. We recommend contacting the local school district to confirm school assignments for this home.
Get a cash offer in 3 minutes
Find out how much your home could sell for in as little as 3 minutes with a no-obligation cash offer.
Estimated market value
$211,300
Get a cash offer in 3 minutes
Find out how much your home could sell for in as little as 3 minutes with a no-obligation cash offer.
Estimated market value
$211,300
- Michigan
- Macomb County
- Warren
- 48088
- 15176 Granada Plz
Nearby cities
Nearby zip codes
Other Warren Topics
