Skip main navigation
Closed
  • $845,000

    1518 Anatole Ct, Murfreesboro, TN 37130

    4beds
    3,834sqft
    Single Family Residence, Residential
    Built in 2000
    0.67 Acres Lot
    $845,900 Zestimate®
    $220/sqft
    $3,687 Estimated rent

    Home value

    $845,900

    $804,000 - $897,000

    $3,687/mo

    Zestimate® history
    Loading
    Loading...

    Owner options

    List your home for rent

    $3,687/mo

    Rent Zestimate®

    Find your next renter with Zillow Rental Manager. Plus, with online applications, you can quickly screen prospective tenants – for free.

    Learn more

    $3,687/mo

    Rent Zestimate®

    Refinance and save

    $5,156/mo

    Est. payment

    Refinancing to a lower rate could help reduce your monthly payments and save thousands over the life of the loan.

    See today's rates

    $5,156/mo

    Est. payment

    Explore your selling options

    Work with a Zillow partner agent

    Leverage their expertise and Zillow's premium Showcase listings to get your home seen by more buyers.

    Get started

    List with your own agent

    Get your home in front of millions of buyers by listing it on Zillow.

    Learn how to do it

    Sell it yourself

    Take full control of how buyers see your home on Zillow by listing For Sale by Owner (FSBO).

    List your home

    What's special

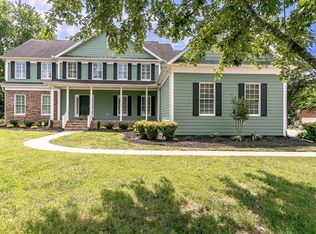
    Privacy fenceLush green surroundingsBeautifully maintained yardElegant built-in featuresWarm two-sided fireplaceSpacious tuscan-inspired covered patioBreakfast space
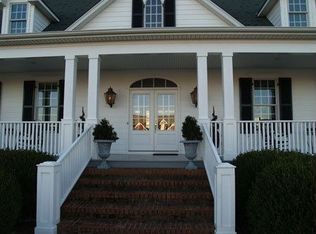
    Luxury, space, and timeless craftsmanship come together in this stunning custom 4-bedroom, 3-bath home in highly sought-after Murfreesboro, perfectly positioned on a beautifully landscaped 0.67 acre private lot with lush green surroundings and a privacy fence. From the moment you enter the welcoming foyer, rich hardwood floors and elegant built-in features set the tone for refined yet comfortable living. The heart of the home showcases a warm two-sided fireplace connecting the inviting living room and sunroom, creating the perfect atmosphere for relaxing or entertaining year-round. The thoughtfully designed kitchen offers custom cabinetry, recessed lighting, and a seamless eat-in layout alongside both a formal dining room and breakfast space - ideal for everything from casual mornings to memorable gatherings. The spacious primary suite is a true retreat featuring granite double vanities, a soaking tub, separate shower, and a generous walk-in closet, while two additional bedrooms and a full bath on the main level offer convenient living. Upstairs, a private bedroom with full bath and walk-in closet provides flexible space for guests, a home office, or a creative studio, along with an expansive bonus room complete with wet bar and built-in entertainment center. I would say "Step outside to a spacious Tuscan-inspired covered patio, complete with stunning tile flooring. This is the perfect space to spend your summer evenings for outdoor dining, entertaining, and quiet relaxation while overlooking the beautifully maintained yard. A side-entry 3-car garage and extended driveway offer ample parking and convenience. Located just minutes from Middle Tennessee State University and the charm of historic downtown Murfreesboro, with easy access to shopping, dining, and top local amenities, this exceptional Rutherford County home blends upscale comfort with everyday accessibility. Schedule your private showing and experience the lifestyle this remarkable property has to offer.

    Zillow last checked:

    Listing updated:

    Listed by:

    Michael Middleton 615-260-0440,

    Elam Real Estate

    Bought with:

    Donna Jobe, 298359

    Onward Real Estate

    Source: RealTracs MLS as distributed by MLS GRID,MLS#: 3148740MLS Logo

    Facts & features

    Interior

    Bedrooms & bathrooms
    • Bedrooms: 4
    • Bathrooms: 3
    • Full bathrooms: 3
    • Main level bedrooms: 3
    Bedroom 1
    • Features: Suite
    • Level: Suite
    • Area: 255 Square Feet
    • Dimensions: 15x17
    Bedroom 2
    • Area: 168 Square Feet
    • Dimensions: 12x14
    Bedroom 3
    • Area: 176 Square Feet
    • Dimensions: 11x16
    Bedroom 4
    • Features: Walk-In Closet(s)
    • Level: Walk-In Closet(s)
    • Area: 336 Square Feet
    • Dimensions: 16x21
    Primary bathroom
    • Features: Double Vanity
    • Level: Double Vanity
    Dining room
    • Features: Formal
    • Level: Formal
    • Area: 168 Square Feet
    • Dimensions: 12x14
    Kitchen
    • Features: Eat-in Kitchen
    • Level: Eat-in Kitchen
    • Area: 204 Square Feet
    • Dimensions: 12x17
    Living room
    • Features: Great Room
    • Level: Great Room
    • Area: 288 Square Feet
    • Dimensions: 16x18
    Other
    • Features: Breakfast Room
    • Level: Breakfast Room
    • Area: 96 Square Feet
    • Dimensions: 8x12
    Other
    • Features: Utility Room
    • Level: Utility Room
    • Area: 84 Square Feet
    • Dimensions: 7x12
    Recreation room
    • Features: Second Floor
    • Level: Second Floor
    • Area: 540 Square Feet
    • Dimensions: 18x30
    Heating
    • Central, Electric, Natural Gas
    Cooling
    • Central Air, Electric
    Appliances
    • Included: Electric Oven, Electric Range, Dishwasher, Disposal, Microwave
    • Laundry: Electric Dryer Hookup, Washer Hookup
    Features
    • Built-in Features, Ceiling Fan(s), Entrance Foyer, Walk-In Closet(s), Wet Bar
    • Flooring: Carpet, Wood, Tile
    • Basement: Crawl Space,None
    • Number of fireplaces: 2
    • Fireplace features: Gas, Living Room
    Interior area
    • Total structure area: 3,834
    • Total interior livable area: 3,834 sqft
    • Finished area above ground: 3,834

    Property

    Parking
    • Total spaces: 3
    • Parking features: Garage Door Opener, Garage Faces Side, Concrete
    • Garage spaces: 3
    Features
    • Levels: Two
    • Stories: 2
    • Patio & porch: Patio, Covered
    • Fencing: Privacy
    Lot
    • Size: 0.67 Acres
    • Dimensions: 133.38 x 256.77 IRR
    • Features: Level
    • Topography: Level
    Details
    • Parcel number: 081B D 00600 R0048765
    • Special conditions: Standard
    • Other equipment: Irrigation System

    Construction

    Type & style
    • Home type: SingleFamily
    • Architectural style: Contemporary
    • Property subtype: Single Family Residence, Residential
    Materials
    • Brick, Vinyl Siding
    • Roof: Shingle
    Condition
    • New construction: No
    • Year built: 2000

    Utilities & green energy

    • Sewer: Public Sewer
    • Water: Public
    • Utilities for property: Electricity Available, Natural Gas Available, Water Available, Cable Connected

    Community & HOA

    Community
    • Security: Fire Alarm, Smoke Detector(s)
    • Subdivision: Anatole
    HOA
    • Has HOA: Yes
    • HOA fee: $250 quarterly
    • Second HOA fee: $500 one time
    Location
    • Region: Murfreesboro

    Financial & listing details

    • Price per square foot: $220/sqft
    • Tax assessed value: $698,900
    • Annual tax amount: $4,943
    • Date on market: 3/13/2026
    • Electric utility on property: Yes

    Price history

    DateEventPrice
    4/16/2026Sold$845,000-0.6%$220/sqft
    Source: RealTracs MLS as distributed by MLS GRID #3148740 Report a problem
    3/17/2026Contingent$850,000$222/sqft
    Source: RealTracs MLS as distributed by MLS GRID #3148740 Report a problem
    3/13/2026Listed for sale$850,000+123.7%$222/sqft
    Source: RealTracs MLS as distributed by MLS GRID #3148740 Report a problem
    10/25/2004Sold$380,000+8.6%$99/sqft
    Source: Public Record Report a problem
    3/21/2001Sold$350,000$91/sqft
    Source: Public Record Report a problem

    Public tax history

    YearProperty taxesTax assessment
    2025$4,943 $174,725
    2024$4,943 -0.3%$174,725 -0.3%
    2023$4,957 +10.1%$175,250
    2022$4,502 +2.2%$175,250 +39.6%
    2021$4,406 $125,575
    2020$4,406 +67.1%$125,575
    2019$2,636 -31.1%$125,575
    2018$3,828 -10.5%$125,575 +14.1%
    2017$4,277 $110,050
    2016$4,277 $110,050
    2015$4,277 $110,050 -2.4%
    2013$4,277 +1.4%$112,800
    2012$4,219 +0.1%$112,800
    2011$4,214 $112,800
    2010$4,214 +1.3%$112,800 +4.3%
    2008$4,161 $108,150
    2007$4,161 $108,150
    2006$4,161 -3.4%$108,150 +13.5%
    2005$4,306 $95,269
    2004$4,306 +15.5%$95,269 +15.5%
    2002$3,728 $82,481
    2001-- $82,481 -75.2%
    2000-- $332,210
    Find assessor info on the county website

    Neighborhood: 37130

    Nearby schools

    GreatSchools rating
    Schools provided by the listing agent
    • Elementary: John Pittard Elementary
    • Middle: Oakland Middle School
    • High: Oakland High School

    Source: RealTracs MLS as distributed by MLS GRID. This data may not be complete. We recommend contacting the local school district to confirm school assignments for this home.

    Get a cash offer in 3 minutes
    Find out how much your home could sell for in as little as 3 minutes with a no-obligation cash offer.
    Estimated market value
    $845,900
    Get a cash offer in 3 minutes
    Find out how much your home could sell for in as little as 3 minutes with a no-obligation cash offer.
    Estimated market value
    $845,900