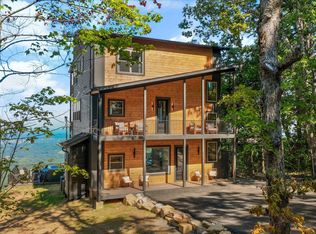
Showcasing beautiful Smoky Mountain views, a private indoor pool and modern mountain design, this three-story, 2025-built retreat immediately stands apart in the competitive short-term-rental market. Set on 0.73 wooded acres, expansive windows frame the scenery, while the year-round pool, outdoor hot tub and contemporary interiors deliver the experience today's vacation guests seek.
Located near Pigeon Forge, Dollywood and Great Smoky Mountains National Park, this 3-bedroom, 4-bath home accommodates up to nine guests with two king bedrooms, a full-over-full bunk room and additional living-room sleeping space. Soaring vaulted ceilings, a fireplace and an open-concept gathering area create an inviting setting for families and groups.
A game room with arcade games and full-size shuffleboard, balcony bar, fire pit, gas grill and outdoor gathering areas provide entertainment throughout every season. The well-equipped kitchen, dedicated workspace, Wi-Fi, washer and dryer, keypad entry and on-site parking support convenient guest stays and efficient operations.
Family-friendly features--including a children's playroom, toys, board games, travel crib and safety gates--help broaden the home's appeal across multiple traveler segments. Guests can enjoy a peaceful mountain setting while remaining a short drive from the area's most popular attractions.
Built in 2025 and designed around sought-after, year-round vacation amenities, Bear Valley Estate offers investors a strong foundation for a distinctive short-term-rental business or private mountain getaway with income potential.
Active
$1,150,000
1518 Bear Valley Rd, Sevierville, TN 37876
3beds
2,176sqft
Single Family Residence, Residential
Built in 2025
0.73 Acres Lot
$-- Zestimate®
$528/sqft
$-- HOA
What's special
Private indoor poolBeautiful smoky mountain viewsBalcony barContemporary interiorsOpen-concept gathering areaYear-round poolDedicated workspace
- 21 days
- 368
- 32
Likely to sell faster than
Zillow last checked:
Listing updated:
Listed by:
Jeana Maddux 888-519-5113,
eXp Realty 888-519-5113
Source: RealTracs MLS as distributed by MLS GRID,MLS#: 3591794
Facts & features
Interior
Bedrooms & bathrooms
- Bedrooms: 3
- Bathrooms: 4
- Full bathrooms: 4
Heating
- Central
Cooling
- Central Air
Appliances
- Included: Dishwasher, Dryer, Electric Range, Microwave, Refrigerator, Washer
Features
- High Ceilings, Ceiling Fan(s), Kitchen Island
- Flooring: Luxury Vinyl
- Basement: Partially Finished
- Number of fireplaces: 1
- Fireplace features: Electric
Interior area
- Total structure area: 2,176
- Total interior livable area: 2,176 sqft
Property
Parking
- Parking features: Asphalt
Features
- Levels: Three Or More
- Stories: 3
- Patio & porch: Patio, Covered, Deck
- Exterior features: Gas Grill
- Has private pool: Yes
- Pool features: In Ground
- Has view: Yes
- View description: Mountain(s)
Lot
- Size: 0.73 Acres
- Dimensions: 121.99 x 310.88 IRR
Details
- Parcel number: 082H A 15600 000
- Special conditions: Standard
Construction
Type & style
- Home type: SingleFamily
- Architectural style: Cabin
- Property subtype: Single Family Residence, Residential
Materials
- Frame
- Roof: Metal
Condition
- New construction: No
- Year built: 2025
Utilities & green energy
- Sewer: Septic Tank
- Water: Well
Community & HOA
Community
- Security: Smoke Detector(s)
- Subdivision: Bluff Mtn Acres
HOA
- Has HOA: No
Location
- Region: Sevierville
Financial & listing details
- Price per square foot: $528/sqft
- Tax assessed value: $36,000
- Annual tax amount: $133
- Date on market: 9/14/2026
Estimated market value
Not available
Estimated sales range
Not available
Not available
Price history
| Date | Event | Price |
|---|---|---|
| 8/15/2026 | Listed for sale | $1,150,000+21.1%$528/sqft |
Source:  GSMAR, GSMMLS #313313 Report a problem GSMAR, GSMMLS #313313 Report a problem | ||
| 1/6/2026 | Sold | $950,000+955.6%$437/sqft |
Source: Public Record Report a problem | ||
| 3/19/2024 | Sold | $90,000+38.5%$41/sqft |
Source: Public Record Report a problem | ||
| 7/23/2007 | Sold | $65,000$30/sqft |
Source: Public Record Report a problem | ||
Public tax history
| Year | Property taxes | Tax assessment |
|---|---|---|
| 2025 | $133 | $9,000 |
| 2024 | $133 | $9,000 |
| 2023 | $133 | $9,000 |
| 2022 | $133 | $9,000 |
| 2021 | -- | $9,000 |
| 2020 | $167 | $9,000 |
| 2019 | $167 | $9,000 |
| 2018 | $167 +0.2% | $9,000 |
| 2017 | $167 | $9,000 |
| 2016 | $167 | $9,000 -14.3% |
| 2015 | -- | $10,500 |
| 2014 | $171 | $10,500 |
| 2013 | $171 | $10,500 |
| 2012 | $171 | $10,500 |
| 2011 | $171 | $10,500 |
| 2010 | -- | $10,500 |
| 2009 | $162 | $10,500 |
| 2008 | $162 | $10,500 |
| 2007 | $162 +14.9% | $10,500 |
| 2006 | $141 -19.3% | $10,500 |
| 2005 | $174 +16.7% | $10,500 +16.7% |
| 2004 | $149 +14.5% | $9,000 |
| 2002 | $131 | $9,000 |
| 2001 | -- | $9,000 |
Find assessor info on the county website
Monthly payment
Est. payment
Payment breakdown
Explore the cost of this home by adjusting the details. Changes won't be saved.Climate risks
Neighborhood: 37876
Similar homes
- $1,149,9002 bd4 ba2.6k sqft3297 Duncan Spring Rd, Sevierville, TN 37876Active

 MLS ID #1355438, Cody Frasure, Tranquility Real Estate Group. East Tennessee Realtors
 - $1,175,0004 bd4 ba2.3k sqft1121 Levi Glenn Ct, Sevierville, TN 37862For Sale
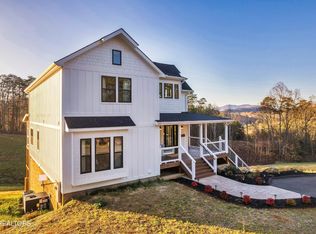
 MLS ID #3593815, Karen De Amorim. RealTracs MLS as distributed by MLS GRID
 - $724,9973 bd3 ba1.6k sqft1523 Bluff Ridge Rd, Sevierville, TN 37876For Sale
 MLS ID #3591774, Chad Simmons. RealTracs MLS as distributed by MLS GRID
 - $1,149,9002 bd4 ba2.6k sqft3297 Duncan Springs Rd Lot 64, Sevierville, TN 37876New Construction
 MLS ID #3591889, Cody Frasure. RealTracs MLS as distributed by MLS GRID
 - $794,2502 bd4 ba2.2k sqft1615 Bear Valley Rd, Sevierville, TN 37876For SaleMLS ID #3510706, Karen De Amorim. RealTracs MLS as distributed by MLS GRID
- $1,150,0004 bd2 ba3k sqft3721 Clabo Mountain Ln, Sevierville, TN 37862For SaleMLS ID #3304511, Clarke Tefft. RealTracs MLS as distributed by MLS GRID
- $1,185,0002 bd4 ba2.6k sqft3219 Old Mountain Rd, Sevierville, TN 37876For SaleMLS ID #3591785, Jeana Maddux. RealTracs MLS as distributed by MLS GRID
- $1,149,0003 bd4 ba2.7k sqft5276 Riversong Way, Sevierville, TN 37876ActiveMLS ID #1339075, Julia Landreth, Keller Williams Realty. East Tennessee Realtors
- $1,350,0003 bd5 ba2.4k sqft663 Lloyd Huskey Rd, Pigeon Forge, TN 37863For SaleMLS ID #3603896, Jared Sotuyo. RealTracs MLS as distributed by MLS GRID
- $975,0002 bd3 ba2.2k sqft2971 Laughing Pine Ln, Sevierville, TN 37862ActiveMLS ID #1354143, Wyatt Morton, Real Broker. East Tennessee Realtors
- $1,089,9904 bd6 ba3.2k sqft4541 Shangrila Way, Sevierville, TN 37876For SaleMLS ID #3598785, Jake Morris. RealTracs MLS as distributed by MLS GRID
- $849,0003 bd3 ba2.2k sqft985 King Branch Rd, Sevierville, TN 37876For SaleMLS ID #3599202, Amanda Gutmaker. RealTracs MLS as distributed by MLS GRID
- $890,0003 bd4 ba2.2k sqft2529 Mountain Holly Way, Sevierville, TN 37862For SaleMLS ID #3304392, Mike Court. RealTracs MLS as distributed by MLS GRID
- $939,9003 bd3 ba2.6k sqft2225 Wingspan Dr, Sevierville, TN 37876ActiveMLS ID #1353792, Tiffany Jones, Trelora Realty, Inc. East Tennessee Realtors
- $849,9003 bd3 ba1.8k sqft920 Falcon View Way, Sevierville, TN 37862For SaleMLS ID #3548249, Ryan Coleman. RealTracs MLS as distributed by MLS GRID
- $634,5004 bd2 ba1.9k sqft705 Rondayview Ln, Sevierville, TN 37876For SaleMLS ID #3270011, Debra Eldin. RealTracs MLS as distributed by MLS GRID
- $999,9993 bd3 ba2.7k sqft2145 Beach Front Dr, Sevierville, TN 37876ActiveMLS ID #1348016, Daniel Demers, Sell Your Home Services, LLC. East Tennessee Realtors
- $1,049,0004 bd6 ba2.5k sqft1246 Bird Nest Way, Sevierville, TN 37862For SaleMLS ID #3546671, Karen Chenaille. RealTracs MLS as distributed by MLS GRID
- $880,0004 bd5 ba2.5k sqft1133 Reedmont Way, Sevierville, TN 37876For SaleMLS ID #3610052, Matt Castle. RealTracs MLS as distributed by MLS GRID
- $824,4004 bd4 ba2.9k sqft1805 Shady Grove Rd, Sevierville, TN 37876ActiveMLS ID #1353681, Holly Roach, Real Broker. East Tennessee Realtors
