Discover the convenience of main-floor living in this completely remodeled 2 Bed, 1 Bath Townhome! The entire home has been updated with new flooring, new light fixtures, and an updated kitchen featuring a new stainless steel refrigerator and stove. The bathroom has also been beautifully redone. Step outside to a spacious deck perfect for grilling and entertaining with family and friends. Additional perks include a single attached garage and a walk-up attic for storage. This twin home is perfectly situated for an easy lifestyle, just moments away from a variety of restaurants, grocery stores, shopping centers, the hospital, and more. The association fee is $330 per quarter and covers lawn care and snow removal. Small pets are welcomed. Experience simplicity and comfort in this one-level townhome!
Closed
$186,000
1518 Falcon Dr, Fairmont, MN 56031
2beds
1,234sqft
Twin Home
Built in 1981
4,530 Square Feet Lot
$179,000 Zestimate®
$151/sqft
$950 Estimated rent
Home value
$179,000
$170,000 - $188,000
$950/mo
Zestimate® history
Owner options
List your home for rent
$950/mo
Rent Zestimate®
Find your next renter with Zillow Rental Manager. Plus, with online applications, you can quickly screen prospective tenants – for free.
$950/mo
Rent Zestimate®
Refinance and save
$1,511/mo
Est. payment
Refinancing to a lower rate could help reduce your monthly payments and save thousands over the life of the loan.
$1,511/mo
Est. payment
Explore your selling options
Work with a Zillow partner agent
Leverage their expertise and Zillow's premium Showcase listings to get your home seen by more buyers.
Get startedList with your own agent
Get your home in front of millions of buyers by listing it on Zillow.
Learn how to do itSell it yourself
Take full control of how buyers see your home on Zillow by listing For Sale by Owner (FSBO).
List your homeWhat's special
Zillow last checked:
Listing updated:
Listed by:
Jackie Jersak 952-491-1718,
RE/MAX TOTAL REALTY
Bought with:
Vonnie Cone
RE/MAX TOTAL REALTY
Source: NorthstarMLS as distributed by MLS GRID,MLS#: 7086608
Facts & features
Interior
Bedrooms & bathrooms
- Bedrooms: 2
- Bathrooms: 1
- 3/4 bathrooms: 1
Bedroom
- Level: Main
- Area: 158.36 Square Feet
- Dimensions: 10.7x14.8
Bedroom 2
- Level: Main
- Area: 128.7 Square Feet
- Dimensions: 11x11.7
Bathroom
- Level: Main
Deck
- Level: Main
- Area: 168 Square Feet
- Dimensions: 12x14
Dining room
- Level: Main
- Area: 147.29 Square Feet
- Dimensions: 10.3x14.3
Garage
- Level: Main
- Area: 322 Square Feet
- Dimensions: 14x23
Kitchen
- Level: Main
- Area: 119.99 Square Feet
- Dimensions: 7.10x16.9
Laundry
- Level: Main
Living room
- Level: Main
- Area: 252.08 Square Feet
- Dimensions: 13.7x18.4
Heating
- Forced Air, Other
Cooling
- Central Air
Appliances
- Included: Dishwasher, Dryer, Microwave, Range, Refrigerator, Stainless Steel Appliance(s), Washer
- Laundry: Laundry Room, Main Level, In Unit
Features
- Basement: None
- Has fireplace: No
Interior area
- Total structure area: 1,234
- Total interior livable area: 1,234 sqft
- Finished area above ground: 1,234
- Finished area below ground: 0
Property
Parking
- Total spaces: 1
- Parking features: Attached, Concrete
- Attached garage spaces: 1
- Details: Garage Dimensions (14x23)
Accessibility
- Accessibility features: No Stairs Internal
Features
- Levels: One
- Stories: 1
- Patio & porch: Deck, Patio
- Fencing: None
Lot
- Size: 4,530 Square Feet
- Dimensions: 36 x 125
- Features: Tree Coverage - Light
Details
- Foundation area: 987
- Parcel number: 231040030
- Zoning description: Residential-Single Family
Construction
Type & style
- Home type: SingleFamily
- Property subtype: Twin Home
- Attached to another structure: Yes
Condition
- New construction: No
- Year built: 1981
Utilities & green energy
- Electric: Circuit Breakers
- Gas: Natural Gas
- Sewer: City Sewer/Connected
- Water: City Water/Connected
Community & HOA
Community
- Subdivision: Fairhaven Twnhomes-1st
HOA
- Has HOA: Yes
- Services included: Lawn Care, Snow Removal
- HOA fee: $330 quarterly
- HOA name: Fairhaven Twinhomes
- HOA phone: 507-000-0000
Location
- Region: Fairmont
Financial & listing details
- Price per square foot: $151/sqft
- Tax assessed value: $155,100
- Annual tax amount: $1,855
- Date on market: 6/5/2026
- Cumulative days on market: 5 days
- Road surface type: Paved
Price history
| Date | Event | Price |
|---|---|---|
| 7/31/2026 | Sold | $186,000+3.4%$151/sqft |
Source:  NorthstarMLS as distributed by MLS GRID #7086608 Report a problem NorthstarMLS as distributed by MLS GRID #7086608 Report a problem | ||
| 6/13/2026 | Pending sale | $179,900$146/sqft |
Source: NorthstarMLS as distributed by MLS GRID #7086608 Report a problem | ||
| 6/8/2026 | Listed for sale | $179,900+19.9%$146/sqft |
Source: NorthstarMLS as distributed by MLS GRID #7086608 Report a problem | ||
| 2/18/2025 | Sold | $150,000-6.3%$122/sqft |
Source: NorthstarMLS as distributed by MLS GRID #6642678 Report a problem | ||
| 1/12/2025 | Pending sale | $160,000$130/sqft |
Source: NorthstarMLS as distributed by MLS GRID #6642678 Report a problem | ||
| 1/6/2025 | Listed for sale | $160,000+73%$130/sqft |
Source: NorthstarMLS as distributed by MLS GRID #6642678 Report a problem | ||
| 10/13/2016 | Sold | $92,500-7.4%$75/sqft |
Source: NorthstarMLS as distributed by MLS GRID #5184211 Report a problem | ||
| 7/22/2016 | Price change | $99,900-4.8%$81/sqft |
Source: Cavers Realty #6010849 Report a problem | ||
| 10/22/2015 | Price change | $104,900-4.5%$85/sqft |
Source: Cavers Realty #6010849 Report a problem | ||
| 7/22/2015 | Listed for sale | $109,900$89/sqft |
Source: Cavers Realty #6010849 Report a problem | ||
Public tax history
| Year | Property taxes | Tax assessment |
|---|---|---|
| 2025 | $1,774 -11.7% | $155,100 |
| 2024 | $2,008 +4.5% | $155,100 -9.6% |
| 2023 | $1,922 +47.2% | $171,600 +10% |
| 2022 | $1,306 +5.2% | $156,000 +43.5% |
| 2021 | $1,242 +3.3% | $108,700 +6.2% |
| 2020 | $1,202 +2.9% | $102,400 +3.4% |
| 2018 | $1,168 +18.3% | $99,000 +44.3% |
| 2017 | $987 -19.7% | $68,600 -27.5% |
| 2016 | $1,229 +37.6% | $94,600 +34.2% |
| 2015 | $893 -10.6% | $70,500 +5.2% |
| 2013 | $999 +5.9% | $67,000 |
| 2012 | $943 | $67,000 |
| 2011 | -- | -- |
| 2010 | -- | $95,600 |
Find assessor info on the county website
Neighborhood: 56031
Nearby homes
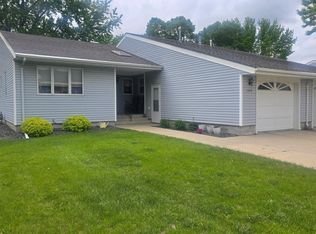
- $177,7002 bd2 ba1.2k sqft1520 Falcon Dr, Fairmont, MN 56031Sold
- $173,7002 bd1 ba1.2k sqft1514 Falcon Dr, Fairmont, MN 56031Off Market
- $176,3002 bd1 ba1.2k sqft1510 Falcon Dr, Fairmont, MN 56031Off Market
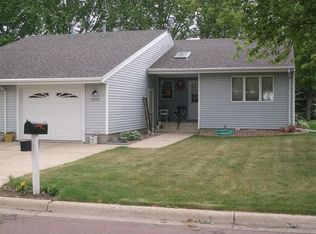
- $152,0002 bd2 ba1.2k sqft1522 Falcon Dr, Fairmont, MN 56031For Sale

- $148,0002 bd1 ba813 sqft900 Cardinal St, Fairmont, MN 56031Sold
- $321,7003 bd2 ba2.3k sqft1521 Cardinal Ct, Fairmont, MN 56031Off Market
- $338,5004 bd1 ba2.3k sqft1530 Falcon Dr, Fairmont, MN 56031Off Market
- $895,0002 bd1 ba748 sqft1511 Falcon Dr, Fairmont, MN 56031Off Market
Nearby schools
GreatSchools rating
- 3/10Fairmont Elementary SchoolGrades: PK-6Distance: 0.9 mi
- 6/10Fairmont High SchoolGrades: 7-12Distance: 0.3 mi


Get pre-qualified for a loan
At Zillow Home Loans, we can pre-qualify you in as little as 5 minutes with no impact to your credit score.An equal housing lender. NMLS #10287.
- Minnesota
- Martin County
- Fairmont
- 56031
- 1518 Falcon Dr
Nearby cities
Nearby zip codes
Other Fairmont Topics
