Convenient one level with 2 bedrooms and 2 bathrooms townhome end unit which gives you have nice south view windows. Cozy living room area with gas fireplace. Enjoy the deck just a walk away from the living room. Primary bedroom has a haves a 1/2 bath . Second bedroom has double closets. The 3/4 bath features a walk-in shower. Quarterly association fee includes lawn maintenance and snow removal. Great chance to buy this low maintenance home with convenient one level living. Updates within 5 years include dishwasher, garage door opener, new carpet in the bedrooms and hallway, and new deck flooring.
Closed
$177,700
1520 Falcon Dr, Fairmont, MN 56031
2beds
1,255sqft
Twin Home
Built in 1983
5,663 Square Feet Lot
$181,500 Zestimate®
$142/sqft
$1,190 Estimated rent
Home value
$181,500
Estimated sales range
Not available
$1,190/mo
Zestimate® history
Owner options
List your home for rent
$1,190/mo
Rent Zestimate®
Find your next renter with Zillow Rental Manager. Plus, with online applications, you can quickly screen prospective tenants – for free.
$1,190/mo
Rent Zestimate®
Refinance and save
$1,225/mo
Est. payment
Refinancing to a lower rate could help reduce your monthly payments and save thousands over the life of the loan.
$1,225/mo
Est. payment
Explore your selling options
Work with a Zillow partner agent
Leverage their expertise and Zillow's premium Showcase listings to get your home seen by more buyers.
Get startedList with your own agent
Get your home in front of millions of buyers by listing it on Zillow.
Learn how to do itSell it yourself
Take full control of how buyers see your home on Zillow by listing For Sale by Owner (FSBO).
List your homeWhat's special
New deck flooringNice south view windows
Zillow last checked:
Listing updated:
Listed by:
Sherri L Bicknase 507-238-4796,
CENTURY 21 Northland Realty
Bought with:
Kim Kreiss
EXIT Realty - Great Plains
Source: NorthstarMLS as distributed by MLS GRID,MLS#: 6728841
Facts & features
Interior
Bedrooms & bathrooms
- Bedrooms: 2
- Bathrooms: 2
- 3/4 bathrooms: 1
- 1/2 bathrooms: 1
Bedroom
- Level: Main
- Area: 126.5 Square Feet
- Dimensions: 11.5 x 11
Bedroom 2
- Level: Main
- Area: 145 Square Feet
- Dimensions: 14.5 x 10
Kitchen
- Level: Main
- Area: 136 Square Feet
- Dimensions: 17 x 8
Laundry
- Level: Main
- Area: 77 Square Feet
- Dimensions: 11 x 7
Living room
- Level: Main
- Area: 423 Square Feet
- Dimensions: 23.5 x 18
Heating
- Forced Air
Cooling
- Central Air
Appliances
- Included: Dishwasher, Dryer, Range, Refrigerator, Washer
- Laundry: Electric Dryer Hookup, Washer Hookup
Features
- Basement: None
- Number of fireplaces: 1
Interior area
- Total structure area: 1,255
- Total interior livable area: 1,255 sqft
- Finished area above ground: 1,255
- Finished area below ground: 0
Property
Parking
- Total spaces: 1
- Parking features: Attached
- Attached garage spaces: 1
Accessibility
- Accessibility features: Grab Bars In Bathroom
Features
- Levels: One
- Stories: 1
- Patio & porch: Deck
- Pool features: None
Lot
- Size: 5,663 Square Feet
- Dimensions: 36 x 125
- Features: Tree Coverage - Light
Details
- Foundation area: 1255
- Parcel number: 232850010
- Zoning description: Residential-Single Family
Construction
Type & style
- Home type: SingleFamily
- Property subtype: Twin Home
- Attached to another structure: Yes
Materials
- Roof: Age Over 8 Years,Asphalt
Condition
- New construction: No
- Year built: 1983
Utilities & green energy
- Electric: Circuit Breakers, 100 Amp Service
- Gas: Electric, Natural Gas
- Sewer: City Sewer/Connected
- Water: City Water/Connected
Community & HOA
Community
- Subdivision: Fairhaven Twnhms-2nd Add
HOA
- Has HOA: Yes
- Services included: Lawn Care, Snow Removal
- HOA fee: $330 quarterly
- HOA name: 1
- HOA phone: 507-111-1111
Location
- Region: Fairmont
Financial & listing details
- Price per square foot: $142/sqft
- Tax assessed value: $161,900
- Annual tax amount: $1,803
- Date on market: 5/29/2025
- Cumulative days on market: 12 days
- Road surface type: Paved
Price history
| Date | Event | Price |
|---|---|---|
| 6/30/2025 | Sold | $177,700+1.5%$142/sqft |
Source:  NorthstarMLS as distributed by MLS GRID #6728841 Report a problem NorthstarMLS as distributed by MLS GRID #6728841 Report a problem | ||
| 6/9/2025 | Pending sale | $175,000$139/sqft |
Source: NorthstarMLS as distributed by MLS GRID #6728841 Report a problem | ||
| 5/29/2025 | Listed for sale | $175,000+54.9%$139/sqft |
Source: NorthstarMLS as distributed by MLS GRID #6728841 Report a problem | ||
| 10/13/2017 | Sold | $113,000-1.7%$90/sqft |
Source: NorthstarMLS as distributed by MLS GRID #5189466 Report a problem | ||
| 9/15/2017 | Pending sale | $114,900$92/sqft |
Source: CENTURY 21 Northland Realty #6028283 Report a problem | ||
| 9/6/2017 | Listed for sale | $114,900+29.1%$92/sqft |
Source: CENTURY 21 Northland Realty #6028283 Report a problem | ||
| 11/4/2016 | Sold | $89,000-1%$71/sqft |
Source: NorthstarMLS as distributed by MLS GRID #5185646 Report a problem | ||
| 9/15/2016 | Listed for sale | $89,900$72/sqft |
Source: Re/Max Dynamic Agents #6022903 Report a problem | ||
| 9/13/2016 | Pending sale | $89,900$72/sqft |
Source: RE/MAX DYNAMIC AGENTS #7011193 Report a problem | ||
| 7/14/2016 | Price change | $89,900-9.6%$72/sqft |
Source: Re/Max Dynamic Agents #6022903 Report a problem | ||
| 4/12/2016 | Listed for sale | $99,500+220.6%$79/sqft |
Source: RE/MAX Dynamic Agents #7011193 Report a problem | ||
| 9/23/2011 | Sold | $31,036-73.2%$25/sqft |
Source: Public Record Report a problem | ||
| 6/19/2011 | Listing removed | $115,900$92/sqft |
Source: Cavers Realty Inc. #126743 Report a problem | ||
| 6/9/2011 | Price change | $115,900-3.3%$92/sqft |
Source: Cavers Realty, Inc. #126743 Report a problem | ||
| 5/21/2011 | Price change | $119,900-4%$96/sqft |
Source: Cavers Realty, Inc. #126743 Report a problem | ||
| 5/12/2011 | Listed for sale | $124,900-0.1%$100/sqft |
Source: Cavers Realty Inc. #126743 Report a problem | ||
| 6/19/2007 | Sold | $125,000$100/sqft |
Source: Public Record Report a problem | ||
Public tax history
| Year | Property taxes | Tax assessment |
|---|---|---|
| 2025 | $1,872 -15.6% | $161,900 |
| 2024 | $2,218 +4.3% | $161,900 -13.4% |
| 2023 | $2,126 +44.2% | $187,000 +10.1% |
| 2022 | $1,474 +5% | $169,800 +42.3% |
| 2021 | $1,404 +3.1% | $119,300 +6% |
| 2020 | $1,362 +3.2% | $112,600 +3.5% |
| 2018 | $1,320 +16.7% | $108,800 +37.2% |
| 2017 | $1,131 +8.2% | $79,300 +4.2% |
| 2016 | $1,045 +2.6% | $76,100 -6.3% |
| 2015 | $1,019 -10.5% | $81,200 +5.2% |
| 2013 | $1,139 +5.4% | $77,200 |
| 2012 | $1,081 | $77,200 |
| 2011 | -- | -- |
| 2010 | -- | $105,000 |
Find assessor info on the county website
Neighborhood: 56031
Nearby homes
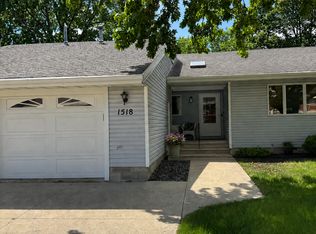
- $179,9002 bd1 ba1.2k sqft1518 Falcon Dr, Fairmont, MN 56031Pending
- $176,9002 bd1 ba1.2k sqft1514 Falcon Dr, Fairmont, MN 56031Off Market
- $176,3002 bd1 ba1.2k sqft1510 Falcon Dr, Fairmont, MN 56031Off Market
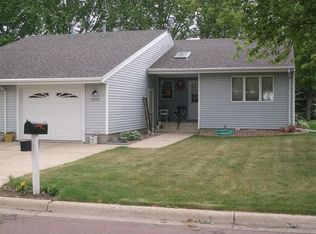
- $152,0002 bd2 ba1.2k sqft1522 Falcon Dr, Fairmont, MN 56031For Sale

- $148,0002 bd1 ba813 sqft900 Cardinal St, Fairmont, MN 56031Sold
- $321,7003 bd2 ba2.3k sqft1521 Cardinal Ct, Fairmont, MN 56031Off Market
- $895,0002 bd1 ba748 sqft1511 Falcon Dr, Fairmont, MN 56031Off Market
- $--2 bd1 ba750 sqft1511 Falcon Dr #205, Fairmont, MN 56031Off Market
Nearby schools
GreatSchools rating
- 3/10Fairmont Elementary SchoolGrades: PK-6Distance: 0.9 mi
- 6/10Fairmont High SchoolGrades: 7-12Distance: 0.3 mi


Get pre-qualified for a loan
At Zillow Home Loans, we can pre-qualify you in as little as 5 minutes with no impact to your credit score.An equal housing lender. NMLS #10287.
- Minnesota
- Martin County
- Fairmont
- 56031
- 1520 Falcon Dr
Nearby cities
Nearby zip codes
Other Fairmont Topics
