Skip main navigation
Sold
  • $451,000

    1518 Gregory St, Ypsilanti, MI 48197

    3beds
    2,058sqft
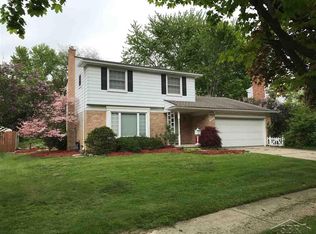
    Single Family Residence
    Built in 1968
    10,018 Square Feet Lot
    $383,700 Zestimate®
    $219/sqft
    $2,592 Estimated rent

    Home value

    $383,700

    $357,000 - $411,000

    $2,592/mo

    Zestimate® history
    Loading
    Loading...

    Owner options

    List your home for rent

    $2,592/mo

    Rent Zestimate®

    Find your next renter with Zillow Rental Manager. Plus, with online applications, you can quickly screen prospective tenants – for free.

    Learn more

    $2,592/mo

    Rent Zestimate®

    Refinance and save

    $2,983/mo

    Est. payment

    Refinancing to a lower rate could help reduce your monthly payments and save thousands over the life of the loan.

    See today's rates

    $2,983/mo

    Est. payment

    Explore your selling options

    Work with a Zillow partner agent

    Leverage their expertise and Zillow's premium Showcase listings to get your home seen by more buyers.

    Get started

    List with your own agent

    Get your home in front of millions of buyers by listing it on Zillow.

    Learn how to do it

    Sell it yourself

    Take full control of how buyers see your home on Zillow by listing For Sale by Owner (FSBO).

    List your home

    What's special

    Beautiful, well-maintained and updated College Heights home ready for new owners! Completely remodeled chef's kitchen with quartz counters plus new cabinets, windows, and breakfast bar. Living room has a large picture window and is filled with light. Hardwood floors throughout with custom fir trim and new slate flooring in entry. Entire home updated with new light fixtures, ceiling fans, and blinds. Cozy family room with wood-burning fireplace looks out into backyard with a relaxing deck, fire pit, new lighting, and shed. Large, open back yard has custom raised garden beds, a compost area, and is fully fenced in - perfect for pets. Entire property newly landscaped in 2020 and new garage door in 2021. HVAC and water heater new in 2020. Walk to EMU and St. Joseph's hospital, 5 minutes to De Depot Town, restaurants, and shopping., Primary Bath

    Zillow last checked:

    Listing updated:

    Listed by:

    Amy Grude 734-260-2712,

    Pleasant Peninsula Real Estate

    Bought with:

    Amy Grude

    Pleasant Peninsula Real Estate

    Source: MichRIC,MLS#: 23129586MLS Logo

    Facts & features

    Interior

    Bedrooms & bathrooms
    • Bedrooms: 3
    • Bathrooms: 3
    • Full bathrooms: 2
    • 1/2 bathrooms: 1
    Primary bedroom
    • Level: Upper
    • Area: 168
    • Dimensions: 14.00 x 12.00
    Bedroom 2
    • Level: Upper
    • Area: 108
    • Dimensions: 12.00 x 9.00
    Bedroom 3
    • Level: Upper
    • Area: 100
    • Dimensions: 10.00 x 10.00
    Dining room
    • Level: Main
    • Area: 117
    • Dimensions: 13.00 x 9.00
    Family room
    • Level: Main
    • Area: 204
    • Dimensions: 17.00 x 12.00
    Kitchen
    • Level: Main
    • Area: 144
    • Dimensions: 16.00 x 9.00
    Laundry
    • Level: Basement
    • Area: 120
    • Dimensions: 12.00 x 10.00
    Living room
    • Level: Main
    • Area: 264
    • Dimensions: 22.00 x 12.00
    Heating
    • Forced Air
    Cooling
    • Attic Fan, Central Air
    Appliances
    • Included: Dishwasher, Disposal, Dryer, Oven, Range, Refrigerator, Washer
    • Laundry: Lower Level
    Features
    • Ceiling Fan(s), Eat-in Kitchen
    • Flooring: Wood
    • Windows: Window Treatments
    • Number of fireplaces: 1
    • Fireplace features: Wood Burning
    Interior area
    • Total structure area: 1,658
    • Total interior livable area: 2,058 sqft
    • Finished area below ground: 400

    Property

    Parking
    • Total spaces: 2
    • Parking features: Attached, Garage Door Opener
    • Garage spaces: 2
    Features
    • Stories: 2
    Lot
    • Size: 10,018 Square Feet
    • Dimensions: 70 x 145
    Details
    • Additional structures: Shed(s)
    • Parcel number: 111105245029
    • Zoning description: R-1

    Construction

    Type & style
    • Home type: SingleFamily
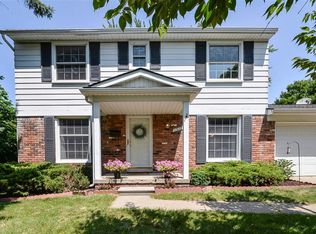
    • Architectural style: Colonial
    • Property subtype: Single Family Residence
    Materials
    • Aluminum Siding, Brick
    Condition
    • New construction: No
    • Year built: 1968

    Utilities & green energy

    • Sewer: Public Sewer
    • Water: Public
    • Utilities for property: Natural Gas Connected, Cable Connected

    Community & HOA

    Community
    • Subdivision: R S Gerganoff no 3
    Location
    • Region: Ypsilanti

    Financial & listing details

    • Price per square foot: $219/sqft
    • Tax assessed value: $107,268
    • Annual tax amount: $7,185
    • Date on market: 6/22/2023
    • Listing terms: Cash,FHA,VA Loan,Conventional

    Price history

    DateEventPrice
    7/21/2023Sold$451,000+32.6%$219/sqft
    Source: MichRIC #23129586 Report a problem
    7/17/2023Pending sale$340,000$165/sqft
    Source: Realcomp II #543294924 Report a problem
    6/25/2023Contingent$340,000$165/sqft
    Source: Realcomp II #543294924 Report a problem
    6/22/2023Listed for sale$340,000$165/sqft
    Source: Realcomp II #543294924 Report a problem

    Public tax history

    Tax history is unavailable.

    Neighborhood: 48197

    Nearby schools

    GreatSchools rating
    Schools provided by the listing agent
    • Elementary: Estabrook Elementary School
    • Middle: Ypsilanti Community Middle School
    • High: Ypsilanti Community High School

    Source: MichRIC. This data may not be complete. We recommend contacting the local school district to confirm school assignments for this home.

    Get a cash offer in 3 minutes
    Find out how much your home could sell for in as little as 3 minutes with a no-obligation cash offer.
    Estimated market value
    $383,700
    Get a cash offer in 3 minutes
    Find out how much your home could sell for in as little as 3 minutes with a no-obligation cash offer.
    Estimated market value
    $383,700