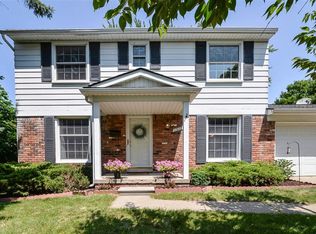
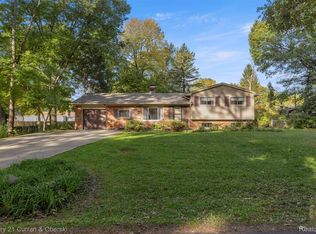
FABULOUS location for this well-loved & long-time family home, just mins to Trinity Health A2 Hospital, Washtenaw CC, EMU Campus, Expressways, Downtown Ypsilanti & A2. Tucked away on a quiet street just off Huron River Dr, enjoy this lovely neighborhood of diverse & well-maintained homes, sidewalks & mature trees. SOLD IN AS-IS CONDITION & priced to reflect probable need for updates, this solid home is just waiting for the next generation to make it theirs. Main level includes spacious LR+DR w/sliding door wall to large balcony overlooking fully fenced-in rear yard; spacious kitchen w/eat-in area, 4 BRs (primary w/ensuite & double closets), hallway BA w/pristine original tile. Original HW flrs appear to run throughout the main level & seem to have been well protected by carpeting. LL has large rec room, wet bar & pool table (can stay w/home) area, laundry room, wood-burning FP w/gas log insert, walk-out to 3-season porch. automatic generator, HUGE heated garage, all-brick exterior!
Active
$325,000
1506 Gregory Ave, Ypsilanti, MI 48197
4beds
2,430sqft
Single Family Residence
Built in 1968
0.27 Acres Lot
$317,300 Zestimate®
$134/sqft
$-- HOA
What's special
- 11 days
- 1,652
- 162
Zillow last checked:
Listing updated:
Listed by:
Christine Fitzsimons 734-417-5803,
Howard Hanna Real Estate 734-475-3737
Source: MichRIC,MLS#: 26058253
Facts & features
Interior
Bedrooms & bathrooms
- Bedrooms: 4
- Bathrooms: 3
- Full bathrooms: 2
- 1/2 bathrooms: 1
Primary bedroom
- Level: Upper
- Area: 165
- Dimensions: 11.00 x 15.00
Bedroom 2
- Level: Upper
- Area: 130
- Dimensions: 13.00 x 10.00
Bedroom 3
- Level: Upper
- Area: 135
- Dimensions: 9.00 x 15.00
Bedroom 4
- Level: Upper
- Area: 100
- Dimensions: 10.00 x 10.00
Primary bathroom
- Level: Upper
- Area: 42
- Dimensions: 7.00 x 6.00
Bathroom 1
- Level: Upper
- Area: 45
- Dimensions: 5.00 x 9.00
Bathroom 2
- Level: Lower
- Area: 25
- Dimensions: 5.00 x 5.00
Dining room
- Level: Upper
- Area: 130
- Dimensions: 10.00 x 13.00
Family room
- Level: Lower
- Area: 783
- Dimensions: 27.00 x 29.00
Kitchen
- Level: Upper
- Area: 132
- Dimensions: 11.00 x 12.00
Laundry
- Level: Lower
- Area: 70
- Dimensions: 5.00 x 14.00
Living room
- Level: Upper
- Area: 304
- Dimensions: 19.00 x 16.00
Other
- Description: Walk-out lower porch/3-season room
- Level: Upper
- Area: 156
- Dimensions: 13.00 x 12.00
Heating
- Baseboard, Hot Water
Cooling
- Central Air
Appliances
- Included: Dishwasher, Disposal, Dryer, Range, Refrigerator, Washer
- Laundry: Laundry Room, Lower Level, Sink, Washer Hookup
Features
- Ceiling Fan(s), Wet Bar, Eat-in Kitchen
- Flooring: Carpet, Linoleum, Tile, Wood
- Windows: Window Treatments
- Basement: Full,Walk-Out Access
- Number of fireplaces: 1
- Fireplace features: Family Room
Interior area
- Total structure area: 1,504
- Total interior livable area: 2,430 sqft
Video & virtual tour
Property
Parking
- Total spaces: 2.5
- Parking features: Garage Faces Front, Garage Door Opener, Attached
- Garage spaces: 2.5
Features
- Stories: 2
- Exterior features: Balcony
- Fencing: Chain Link,Full
Lot
- Size: 0.27 Acres
- Dimensions: 85 x 140
- Features: Level, Sidewalk, Ground Cover, Shrubs/Hedges
Details
- Parcel number: 111105245031
- Zoning description: R1
Construction
Type & style
- Home type: SingleFamily
- Property subtype: Single Family Residence
Materials
- Brick
- Roof: Asphalt,Shingle
Condition
- New construction: No
- Year built: 1968
Utilities & green energy
- Sewer: Public Sewer, Storm Sewer
- Water: Public
- Utilities for property: Phone Connected, Natural Gas Connected, Cable Connected
Community & HOA
Community
- Security: Smoke Detector(s)
- Subdivision: Gerganoff Subdivision
Location
- Region: Ypsilanti
Financial & listing details
- Price per square foot: $134/sqft
- Tax assessed value: $94,754
- Annual tax amount: $6,050
- Date on market: 11/4/2026
- Listing terms: Cash,Conventional
- Road surface type: Paved
Estimated market value
$317,300
$301,000 - $333,000
$2,619/mo
Price history
| Date | Event | Price |
|---|---|---|
| 11/4/2026 | Listed for sale | $325,000$134/sqft |
Source:  MichRIC #26058253 Report a problem | ||
Public tax history
| Year | Property taxes | Tax assessment |
|---|---|---|
| 2026 | $5,898 +1.2% | $205,100 +4.5% |
| 2025 | $5,826 | $196,200 +19% |
| 2024 | -- | $164,900 +2% |
| 2023 | -- | $161,600 +8.7% |
| 2022 | -- | $148,700 +6% |
| 2021 | -- | $140,300 +13.8% |
| 2020 | $5,534 | $123,300 +7.6% |
| 2019 | -- | $114,600 +10% |
| 2018 | -- | $104,200 +1% |
| 2017 | $4,927 | $103,200 +43.2% |
| 2016 | $4,927 | $72,092 +0.3% |
| 2015 | -- | $71,877 +3.2% |
| 2014 | -- | $69,632 |
| 2013 | -- | $69,632 +2.4% |
| 2012 | -- | $68,000 -12.1% |
| 2011 | -- | $77,400 +0.2% |
| 2010 | -- | $77,273 -0.3% |
| 2009 | -- | $77,506 +4.4% |
| 2008 | -- | $74,240 +2.3% |
| 2007 | -- | $72,571 -35.5% |
| 2005 | -- | $112,600 +6.2% |
| 2004 | -- | $106,000 +3.2% |
| 2003 | -- | $102,700 +17.2% |
| 2002 | $3,435 +24.2% | $87,600 +3.2% |
| 2001 | $2,765 +16.8% | $84,900 |
| 2000 | $2,367 +241.2% | $84,900 +23.9% |
| 1999 | $694 | $68,500 |
Find assessor info on the county website
Monthly payment
Est. payment
Payment breakdown
Explore the cost of this home by adjusting the details. Changes won't be saved.Climate risks
Neighborhood: 48197
Similar homes
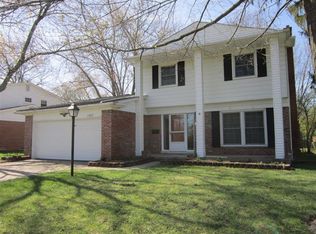
- $325,0003 bd2 ba1.5k sqft332 Edison Ave, Ypsilanti, MI 48197For Sale
 MLS ID #20261091365, Katie A Wright, Keller Williams Premier. Realcomp II
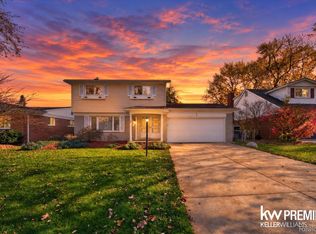
- $314,9004 bd2 ba1.5k sqft2520 Southlawn St, Ypsilanti, MI 48197For Sale
 MLS ID #20261091333, James Kelly, Wentworth Real Estate Group. Realcomp II
- $346,7503 bd2 ba1.9k sqft1837 Witmire St, Ypsilanti, MI 48197For Sale
 MLS ID #26046726, Maura Rains, The Charles Reinhart Company. MichRIC
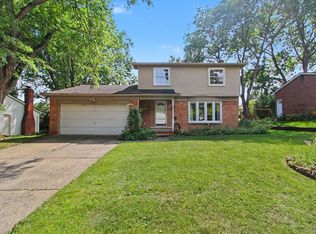
- $340,0004 bd2 ba1.6k sqft3324 Maple Dr, Ypsilanti, MI 48197For Sale
 MLS ID #20261081568, Valarie Arington, Century 21 Curran & Oberski. Realcomp II
- $349,0003 bd2 ba1.4k sqft31 Greenside Ave, Ypsilanti, MI 48197For SaleMLS ID #26055778, Danielle Dunn, Real Estate One Inc. MichRIC
- $320,0002 bd2 ba1.4k sqft445 Courtland St, Ypsilanti, MI 48197For SaleMLS ID #26040080, James Morrison, Howard Hanna Real Estate. MichRIC
- $354,9004 bd1 ba1.3k sqft1305 Collegewood St, Ypsilanti, MI 48197For SaleMLS ID #20261078600, Aida Omidvar, KW Metro. Realcomp II
- $299,9003 bd2 ba2k sqft263 Kirk St, Ypsilanti, MI 48197For SaleMLS ID #26048296, William Van Buren, Firm Foundations Realty Group. MichRIC
- $345,0003 bd2 ba1.4k sqft1209 Grant St, Ypsilanti, MI 48197For SaleMLS ID #26055527, William Blackmon, Real Estate One Inc. MichRIC
- $359,9005 bd2 ba1.8k sqft485 Eastman Ave, Ypsilanti, MI 48197For SaleMLS ID #26054335, Bruce Heissenbuettel, The Charles Reinhart Company. MichRIC
- $310,0003 bd2 ba1.7k sqft9 Edison Ave, Ypsilanti, MI 48197For SaleMLS ID #26047092, Debra Leutheuser, Howard Hanna Real Estate. MichRIC
- $379,9003 bd3 ba2.3k sqft1212 Washtenaw Ave, Ypsilanti, MI 48197For SaleMLS ID #26052411, Christine Faeth, Howard Hanna Real Estate. MichRIC
- $425,0004 bd2 ba2.2k sqft261 N Mansfield St, Ypsilanti, MI 48197For SaleMLS ID #26053547, Scott Bethune, The Charles Reinhart Company. MichRIC
- $474,9004 bd3 ba2.1k sqft1941 Witmire St, Ypsilanti, MI 48197For SaleMLS ID #26047848, Richard Mattie, The Charles Reinhart Company. MichRIC
- $355,3005 bd2 ba1.8k sqft612 Pearl St, Ypsilanti, MI 48197For SaleMLS ID #26030502, Eduardo Herrera-Urena, Beal Properties LLC. MichRIC
- $369,9004 bd2 ba2.4k sqft1436 N Prospect Rd, Ypsilanti, MI 48198For SaleMLS ID #26050057, Klement Bardhi, Eagle Real Estate, Inc. MichRIC
- $375,0003 bd2 ba1.8k sqft314 Bellers Ct, Ypsilanti, MI 48198For SaleMLS ID #26059121, Miriam Ripple, Century 21 Affiliated. MichRIC
- $324,9004 bd2 ba1.5k sqft4445 Packard St, Ann Arbor, MI 48108For SaleMLS ID #26045750, Aleksandr Milshteyn, Real Estate One Inc. MichRIC
