
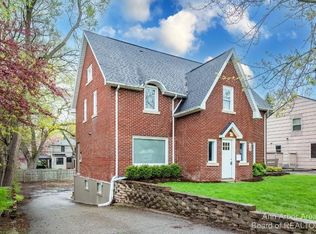
Updated Colonial in the highly sought-after College Heights neighborhood. Within walking distance to EMU, Depot Town, restaurants, shopping, and parks. This beautiful home features 3 spacious bedrooms, 2.5 updated bathrooms, and a finished walkout basement that provides additional living and entertaining space. The gourmet kitchen has white shaker cabinetry with crown molding, quartz countertops, SS appliances, and abundant workspace. The living room centers around a classic brick fireplace, a cozy corner study offers the perfect space for a home office, library, or reading nook. Step outside to a large wrap-around deck overlooking beautifully landscaped gardens, ideal for relaxing or entertaining guests. Additional highlights include a 2-car garage, ample off-street parking, newer windows, roof, and central air. Unbeatable location, thoughtful updates, exceptional indoor and outdoor living spaces, and outdoor living spaces, this move-in-ready home is a rare opportunity.
Active
$389,900
1212 Washtenaw Ave, Ypsilanti, MI 48197
3beds
2,360sqft
Single Family Residence
Built in 1951
9,147 Square Feet Lot
$375,400 Zestimate®
$165/sqft
$-- HOA
What's special
- 24 days |
- 1,559 |
- 110 |
Zillow last checked:
Listing updated:
Listed by:
Christine Faeth 734-646-9080,
Howard Hanna Real Estate 734-761-6600
Source: MichRIC,MLS#: 26037500
Facts & features
Interior
Bedrooms & bathrooms
- Bedrooms: 3
- Bathrooms: 3
- Full bathrooms: 2
- 1/2 bathrooms: 1
Primary bedroom
- Level: Upper
- Area: 149.46
- Dimensions: 14.10 x 10.60
Bedroom 2
- Level: Upper
- Area: 116.27
- Dimensions: 11.50 x 10.11
Bedroom 3
- Level: Upper
- Area: 177.51
- Dimensions: 18.30 x 9.70
Dining room
- Level: Main
- Area: 180.25
- Dimensions: 17.50 x 10.30
Family room
- Level: Basement
- Area: 315
- Dimensions: 22.50 x 14.00
Kitchen
- Level: Main
- Area: 93.14
- Dimensions: 13.10 x 7.11
Laundry
- Level: Basement
- Area: 86.07
- Dimensions: 15.10 x 5.70
Living room
- Level: Main
- Area: 266.56
- Dimensions: 23.80 x 11.20
Office
- Level: Main
- Area: 118.75
- Dimensions: 12.50 x 9.50
Recreation
- Description: Finished
- Area: 294.75
- Dimensions: 22.50 x 13.10
Heating
- Forced Air
Cooling
- Central Air
Appliances
- Included: Dishwasher, Disposal, Dryer, Microwave, Oven, Range, Refrigerator, Washer
- Laundry: Lower Level
Features
- Flooring: Laminate
- Windows: Window Treatments
- Basement: Daylight,Full,Walk-Out Access
- Number of fireplaces: 1
Interior area
- Total structure area: 1,660
- Total interior livable area: 2,360 sqft
- Finished area below ground: 700
Property
Parking
- Total spaces: 2
- Parking features: Garage Door Opener, Detached
- Garage spaces: 2
Features
- Stories: 2
Lot
- Size: 9,147 Square Feet
- Dimensions: 66 x 140
- Features: Sidewalk
Details
- Parcel number: 111105386016
- Zoning description: CN-M
Construction
Type & style
- Home type: SingleFamily
- Architectural style: Colonial
- Property subtype: Single Family Residence
Materials
- Vinyl Siding
- Roof: Asphalt,Shingle
Condition
- New construction: No
- Year built: 1951
Utilities & green energy
- Sewer: Public Sewer
- Water: Public
- Utilities for property: Natural Gas Connected, Cable Connected
Community & HOA
Community
- Subdivision: College Heights
Location
- Region: Ypsilanti
Financial & listing details
- Price per square foot: $165/sqft
- Tax assessed value: $158,158
- Annual tax amount: $10,096
- Date on market: 7/22/2026
- Listing terms: Cash,FHA,VA Loan,Conventional
Estimated market value
$375,400
$357,000 - $394,000
$2,720/mo
Price history
| Date | Event | Price |
|---|---|---|
| 7/22/2026 | Listed for sale | $389,900+30.4%$165/sqft |
Source:  MichRIC #26037500 Report a problem MichRIC #26037500 Report a problem | ||
| 2/2/2024 | Sold | $299,000$127/sqft |
Source: MichRIC #23130089 Report a problem | ||
| 1/12/2024 | Contingent | $299,000$127/sqft |
Source: MichRIC #23130089 Report a problem | ||
| 1/2/2024 | Listed for sale | $299,000$127/sqft |
Source: MichRIC #23130089 Report a problem | ||
| 12/6/2023 | Contingent | $299,000$127/sqft |
Source: MichRIC #23130089 Report a problem | ||
| 11/27/2023 | Price change | $299,000-8%$127/sqft |
Source:  AAABOR #3299080 Report a problem AAABOR #3299080 Report a problem | ||
| 10/12/2023 | Price change | $324,900-7.2%$138/sqft |
Source: AAABOR #3298653 Report a problem | ||
| 9/28/2023 | Listed for sale | $350,000-37.9%$148/sqft |
Source: AAABOR #3298261 Report a problem | ||
| 8/5/1998 | Sold | $563,246$239/sqft |
Source: Public Record Report a problem | ||
Public tax history
| Year | Property taxes | Tax assessment |
|---|---|---|
| 2025 | $4,981 | $154,000 +3.1% |
| 2024 | -- | $149,400 +8.3% |
| 2023 | -- | $138,000 +11.5% |
| 2022 | -- | $123,800 +4.9% |
| 2021 | -- | $118,000 +7% |
| 2020 | $5,922 | $110,300 +9.9% |
| 2019 | -- | $100,400 +9.8% |
| 2018 | -- | $91,400 +1.6% |
| 2017 | $5,325 | $90,000 +46.4% |
| 2016 | $5,325 | $61,490 +0.3% |
| 2015 | -- | $61,307 +3.2% |
| 2014 | -- | $59,392 |
| 2013 | -- | $59,392 +2.4% |
| 2012 | -- | $58,000 -4.5% |
| 2011 | -- | $60,714 +1.7% |
| 2010 | -- | $59,700 -16% |
| 2009 | -- | $71,100 -18.7% |
| 2008 | -- | $87,500 -10.1% |
| 2007 | -- | $97,374 +3.7% |
| 2005 | -- | $93,900 +2.4% |
| 2004 | -- | $91,700 +8% |
| 2003 | -- | $84,900 +11.1% |
| 2002 | $4,831 +18.4% | $76,400 +7.2% |
| 2001 | $4,082 +32.1% | $71,300 +8.2% |
| 2000 | $3,089 +145.2% | $65,900 +5.1% |
| 1999 | $1,260 | $62,700 |
Find assessor info on the county website
Monthly payment
Est. payment
Payment breakdown
Explore the cost of this home by adjusting the details. Changes won't be saved.Climate risks
Neighborhood: College Heights
Nearby schools
GreatSchools rating
- 3/10Estabrook SchoolGrades: PK,1-8Distance: 0.3 mi
- 2/10AC Tech High SchoolGrades: 9-12Distance: 0.7 mi
- NAPerry Early Learning CenterGrades: PK-1Distance: 1.2 mi
- $338,3003 bd2 ba2.6k sqft1300 Washtenaw Rd, Ypsilanti, MI 48197Off Market
- $250,0001 bd1 ba800 sqft1210 Washtenaw Ave, Ypsilanti, MI 48197Sold

- $377,2003 bd2 ba1.8k sqft1300 Washtenaw Ave, Ypsilanti, MI 48197Off Market
- $---- bd-- ba-- sqft1302 Washtenaw Rd, Ypsilanti, MI 48197Off Market
- $292,2004 bd2 ba1.4k sqft1302 Washtenaw Ave, Ypsilanti, MI 48197Off Market
- $375,0006 bd3 ba2.6k sqft1208 Washtenaw Ave, Ypsilanti, MI 48197Sold
- $301,0002 bd1 ba1.7k sqft1213 Whittier Rd, Ypsilanti, MI 48197Off Market
- $400,0004 bd3 ba2k sqft1211 Whittier Rd, Ypsilanti, MI 48197Sold
A local agent can set up tours, give advice and negotiate with sellers.
Similar homes
- $419,9004 bd3 ba2.4k sqft213 N Adams St, Ypsilanti, MI 48197For Sale

 MLS ID #26041887, James Mangan, The Charles Reinhart Company. MichRIC
 - $374,9003 bd3 ba1.3k sqft478 Douglas St, Ypsilanti, MI 48197For Sale
 MLS ID #26036533, Richard Mattie, The Charles Reinhart Company. MichRIC
 - $399,9003 bd4 ba1.8k sqft3461 Maple Dr, Ypsilanti, MI 48197For Sale

 MLS ID #20261060047, Drew M Cheetwood, Social House Real Estate Group LLC. Realcomp II
 - $295,0003 bd1 ba1.2k sqft562 Brookside St, Ypsilanti, MI 48197For Sale
 MLS ID #26042964, Matthew Miller, The Charles Reinhart Company. MichRIC
 - $375,0004 bd3 ba2.7k sqft40 Colony Ct, Ypsilanti, MI 48197For SaleMLS ID #26035085, Gregory Irwin, Top Tier Realty, LLC. MichRIC
- $320,0002 bd2 ba1.4k sqft445 Courtland St, Ypsilanti, MI 48197For SaleMLS ID #26040080, James Morrison, Howard Hanna Real Estate. MichRIC
- $374,0005 bd2 ba1.8k sqft612 Pearl St, Ypsilanti, MI 48197For SaleMLS ID #26030502, Eduardo Herrera-Urena, Beal Properties LLC. MichRIC
- $324,9003 bd1 ba1.2k sqft2014 Whittier Rd, Ypsilanti, MI 48197For SaleMLS ID #26037457, Stacie Dugas, The Charles Reinhart Company. MichRIC
- $385,0003 bd2 ba1.4k sqft4598 Connor Ct Unit 48, Ypsilanti, MI 48197For SaleMLS ID #26041272, Nancy Bowerbank, The Charles Reinhart Company. MichRIC
- $330,0004 bd3 ba2.2k sqft5769 Meadowview St, Ypsilanti, MI 48197For SaleMLS ID #26041765, Charles Cook, Household Real Estate, LLC.. MichRIC
- $299,9004 bd2 ba1.9k sqft960 W Cross St, Ypsilanti, MI 48197For SaleMLS ID #26036861, Richard Mattie, The Charles Reinhart Company. MichRIC
- $329,8003 bd2 ba1.3k sqft5062 Tyrone St, Ypsilanti, MI 48197For SaleMLS ID #26035861, David Mueller, Real Broker LLC Ann Arbor. MichRIC
- $395,0004 bd4 ba3.1k sqft8266 S Warwick Ct, Ypsilanti, MI 48198For SaleMLS ID #20261058365, Emily Grish, Epique Realty. Realcomp II
- $424,9005 bd2 ba2.6k sqft211 Woodward St, Ypsilanti, MI 48197For SaleMLS ID #20261044938, Glenn Silvenis, RE/MAX Crossroads III. Realcomp II
- $365,0004 bd3 ba2.2k sqft7921 Mallard Way, Ypsilanti, MI 48197For SaleMLS ID #20261051254, Pamela Chudzinski, KW Professionals. Realcomp II
- $249,9002 bd2 ba2.7k sqft417 Ainsworth Cir, Ypsilanti, MI 48197For SaleMLS ID #20261053876, Carson Abney, Clients First, REALTORS®. Realcomp II
- $399,9003 bd3 ba1.9k sqft2550 Collegewood St, Ypsilanti, MI 48197New ConstructionMLS ID #20261028014, Daniel A Naurato, @properties Christie's Int'l RE Northville. Realcomp II
- $487,0003 bd3 ba2.2k sqft4619 Sycamore Dr, Ypsilanti, MI 48197For SaleMLS ID #26037573, Cynthia Glahn, Real Estate One Inc. MichRIC
- $425,0003 bd2 ba3k sqft5650 Carpenter Rd, Ypsilanti, MI 48197For SaleMLS ID #25059852, Tonya Ireland, Real Estate One Inc. MichRIC
- $359,9003 bd2 ba1.6k sqft7944 Thornhill Dr, Ypsilanti, MI 48197For SaleMLS ID #26032090, Corey McCord, Solutions Realty LLC. MichRIC
