Historic Queen Anne Victorian Gem – 211 Woodward Street, Ypsilanti, MI 48197
Just a 2-minute walk to Michigan Avenue and the Ypsilanti Historic District in Historic South Side — one of the city’s two hottest neighborhoods! This charming 1892 Queen Anne home (Ypsilanti Heritage Foundation marker) is painted in authentic historic colors. Just outside the formal district, it offers stunning period charm without restrictions.
Walkable neighborhood with low turnover — perfect for families, students, professionals, investors. Great for entertaining, EMU student housing, or rental income potential.
Classic Queen Anne details: front porch + south-facing 3-season porch with year-round sun overlooking paved patio. Pesticide-free fenced yard with raspberries, blackberries, lavender, Rose of Sharon, redbud tree, fire pit area, chicken coop, and privacy.
Inside: 10-ft ceilings, original oak hardwood floors, pocket doors, French doors, bullnose corners & trim. Heat & Glo gas fireplace with original mantle & tile, formal dining with bay window. Laundry both floors (Whirlpool main + Samsung upstairs), new fixtures, ceiling fans, radiant heat. All Frigidaire Gallery appliances convey.
Foundation footings completed December — heavy lifting done! Formerly a duplex, primed for conversion. Alley access for garage/carport/parking (rental unit allowed).
Highlights:
• 5 beds, 2 baths
• 2,663 sq ft (per appraisal)
• 7,405 sq ft lot (.17 acres) with fenced yard + chicken coop
• Built 1892 (Queen Anne)
Historic South Side gem with fenced yard, walkable neighborhood, original details & modern comfort. Walk to EMU, Riverside Park, shops; quick to Ann Arbor & 30 min to Detroit.
Move-in ready and full of charm. Call today for your private showing!
Buyer to verify all info. Online records 2,446 sq ft; appraisal confirms 2,663 sq ft.
For sale
Price cut: $10.1K (7/21)
$424,900
211 Woodward St, Ypsilanti, MI 48197
5beds
2,663sqft
:
Get pre-qualified$3,195/mo
Single Family Residence
Built in 1892
7,405 Square Feet Lot
$414,000 Zestimate®
$160/sqft
$-- HOA
What's special
- 42 days |
- 1,244 |
- 75 |
Zillow last checked:
Listing updated:
Listed by:
Glenn Silvenis 734-699-4000,
RE/MAX Crossroads III 734-699-4000
Source: Realcomp II,MLS#: 20261044938
Facts & features
Interior
Bedrooms & bathrooms
- Bedrooms: 5
- Bathrooms: 2
- Full bathrooms: 2
Primary bedroom
- Level: Second
- Area: 266
- Dimensions: 19 X 14
Bedroom
- Level: Second
- Area: 216
- Dimensions: 18 X 12
Bedroom
- Level: Second
- Area: 100
- Dimensions: 10 X 10
Bedroom
- Level: Second
- Area: 144
- Dimensions: 12 X 12
Bedroom
- Level: Entry
- Area: 140
- Dimensions: 10 X 14
Other
- Level: Second
- Area: 49
- Dimensions: 7 X 7
Other
- Level: Entry
- Area: 50
- Dimensions: 10 X 5
Other
- Level: Entry
- Area: 80
- Dimensions: 10 X 8
Dining room
- Level: Entry
- Area: 247
- Dimensions: 19 X 13
Family room
- Level: Entry
- Area: 180
- Dimensions: 15 X 12
Kitchen
- Level: Entry
- Area: 247
- Dimensions: 19 X 13
Laundry
- Level: Entry
- Area: 156
- Dimensions: 12 X 13
Library
- Level: Entry
- Area: 120
- Dimensions: 12 X 10
Living room
- Level: Entry
- Area: 180
- Dimensions: 12 X 15
Heating
- Natural Gas, Radiant
Cooling
- Ceiling Fans
Appliances
- Included: Dishwasher, Free Standing Gas Range, Free Standing Refrigerator, Microwave, Stainless Steel Appliances, Washer Dryer Stacked
Features
- Basement: Unfinished
- Has fireplace: Yes
- Fireplace features: Gas, Living Room
Interior area
- Total interior livable area: 2,663 sqft
- Finished area above ground: 2,663
Video & virtual tour
Property
Parking
- Parking features: No Garage
Features
- Levels: Two
- Stories: 2
- Entry location: GroundLevel
- Patio & porch: Deck, Patio, Porch
- Exterior features: Lighting
- Pool features: None
Lot
- Size: 7,405 Square Feet
- Dimensions: 50 x 149
Details
- Parcel number: 111139179001
- Special conditions: Short Sale No,Standard
Construction
Type & style
- Home type: SingleFamily
- Architectural style: Victorian
- Property subtype: Single Family Residence
Materials
- Wood Siding
- Foundation: Basement, Pillar Post Pier, Stone
- Roof: Asphalt
Condition
- New construction: No
- Year built: 1892
Utilities & green energy
- Sewer: Public Sewer
- Water: Public
Community & HOA
Community
- Subdivision: ORIGINAL OF YPSILANTI CITY
HOA
- Has HOA: No
Location
- Region: Ypsilanti
Financial & listing details
- Price per square foot: $160/sqft
- Tax assessed value: $64,332
- Annual tax amount: $4,005
- Date on market: 6/16/2026
- Cumulative days on market: 42 days
- Listing agreement: Exclusive Right To Sell
- Listing terms: Cash,Conventional
Estimated market value
$414,000
$393,000 - $435,000
$2,657/mo
Price history
| Date | Event | Price |
|---|---|---|
| 7/21/2026 | Price change | $424,900-2.3%$160/sqft |
Source:  Realcomp II #20261044938 Report a problem Realcomp II #20261044938 Report a problem | ||
| 6/16/2026 | Listed for sale | $435,000+288.4%$163/sqft |
Source: Realcomp II #20261044938 Report a problem | ||
| 12/9/2014 | Sold | $112,000-36%$42/sqft |
Source: Public Record Report a problem | ||
| 6/21/2014 | Listing removed | $175,000$66/sqft |
Source: Realty Experts LLC #214040730 Report a problem | ||
| 5/6/2014 | Listed for sale | $175,000$66/sqft |
Source: Realty Experts LLC #214040730 Report a problem | ||
Public tax history
| Year | Property taxes | Tax assessment |
|---|---|---|
| 2025 | $3,952 | $133,600 +2.5% |
| 2024 | -- | $130,300 +27.9% |
| 2023 | -- | $101,900 +11.1% |
| 2022 | -- | $91,700 +5.9% |
| 2021 | -- | $86,600 +12.3% |
| 2020 | $3,757 | $77,100 +10.3% |
| 2019 | -- | $69,900 +11.1% |
| 2018 | -- | $62,900 +7.7% |
| 2017 | $3,345 | $58,400 +19.3% |
| 2016 | $3,345 | $48,946 +0.3% |
| 2015 | -- | $48,800 +10.9% |
| 2014 | -- | $44,000 |
| 2013 | -- | $44,000 -8.3% |
| 2012 | -- | $48,000 -10.1% |
| 2011 | -- | $53,400 -0.5% |
| 2010 | -- | $53,681 -0.3% |
| 2009 | -- | $53,843 +4.4% |
| 2008 | -- | $51,574 +2.3% |
| 2007 | -- | $50,415 -40.4% |
| 2005 | -- | $84,600 +1.4% |
| 2004 | -- | $83,400 +3.5% |
| 2003 | -- | $80,600 +36.4% |
| 2002 | $2,169 +24.2% | $59,100 +9% |
| 2001 | $1,746 -25% | $54,200 +9.9% |
| 2000 | $2,328 +431.4% | $49,300 +20% |
| 1999 | $438 | $41,100 |
Find assessor info on the county website
Monthly payment
Est. payment
Payment breakdown
Explore the cost of this home by adjusting the details. Changes won't be saved.Climate risks
Neighborhood: Historic South Side
Nearby schools
GreatSchools rating
- NAPerry Early Learning CenterGrades: PK-1Distance: 0.5 mi
- 3/10Estabrook SchoolGrades: PK,1-8Distance: 1.3 mi
- 2/10AC Tech High SchoolGrades: 9-12Distance: 1.6 mi
- $364,1004 bd4 ba2.6k sqft215 Woodward St, Ypsilanti, MI 48197Off Market
- $--1 bd1 ba750 sqft215 Woodward St APT 3, Ypsilanti, MI 48197Off Market

- $--1 bd1 ba750 sqft215 Woodward St APT 1, Ypsilanti, MI 48197Off Market

- $533,0004 bd6 ba4.5k sqft206 S Washington St, Ypsilanti, MI 48197Off Market

- $460,0004 bd1 ba2.7k sqft217 Woodward St, Ypsilanti, MI 48197Sold
- $319,5004 bd3 ba2.9k sqft210 S Washington St, Ypsilanti, MI 48197Off Market
- $362,2004 bd2 ba1.8k sqft212 Woodward St, Ypsilanti, MI 48197Off Market
- $261,2003 bd3 ba1.9k sqft211 S Adams St, Ypsilanti, MI 48197Off Market
A local agent can set up tours, give advice and negotiate with sellers.
Similar homes
- $415,0004 bd4 ba3k sqft115 College Pl, Ypsilanti, MI 48197For Sale
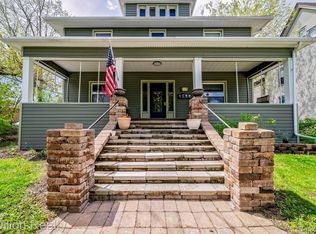
 MLS ID #20261020203, Joshua A Dillon, J Dillon Realty. Realcomp II
 - $399,0003 bd2 ba1.9k sqft508 Fairview Cir, Ypsilanti, MI 48197For Sale

 MLS ID #26030693, Richard Mattie, The Charles Reinhart Company. MichRIC
 - $499,9005 bd4 ba3.2k sqft213 Maple St, Ypsilanti, MI 48198For Sale
 MLS ID #20261038356, Anthony Djon, Anthony Djon Luxury Real Estate. Realcomp II
 - $410,0003 bd2 ba1.5k sqft1954 Independence Blvd, Ann Arbor, MI 48104For Sale
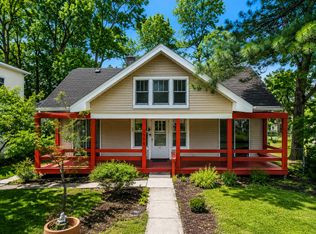 MLS ID #26038298, Tami Simpson, Howard Hanna Real Estate. MichRIC
 - $425,0004 bd4 ba2.8k sqft25900 Belledale St, Taylor, MI 48180For SaleMLS ID #20261056806, Jacalyn Cone, Century 21 Curran & Oberski. Realcomp II
- $429,9005 bd2 ba2.1k sqft4165 Fay Rd, Carleton, MI 48117For Sale
 MLS ID #50215367, Lori Ratz, Wiens And Roth Real Estate - Lambertville. MiRealSource
 - $300,0006 bd2 ba1.7k sqft1017 Washtenaw Ave, Ypsilanti, MI 48197For SaleMLS ID #20261014760, Michael Perna, EXP Realty The Perna Team. Realcomp II
- $250,0003 bd2 ba1.3k sqft507 Brookside St, Ypsilanti, MI 48197For SaleMLS ID #20261041559, Kayla Aldridge, Blue Heron Realty. Realcomp II
- $425,0004 bd3 ba3.3k sqft45331 Rector Dr, Canton, MI 48188For SaleMLS ID #20261045949, Russell Wilcox, Century 21 Curran & Oberski. Realcomp II
- $450,0003 bd3 ba2.3k sqft44272 Richmond Ct, Canton, MI 48187For SaleMLS ID #20261056672, Mariam Khalaf, Sunflower Realty LLC. Realcomp II
- $415,0004 bd3 ba3.5k sqft13879 Arlene Ln, Belleville, MI 48111For SaleMLS ID #20261040301, Therese Antonelli, Moving The Mitten RE Group Inc. Realcomp II
- $510,0004 bd3 ba2.5k sqft7990 Tower Rd, South Lyon, MI 48178For SaleMLS ID #20261055335, Derek R Bauer, Real Estate One-Brighton. Realcomp II
- $260,0002 bd2 ba1.8k sqft624 N Prospect Rd, Ypsilanti, MI 48198For SaleMLS ID #20261051703, Martin Samarco, @properties Christies Intl RE Ann Arbor. Realcomp II
- $440,0003 bd2 ba2k sqft1811 Avondale Ave, Ann Arbor, MI 48103For SaleMLS ID #20261052133, Teresa Beaumont, EXP Realty Main. Realcomp II
- $429,0003 bd3 ba1.6k sqft3920 W Ellsworth Rd, Ann Arbor, MI 48103For SaleMLS ID #20250022109, Craig Kivi, Golden Drake Realty. Realcomp II
- $450,0004 bd3 ba2.7k sqft18570 Parklane St, Livonia, MI 48152For SaleMLS ID #20261055131, Justin S Ford, EXP Realty Plymouth. Realcomp II
- $510,0004 bd1 ba2k sqft50505 Geddes Rd, Canton, MI 48188For SaleMLS ID #20251033540, Patrick Williams, KW Realty Livingston. Realcomp II
- $469,9004 bd3 ba2.1k sqft45561 Edgewood Ct, Canton, MI 48187For SaleMLS ID #20261050072, Mohamad A Zbib, Century 21 Curran & Oberski. Realcomp II
- $345,0006 bd3 ba2.3k sqft14075 Merriman Rd, Livonia, MI 48154For SaleMLS ID #20261056496, Lori Goldman, Berkshire Hathaway HomeServices Kee Realty Bham. Realcomp II
- $430,0003 bd3 ba2.3k sqft36235 Seven Mile Rd, Livonia, MI 48152For SaleMLS ID #20261044298, Terri L O'Brien, Century 21 Curran & Oberski. Realcomp II
