Skip main navigation
Sold for $618,500
  • $618,500

    1518 Jutland Dr, New Port Richey, FL 34655

    3beds
    2,590sqft
    Single Family Residence
    Built in 1993
    0.26 Acres Lot
    $606,800 Zestimate®
    $239/sqft
    $3,400 Estimated rent

    Home value

    $606,800

    $552,000 - $667,000

    $3,400/mo

    Zestimate® history
    Loading
    Loading...

    Owner options

    List your home for rent

    $3,400/mo

    Rent Zestimate®

    Find your next renter with Zillow Rental Manager. Plus, with online applications, you can quickly screen prospective tenants – for free.

    Learn more

    $3,400/mo

    Rent Zestimate®

    Refinance and save

    $4,204/mo

    Est. payment

    Refinancing to a lower rate could help reduce your monthly payments and save thousands over the life of the loan.

    See today's rates

    $4,204/mo

    Est. payment

    Explore your selling options

    Work with a Zillow partner agent

    Leverage their expertise and Zillow's premium Showcase listings to get your home seen by more buyers.

    Get started

    List with your own agent

    Get your home in front of millions of buyers by listing it on Zillow.

    Learn how to do it

    Sell it yourself

    Take full control of how buyers see your home on Zillow by listing For Sale by Owner (FSBO).

    List your home

    What's special

    Fully fenced yardWaterfront lotCovered lanaiKitchen islandLush tropical oasisBonus roomQuartz countertops
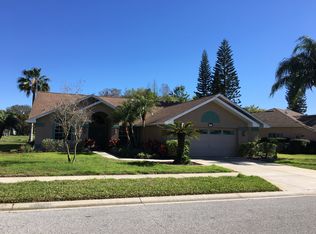
    Presenting a timeless, harmonious and warm transitional style home in the coveted community of Trinity Oaks. Situated on a waterfront lot, this home boasts of spectacular updates that will make you feel like HGTV filmed onsite here! Upon entering this three-way split bedroom floor plan, you will love the volume ceilings and contemporary feel that welcomes you at the turn of the lock. The stunning showpiece kitchen sparkles with herringbone tile backsplash, quartz countertops, brushed gold cabinetry hardware, and a designer custom range hood. An organizer’s dream, the kitchen cabinets possess pull out drawers with soft close features, built-in pantry closets, a pullout spice rack and baking sheet storage. Designed to be the heart of the home, the kitchen island is the comfortable gathering spot for weekend wine soiree’s or the kiddo’s nightly homework. Luxury plank vinyl flooring extends throughout the home providing a seamless transition from gathering spaces to private enclaves. Stepping through the French doors to the covered lanai, the day’s worries will melt away as your ear catches the soothing sound of the pool’s water bubbler set against the backdrop of the lush tropical oasis. Pet lovers will love the fully fenced yard for their furry friends and is also great for the little ones. A BONUS Room is perfectly positioned opposite the family room and can be the ideal spot to envision your home office, playroom, game room, pool table for entertaining etc. Unexpected Extras: Plantation Shutters 2021, HVAC 2016 with New Ductwork and UV light 2021, Water Softener 2021, Pebble Tec Pool 2015, New Pool Equipment (electric heater, pump, filter) 2022, New Hot Water Heater 2024, New 6” Seamless Gutters 2022, All New Lanai Screen 2022, LED lights throughout the home 2021. This home is HIGH and DRY, NO FLOOD INSURANCE REQUIRED, and had no water or wind affects from Hurricane’s Helene or Milton. Zoned for “A” Rated Trinity Schools, this home is also a quick jaunt to Starkey Gap Trail, Brooker Creek Preserve, Trinity YMCA, and walkable to the Trinity Oaks Community Playground. Replete with too many eye-candy updates to list, this home needs to be at the top of your house-hunting list! Do not delay, schedule your private showing today!

    Zillow last checked:

    Listing updated:

    Listing Provided by:

    Micaela Morenz, PA 727-871-3688,

    BLAKE REAL ESTATE INC 727-359-0388

    Bought with:

    John Pinta, 535339

    DENNIS REALTY & INV. CORP.

    Source: Stellar MLS,MLS#: TB8312159MLS LogoOriginating MLS: Suncoast Tampa

    Facts & features

    Interior

    Bedrooms & bathrooms
    • Bedrooms: 3
    • Bathrooms: 3
    • Full bathrooms: 3
    Primary bedroom
    • Features: Ceiling Fan(s), En Suite Bathroom, Makeup/Vanity Space, Split Vanities, Walk-In Closet(s)
    • Level: First
    • Area: 260 Square Feet
    • Dimensions: 13x20
    Bedroom 2
    • Features: Ceiling Fan(s), Built-in Closet
    • Level: First
    • Area: 144 Square Feet
    • Dimensions: 12x12
    Bedroom 3
    • Features: Ceiling Fan(s), Built-in Closet
    • Level: First
    • Area: 132 Square Feet
    • Dimensions: 12x11
    Bonus room
    • Features: No Closet
    • Level: First
    • Area: 228 Square Feet
    • Dimensions: 19x12
    Dining room
    • Features: No Closet
    • Level: First
    • Area: 132 Square Feet
    • Dimensions: 11x12
    Family room
    • Features: Ceiling Fan(s), No Closet
    • Level: First
    • Area: 288 Square Feet
    • Dimensions: 18x16
    Kitchen
    • Features: Breakfast Bar, Stone Counters, No Closet
    • Level: First
    • Area: 224 Square Feet
    • Dimensions: 16x14
    Living room
    • Features: Ceiling Fan(s), No Closet
    • Level: First
    • Area: 272 Square Feet
    • Dimensions: 17x16
    Heating
    • Central, Electric
    Cooling
    • Central Air
    Appliances
    • Included: Dishwasher, Disposal, Electric Water Heater, Microwave, Range, Refrigerator, Water Softener
    • Laundry: Inside, Laundry Room
    Features
    • Ceiling Fan(s), Crown Molding, Eating Space In Kitchen, High Ceilings, Kitchen/Family Room Combo, Living Room/Dining Room Combo, Open Floorplan, Primary Bedroom Main Floor, Split Bedroom, Stone Counters, Thermostat, Vaulted Ceiling(s), Walk-In Closet(s)
    • Flooring: Luxury Vinyl, Tile
    • Doors: French Doors, Outdoor Kitchen
    • Has fireplace: Yes
    • Fireplace features: Wood Burning
    Interior area
    • Total structure area: 3,660
    • Total interior livable area: 2,590 sqft

    Property

    Parking
    • Total spaces: 3
    • Parking features: Ground Level, Oversized
    • Attached garage spaces: 3
    Features
    • Levels: One
    • Stories: 1
    • Patio & porch: Covered, Enclosed, Patio, Rear Porch, Screened
    • Exterior features: Dog Run, Irrigation System, Lighting, Outdoor Kitchen, Private Mailbox, Rain Gutters, Sidewalk, Sprinkler Metered
    • Has private pool: Yes
    • Pool features: Child Safety Fence, Heated, In Ground, Outside Bath Access, Screen Enclosure, Tile
    • Has spa: Yes
    • Spa features: Heated, In Ground
    • Fencing: Chain Link
    • Has view: Yes
    • View description: Pool, Trees/Woods, Water, Pond
    • Has water view: Yes
    • Water view: Water,Pond
    • Waterfront features: Pond Access
    Lot
    • Size: 0.26 Acres
    • Dimensions: 113 x 125 x 70 x 122
    • Features: Landscaped, Sidewalk
    • Residential vegetation: Mature Landscaping, Trees/Landscaped
    Details
    • Parcel number: 3526160030000001610
    • Zoning: MPUD
    • Special conditions: None

    Construction

    Type & style
    • Home type: SingleFamily
    • Architectural style: Florida,Ranch,Traditional
    • Property subtype: Single Family Residence
    Materials
    • Block, Concrete, Stucco
    • Foundation: Slab
    • Roof: Shingle
    Condition
    • New construction: No
    • Year built: 1993

    Utilities & green energy

    • Sewer: Public Sewer
    • Water: Public
    • Utilities for property: Cable Available, Electricity Connected, Public

    Community & neighborhood

    Location
    • Region: New Port Richey
    • Subdivision: TRINITY OAKS INCREMENT X

    HOA & financial

    HOA
    • Has HOA: Yes
    • HOA fee: $28 monthly
    • Association name: Robert Bold
    • Association phone: 727-869-9700
    Other fees
    • Pet fee: $0 monthly
    Other financial information
    • Total actual rent: 0

    Other

    Other facts
    • Listing terms: Cash,Conventional,VA Loan
    • Ownership: Fee Simple
    • Road surface type: Paved, Asphalt

    Price history

    DateEventPrice
    12/11/2024Sold$618,500-3.2%$239/sqft
    Source: Stellar MLS #TB8312159 Report a problem
    11/8/2024Pending sale$639,000$247/sqft
    Source: Stellar MLS #TB8312159 Report a problem
    11/4/2024Price change$639,000-1.5%$247/sqft
    Source: Stellar MLS #TB8312159 Report a problem
    10/17/2024Listed for sale$649,000+127.7%$251/sqft
    Source: Stellar MLS #TB8312159 Report a problem
    3/4/2015Sold$285,000+1.8%$110/sqft
    Source: Stellar MLS #W7606019 Report a problem
    2/4/2015Listed for sale$279,900-1.1%$108/sqft
    Source: Re/Max Champions #W7606019 Report a problem
    9/5/2003Sold$283,000+14.3%$109/sqft
    Source: Public Record Report a problem
    6/3/2002Sold$247,500+27.1%$96/sqft
    Source: Public Record Report a problem
    9/23/1997Sold$194,800$75/sqft
    Source: Public Record Report a problem

    Public tax history

    YearProperty taxesTax assessment
    2024$5,064 +3.7%$319,340
    2023$4,884 +10.9%$319,340 +3%
    2022$4,404 +1.8%$310,040 +6.1%
    2021$4,328 +1.5%$292,250 +1.4%
    2020$4,263 +1.6%$288,220 +2.3%
    2019$4,197 $281,740 +1.9%
    2018$4,197 +1.8%$276,493
    2017$4,124 +0.4%$276,493 +4.2%
    2016$4,109 +19.5%$265,236 +17.4%
    2015$3,439 +2.7%$225,990 -7.6%
    2014$3,349 $244,453 +10.1%
    2013-- $222,017 -0.2%
    2012-- $222,506 -3.5%
    2011-- $230,594 -0.2%
    2010-- $231,145 -14.6%
    2009-- $270,809 -16.2%
    2008-- $323,147 -5.4%
    2007-- $341,691 +5.3%
    2006-- $324,581 +25.7%
    2005-- $258,188 +5.4%
    2004-- $245,006 +15.2%
    2003-- $212,626 +4.5%
    2002-- $203,527 +14.2%
    2000-- $178,202
    1999-- $178,202

    Find assessor info on the county website

    Neighborhood: Trinity

    Nearby schools

    GreatSchools rating
    Schools provided by the listing agent
    • Elementary: Trinity Oaks Elementary
    • Middle: Seven Springs Middle-PO
    • High: J.W. Mitchell High-PO

    Source: Stellar MLS. This data may not be complete. We recommend contacting the local school district to confirm school assignments for this home.

    Get a cash offer in 3 minutes
    Find out how much your home could sell for in as little as 3 minutes with a no-obligation cash offer.
    Estimated market value
    $606,800
    Get a cash offer in 3 minutes
    Find out how much your home could sell for in as little as 3 minutes with a no-obligation cash offer.
    Estimated market value
    $606,800