BEAUTIFUL POOL HOME ~ STUNNING POND VIEWS ~ TRINITY COMMUNITY ~ Step inside this well designed Trinity Oaks POOL home located in the heart of Trinity. Perfectly located within the community, you don't want to miss seeing this 4 bedroom, 2 bath, 2 car attached garage with 2290 square feet of heated and air conditioned living space sitting on a .24 acre POND/CONSERVATION VIEW LOT. The meticulously maintained landscaping invites you up to the double front doors. Just inside you will notice all of the natural light streaming in throughout the home and the stunning views out to the pool and conservation areas through the living room sliding glass doors. The formal living and dining room feature high ceilings and laminate floors that run throughout most of the home. These formal rooms flow nicely into the family room and kitchen area. The kitchen features a center island, recessed lighting, breakfast bar, dinette area and open ups to the separate family room and wood burning fireplace with easy access to the outdoor covered lanai and pool which is perfect for entertaining family and friends. The oversized primary suite has stunning views of the conservation and pond with its own private access to the pool, a large walk-in closet along and a spacious primary suite bath including a jetted tub, walk-in shower and dual sinks in the vanity. The large secondary bedrooms in the back of the home feature ceiling fans and spacious walk in closets. The 4th bedroom is located in front of the home and can also be used for an office/den or playroom due to its location and French door entry. The screened in pool area is made for entertaining with the beautiful travertine pool decking, large covered lanai and stunning backyard views. Additional notable features of this home are the five sliding glass doors creating easy access to the inviting outdoor living space, new roof (2024), HVAC with UV light (2014), water heater (2019), high ceilings, ceiling fans, skylights, large walk in closets, separate inside laundry room and pool bath access. LOW HOA DUES and NO CDD FEES ARE A HUGE PLUS FOR THIS COMMUNITY AS WELL AS NO FLOOD INSURANCE REQUIRED. This HIGHLY SOUGHT AFTER TRINITY OAKS COMMUNITY HAS A PLAYGROUND & WALKABILITY to TOP RATED SCHOOLS. It is near golf courses, Starkey/Suncoast/Pinellas Trails, JW GILLS YMCA, shopping, restaurants, medical facilities, the TRINITY COMMUNITY PARK WITH DOG PARKS and PICKLEBALL COURTS and a NICE WALKING TRAIL AROUND A BEAUTIFUL POND all with easy access to Tampa International Airport, St. Pete/Clearwater International Airport, cultural centers, beaches and so much more. MUST SEE TO APPRECIATE! No doubt you will FALL IN LOVE with this home and want to make it your own.
Sold for $499,000
$499,000
1528 JUTLAND DRIVE, TRINITY, FL 34655
4beds
2,290sqft
Single Family Residence
Built in 1993
10,262 Square Feet Lot
$476,900 Zestimate®
$218/sqft
$3,333 Estimated rent
Home value
$476,900
$429,000 - $529,000
$3,333/mo
Zestimate® history
Owner options
List your home for rent
$3,333/mo
Rent Zestimate®
Find your next renter with Zillow Rental Manager. Plus, with online applications, you can quickly screen prospective tenants – for free.
$3,333/mo
Rent Zestimate®
Refinance and save
$3,683/mo
Est. payment
Refinancing to a lower rate could help reduce your monthly payments and save thousands over the life of the loan.
$3,683/mo
Est. payment
Explore your selling options
Work with a Zillow partner agent
Leverage their expertise and Zillow's premium Showcase listings to get your home seen by more buyers.
Get startedList with your own agent
Get your home in front of millions of buyers by listing it on Zillow.
Learn how to do itSell it yourself
Take full control of how buyers see your home on Zillow by listing For Sale by Owner (FSBO).
List your homeWhat's special
Pool homeCovered lanaiStunning viewsBreakfast barNew roofFamily roomPool bath access
Zillow last checked:
Listing updated:
Listed by:
Sue Salm, PA 727-808-9969,
RE/MAX CHAMPIONS 727-807-7887
Bought with:
Angelina Arcuri, 3600834
REAL BROKER, LLC
Source: Stellar MLS,MLS#: W7873313 Originating MLS: West Pasco
Originating MLS: West Pasco
Facts & features
Interior
Bedrooms & bathrooms
- Bedrooms: 4
- Bathrooms: 2
- Full bathrooms: 2
Primary bedroom
- Features: Walk-In Closet(s)
- Level: First
- Area: 234 Square Feet
- Dimensions: 13x18
Bedroom 2
- Features: Walk-In Closet(s)
- Level: First
- Area: 156 Square Feet
- Dimensions: 12x13
Bedroom 3
- Features: Walk-In Closet(s)
- Level: First
- Area: 143 Square Feet
- Dimensions: 11x13
Bedroom 4
- Features: Built-in Closet
- Level: First
- Area: 110 Square Feet
- Dimensions: 11x10
Balcony porch lanai
- Level: First
- Area: 225 Square Feet
- Dimensions: 15x15
Dinette
- Level: First
- Area: 63 Square Feet
- Dimensions: 9x7
Dining room
- Level: First
- Area: 84 Square Feet
- Dimensions: 12x7
Family room
- Level: First
- Area: 165 Square Feet
- Dimensions: 15x11
Kitchen
- Level: First
- Area: 81 Square Feet
- Dimensions: 9x9
Living room
- Level: First
- Area: 143 Square Feet
- Dimensions: 13x11
Utility room
- Level: First
- Area: 45 Square Feet
- Dimensions: 9x5
Heating
- Central
Cooling
- Central Air
Appliances
- Included: Dishwasher, Disposal, Microwave, Range, Refrigerator
- Laundry: Inside
Features
- Ceiling Fan(s), High Ceilings, Open Floorplan, Primary Bedroom Main Floor, Split Bedroom, Walk-In Closet(s)
- Flooring: Ceramic Tile, Laminate
- Doors: Sliding Doors
- Windows: Blinds, Window Treatments
- Has fireplace: Yes
- Fireplace features: Family Room, Wood Burning
Interior area
- Total structure area: 3,058
- Total interior livable area: 2,290 sqft
Property
Parking
- Total spaces: 2
- Parking features: Driveway, Garage Door Opener
- Attached garage spaces: 2
- Has uncovered spaces: Yes
- Details: Garage Dimensions: 21x19
Features
- Levels: One
- Stories: 1
- Patio & porch: Covered, Enclosed, Rear Porch, Screened
- Exterior features: Irrigation System, Private Mailbox, Rain Gutters, Sidewalk
- Has private pool: Yes
- Pool features: Gunite, Screen Enclosure
- Has view: Yes
- View description: Park/Greenbelt, Water, Pond
- Has water view: Yes
- Water view: Water,Pond
Lot
- Size: 10,262 Square Feet
- Features: Conservation Area, Landscaped, Sidewalk
- Residential vegetation: Mature Landscaping
Details
- Parcel number: 3526160030000001590
- Zoning: MPUD
- Special conditions: None
Construction
Type & style
- Home type: SingleFamily
- Architectural style: Florida
- Property subtype: Single Family Residence
Materials
- Block
- Foundation: Slab
- Roof: Shingle
Condition
- New construction: No
- Year built: 1993
Utilities & green energy
- Sewer: Public Sewer
- Water: Public
- Utilities for property: Public
Community & HOA
Community
- Features: Deed Restrictions, Playground, Sidewalks
- Security: Smoke Detector(s)
- Pet fee: $0 monthly
- Subdivision: TRINITY OAKS INCREMENT X
HOA
- Has HOA: Yes
- HOA fee: $28 monthly
- HOA name: Bob Bold - Qualified Property Management
- HOA phone: 727-869-9700
Location
- Region: New Port Richey
Financial & listing details
- Price per square foot: $218/sqft
- Tax assessed value: $459,017
- Annual tax amount: $3,703
- Date on market: 3/17/2025
- Cumulative days on market: 7 days
- Listing terms: Cash,Conventional,FHA,VA Loan
- Ownership: Fee Simple
- Total actual rent: 0
- Road surface type: Paved
Price history
| Date | Event | Price |
|---|---|---|
| 5/19/2025 | Sold | $499,000$218/sqft |
Source:  Stellar MLS #W7873313 Report a problem Stellar MLS #W7873313 Report a problem | ||
| 3/25/2025 | Pending sale | $499,000$218/sqft |
Source: Stellar MLS #W7873313 Report a problem | ||
| 3/17/2025 | Listed for sale | $499,000+174.2%$218/sqft |
Source: Stellar MLS #W7873313 Report a problem | ||
| 11/28/2000 | Sold | $182,000$79/sqft |
Source: Public Record Report a problem | ||
Public tax history
| Year | Property taxes | Tax assessment |
|---|---|---|
| 2025 | $3,794 +2.4% | $245,970 +2.9% |
| 2024 | $3,704 -7.2% | $239,040 |
| 2023 | $3,991 +24.1% | $239,040 +3% |
| 2022 | $3,217 +1.9% | $232,080 +6.1% |
| 2021 | $3,157 +1.6% | $218,760 +1.4% |
| 2020 | $3,107 +1.7% | $215,740 +2.3% |
| 2019 | $3,055 | $210,890 +1.9% |
| 2018 | $3,055 +1.9% | $206,966 |
| 2017 | $2,999 +0.5% | $206,966 +4.2% |
| 2016 | $2,985 +1% | $198,540 +0.7% |
| 2015 | $2,954 +2.7% | $197,160 -7.3% |
| 2014 | $2,876 | $212,723 +9.8% |
| 2013 | -- | $193,772 +2.3% |
| 2012 | -- | $189,483 -3.3% |
| 2011 | -- | $196,000 -0.2% |
| 2010 | -- | $196,414 -14.9% |
| 2009 | -- | $230,868 -16% |
| 2008 | -- | $274,944 -4.8% |
| 2007 | -- | $288,931 +4.8% |
| 2006 | -- | $275,720 +25% |
| 2005 | -- | $220,581 +5.1% |
| 2004 | -- | $209,954 +15.9% |
| 2003 | -- | $181,127 +4.6% |
| 2002 | -- | $173,208 +15.5% |
| 2000 | -- | $149,943 |
| 1999 | -- | $149,943 |
Find assessor info on the county website
Neighborhood: Trinity
Nearby homes
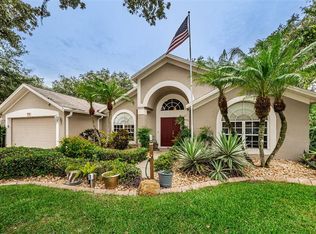
- $439,5003 bd2 ba1.8k sqft1532 Jutland Dr, New Port Richey, FL 34655Off Market
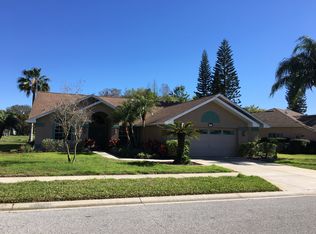
- $522,8003 bd2 ba1.8k sqft1524 Jutland Dr, New Port Richey, FL 34655Off Market
- $434,500-- bd2 ba2k sqft1535 Jutland Dr, New Port Richey, FL 34655Off Market
- $614,1004 bd3 ba2.7k sqft1844 Kinsmere Dr, New Port Richey, FL 34655Off Market
- $509,9003 bd2 ba2.2k sqft1534 Jutland Dr, New Port Richey, FL 34655Off Market
- $618,5003 bd3 ba2.5k sqft1518 Jutland Dr, New Port Richey, FL 34655Sold
- $511,200-- bd2 ba2.2k sqft1533 Jutland Dr, New Port Richey, FL 34655Off Market
- $510,0003 bd2 ba2.3k sqft1539 Jutland Dr, New Port Richey, FL 34655Sold
Nearby schools
GreatSchools rating
- 6/10Trinity Oaks Elementary SchoolGrades: PK-5Distance: 0.4 mi
- 8/10Seven Springs Middle SchoolGrades: 6-8Distance: 1 mi
- 7/10James W. Mitchell High SchoolGrades: 9-12Distance: 0.9 mi
Schools provided by the listing agent
- Elementary: Trinity Oaks Elementary
- Middle: Seven Springs Middle-PO
- High: J.W. Mitchell High-PO
Source: Stellar MLS. This data may not be complete. We recommend contacting the local school district to confirm school assignments for this home.
Get a cash offer in 3 minutes
Find out how much your home could sell for in as little as 3 minutes with a no-obligation cash offer.
Estimated market value
$476,900
Get a cash offer in 3 minutes
Find out how much your home could sell for in as little as 3 minutes with a no-obligation cash offer.
Estimated market value
$476,900
- Florida
- Pasco County
- New Port Richey
- 34655
- Trinity
- 1528 JUTLAND DRIVE
