Skip main navigation
Sold for $510,000
  • $510,000

    1539 Jutland Dr, New Port Richey, FL 34655

    3beds
    2,368sqft
    Single Family Residence
    Built in 1993
    10,796 Square Feet Lot
    $507,400 Zestimate®
    $215/sqft
    $2,778 Estimated rent

    Home value

    $507,400

    $462,000 - $558,000

    $2,778/mo

    Zestimate® history
    Loading
    Loading...

    Owner options

    List your home for rent

    $2,778/mo

    Rent Zestimate®

    Find your next renter with Zillow Rental Manager. Plus, with online applications, you can quickly screen prospective tenants – for free.

    Learn more

    $2,778/mo

    Rent Zestimate®

    Refinance and save

    $3,503/mo

    Est. payment

    Refinancing to a lower rate could help reduce your monthly payments and save thousands over the life of the loan.

    See today's rates

    $3,503/mo

    Est. payment

    Explore your selling options

    Work with a Zillow partner agent

    Leverage their expertise and Zillow's premium Showcase listings to get your home seen by more buyers.

    Get started

    List with your own agent

    Get your home in front of millions of buyers by listing it on Zillow.

    Learn how to do it

    Sell it yourself

    Take full control of how buyers see your home on Zillow by listing For Sale by Owner (FSBO).

    List your home

    What's special

    Private officeGenerously sized guest bedroomsSplit floor planTwo-tier counterSeparate showerEnergy efficiency
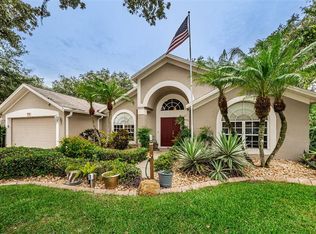
    Welcome to this beautiful 3-bedroom, 2-bath home with a private office and an oversized 3-car garage, perfectly nestled in the lush and highly desirable community of Trinity Oaks. This stunning residence features a split floor plan, placing the spacious primary suite on its own private wing for maximum comfort. The primary retreat offers direct access to screened patio and a luxurious ensuite bath completed with 2 separate vanities as well as a separate shower, and an impressive in-ground jetted soaking tub, creating a spa-like escape at home. On the opposite side of the home, you’ll find the generously sized guest bedrooms, providing plenty of space for family or visitors. The bright, open living areas are enhanced by impact resistant windows and sliders that fill the home with natural light and improves energy efficiency while giving peace of mind during storms. The kitchen boasts stainless-steel appliances and a two-tier counter, flowing seamlessly into the open living room and the spacious covered and screened-in patio, perfect for year-round entertaining. Beyond the patio, the lush backyard backs to a conservation area, offering exceptional privacy. Additional highlights include a separate laundry room with a utility sink and cabinets for for storage and convenience. Located minutes from numerous golf clubs, John Chestnut Park, bike trails, and top shopping centers, this home blends comfort, elegance, and an unbeatable location. Schedule your showing today! SELLER IS REPLACING ROOF PRIOR TO CLOSING.

    Zillow last checked:

    Listing updated:

    Listing Provided by:

    Paul Radtke 727-412-3300,

    BHHS FLORIDA PROPERTIES GROUP 727-799-2227,

    Eva Borbely 727-861-9351,

    BHHS FLORIDA PROPERTIES GROUP

    Bought with:

    Sonya Vallerand, 3374028

    HOMEFRONT REALTY

    Source: Stellar MLS,MLS#: TB8449339MLS LogoOriginating MLS: Suncoast Tampa

    Facts & features

    Interior

    Bedrooms & bathrooms
    • Bedrooms: 3
    • Bathrooms: 2
    • Full bathrooms: 2
    Primary bedroom
    • Features: Walk-In Closet(s)
    • Level: First
    Bedroom 2
    • Features: Built-in Closet
    • Level: First
    Bedroom 3
    • Features: Built-in Closet
    • Level: First
    Dining room
    • Level: First
    Family room
    • Level: First
    Kitchen
    • Level: First
    Laundry
    • Level: First
    Living room
    • Level: First
    Office
    • Level: First
    Heating
    • Central, Electric, Heat Pump
    Cooling
    • Central Air
    Appliances
    • Included: Dishwasher, Disposal, Electric Water Heater, Range, Refrigerator
    • Laundry: Laundry Room
    Features
    • Ceiling Fan(s), Primary Bedroom Main Floor, Solid Surface Counters, Stone Counters, Thermostat, Walk-In Closet(s)
    • Flooring: Carpet, Ceramic Tile, Laminate
    • Has fireplace: No
    Interior area
    • Total structure area: 3,574
    • Total interior livable area: 2,368 sqft

    Property

    Parking
    • Total spaces: 3
    • Parking features: Garage - Attached
    • Attached garage spaces: 3
    Features
    • Levels: One
    • Stories: 1
    • Patio & porch: Covered, Patio, Screened
    • Exterior features: Irrigation System
    • Has view: Yes
    • View description: Trees/Woods
    Lot
    • Size: 10,796 sqft
    • Features: Conservation Area
    Details
    • Parcel number: 162635003.0000.00191.0
    • Zoning: MPUD
    • Special conditions: None

    Construction

    Type & style
    • Home type: SingleFamily
    • Property subtype: Single Family Residence
    Materials
    • Block, Stucco
    • Foundation: Slab
    • Roof: Shingle
    Condition
    • New construction: No
    • Year built: 1993
    Details
    • Warranty included: Yes

    Utilities & green energy

    • Sewer: Public Sewer
    • Water: Public
    • Utilities for property: BB/HS Internet Available, Cable Connected, Electricity Connected, Public, Sewer Connected, Water Connected

    Community & neighborhood

    Location
    • Region: New Port Richey
    • Subdivision: TRINITY OAKS INCREMENT X

    HOA & financial

    HOA
    • Has HOA: Yes
    • HOA fee: $28 monthly
    • Amenities included: Playground
    • Association name: Qualified Property Management / Robert Bold
    • Association phone: 727-869-9700
    Other fees
    • Pet fee: $0 monthly
    Other financial information
    • Total actual rent: 0

    Other

    Other facts
    • Listing terms: Cash,Conventional,FHA,VA Loan
    • Ownership: Fee Simple
    • Road surface type: Asphalt

    Price history

    DateEventPrice
    12/22/2025Sold$510,000-2.9%$215/sqft
    Source: Stellar MLS #TB8449339 Report a problem
    12/6/2025Pending sale$525,000$222/sqft
    Source: Stellar MLS #TB8449339 Report a problem
    12/5/2025Price change$525,000+5%$222/sqft
    Source: Stellar MLS #TB8449339 Report a problem
    11/25/2025Pending sale$500,000$211/sqft
    Source: Stellar MLS #TB8449339 Report a problem
    11/21/2025Listed for sale$500,000+73%$211/sqft
    Source: Stellar MLS #TB8449339 Report a problem
    5/17/2016Sold$289,000-5.2%$122/sqft
    Source: Public Record Report a problem
    5/8/2016Pending sale$305,000$129/sqft
    Source: FUTURE HOME REALTY INC #U7761300 Report a problem
    4/2/2016Price change$305,000-5.9%$129/sqft
    Source: FUTURE HOME REALTY INC #U7761300 Report a problem
    2/3/2016Price change$324,000-3.3%$137/sqft
    Source: FUTURE HOME REALTY #U7761300 Report a problem
    1/5/2016Listed for sale$334,900+42.5%$141/sqft
    Source: FUTURE HOME REALTY #U7761300 Report a problem
    8/31/2010Sold$235,000-2.1%$99/sqft
    Source: Stellar MLS #U7445927 Report a problem
    8/1/2010Pending sale$240,000$101/sqft
    Source: RE/MAX REALTEC GROUP INC. #7445927 Report a problem
    7/24/2010Price change$240,000-4%$101/sqft
    Source: RE/MAX REALTEC GROUP INC. #7445927 Report a problem
    4/24/2010Price change$250,000-3.8%$106/sqft
    Source: RE/MAX REALTEC GROUP INC. #7445927 Report a problem
    1/18/2010Listed for sale$259,900-10.1%$110/sqft
    Source: RE/MAX REALTEC GROUP INC. #7445927 Report a problem
    5/2/2009Listing removed$289,000$122/sqft
    Source: Coldwell Banker** #7391077 Report a problem
    1/9/2009Listed for sale$289,000-10%$122/sqft
    Source: Coldwell Banker** #7391077 Report a problem
    12/1/2006Sold$321,000+99.4%$136/sqft
    Source: Public Record Report a problem
    1/28/1998Sold$161,000$68/sqft
    Source: Public Record Report a problem

    Public tax history

    YearProperty taxesTax assessment
    2024$4,071 -6.3%$260,700
    2023$4,346 +22.9%$260,700 +3%
    2022$3,537 +1.9%$253,110 +6.1%
    2021$3,473 +1.6%$238,590 +1.4%
    2020$3,419 +1.7%$235,300 +2.3%
    2019$3,363 $230,010 +1.9%
    2018$3,363 +1.8%$225,725
    2017$3,302 +0.4%$225,725 -4.2%
    2016$3,288 +9.2%$235,556 +17.5%
    2015$3,011 +2.7%$200,520 -7.7%
    2014$2,932 $217,310 +10.3%
    2013-- $197,058 +2.3%
    2012-- $192,713 -3.5%
    2011-- $199,604 -0.3%
    2010-- $200,189 -15.2%
    2009-- $235,946 -16.6%
    2008-- $282,896 -4.9%
    2007-- $297,566 +4.9%
    2006-- $283,777 +26.2%
    2005-- $224,923 +5.6%
    2004-- $213,042 +16.2%
    2003-- $183,264 +5.1%
    2002-- $174,351 +15.1%
    2000-- $151,427
    1999-- $151,427

    Find assessor info on the county website

    Neighborhood: Trinity

    Nearby schools

    GreatSchools rating
    Schools provided by the listing agent
    • Elementary: Trinity Oaks Elementary
    • Middle: Seven Springs Middle-PO
    • High: J.W. Mitchell High-PO

    Source: Stellar MLS. This data may not be complete. We recommend contacting the local school district to confirm school assignments for this home.

    Get a cash offer in 3 minutes
    Find out how much your home could sell for in as little as 3 minutes with a no-obligation cash offer.
    Estimated market value
    $507,400
    Get a cash offer in 3 minutes
    Find out how much your home could sell for in as little as 3 minutes with a no-obligation cash offer.
    Estimated market value
    $507,400