Skip main navigation
Closed
  • $860,000

    1518 Kirkwood Ave #A, Nashville, TN 37212

    4beds
    2,904sqft
    Horizontal Property Regime - Attached, Residential
    Built in 2007
    -- sqft lot
    $867,000 Zestimate®
    $296/sqft
    $6,830 Estimated rent

    Home value

    $867,000

    Estimated sales range

    Not available

    $6,830/mo

    Zestimate® history
    Loading
    Loading...

    Owner options

    List your home for rent

    $6,830/mo

    Rent Zestimate®

    Find your next renter with Zillow Rental Manager. Plus, with online applications, you can quickly screen prospective tenants – for free.

    Learn more

    $6,830/mo

    Rent Zestimate®

    Refinance and save

    $5,088/mo

    Est. payment

    Refinancing to a lower rate could help reduce your monthly payments and save thousands over the life of the loan.

    See today's rates

    $5,088/mo

    Est. payment

    Explore your selling options

    Work with a Zillow partner agent

    Leverage their expertise and Zillow's premium Showcase listings to get your home seen by more buyers.

    Get started

    List with your own agent

    Get your home in front of millions of buyers by listing it on Zillow.

    Learn how to do it

    Sell it yourself

    Take full control of how buyers see your home on Zillow by listing For Sale by Owner (FSBO).

    List your home

    What's special

    Private in-law suiteWalk-in closetFully fenced-in front yardNew carpetBright open kitchenSpacious decksBrand-new appliances
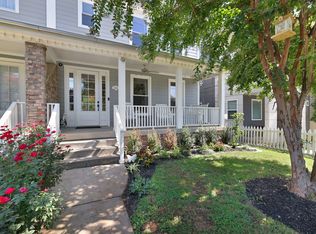
    PRICED TO SELL! Charming 12 South, 4-bedroom home with a private in-law suite located on the bottom floor. Live in the top, rent the bottom, or have an extra separate space for guests to relax in private - the possibilities are endless! Enjoy walking to the most sought-after neighborhood in Nashville and grabbing coffee or stock up on local produce at the farmers market all within a 5-minute walk. This home comes equipped with brand-new appliances throughout, 10-foot ceilings, a bright open kitchen that opens to the dining area, 2 separate spacious decks off the back of the house, new carpet, new double-paned windows, and a white picket fence front porch with a fully fenced-in front yard. The bottom-floor in-law suite has its own kitchen, washer/dryer, walk-in closet, and full bath - perfect for guests or extended family, or renters. Sevier Park, restaurants, clothing stores, cafes, workout studios, dessert shops, and more are all within walking distance!

    Zillow last checked:

    Listing updated:

    Listed by:

    Chanel Farrell 615-314-8504,

    simpliHOM

    Bought with:

    Jen Roman, 338928

    The Ashton Real Estate Group of RE/MAX Advantage

    Source: RealTracs MLS as distributed by MLS GRID,MLS#: 2923835MLS Logo

    Facts & features

    Interior

    Bedrooms & bathrooms
    • Bedrooms: 4
    • Bathrooms: 4
    • Full bathrooms: 3
    • 1/2 bathrooms: 1
    Recreation room
    • Features: Basement Level
    • Level: Basement Level
    • Area: 288 Square Feet
    • Dimensions: 16x18
    Heating
    • Central
    Cooling
    • Central Air
    Appliances
    • Included: Gas Oven, Built-In Gas Range, Dishwasher, Disposal, Dryer, Freezer, Ice Maker, Microwave, Refrigerator, Stainless Steel Appliance(s), Washer
    Features
    • Flooring: Carpet, Wood, Tile
    • Basement: Full,Finished
    • Number of fireplaces: 1
    • Fireplace features: Living Room
    Interior area
    • Total structure area: 2,904
    • Total interior livable area: 2,904 sqft
    • Finished area above ground: 2,184
    • Finished area below ground: 720

    Property

    Parking
    • Total spaces: 6
    • Parking features: Garage Door Opener, Alley Access
    • Garage spaces: 2
    • Carport spaces: 2
    • Covered spaces: 4
    • Uncovered spaces: 2
    Features
    • Levels: Three Or More
    • Stories: 3
    • Patio & porch: Deck, Covered
    • Fencing: Front Yard
    Details
    • Special conditions: Standard

    Construction

    Type & style
    • Home type: SingleFamily
    • Architectural style: Traditional
    • Property subtype: Horizontal Property Regime - Attached, Residential
    • Attached to another structure: Yes
    Materials
    • Wood Siding
    Condition
    • New construction: No
    • Year built: 2007

    Utilities & green energy

    • Sewer: Public Sewer
    • Water: Public
    • Utilities for property: Water Available

    Community & HOA

    Community
    • Subdivision: Kirkwood Park Townhomes
    HOA
    • Has HOA: No
    Location
    • Region: Nashville

    Financial & listing details

    • Price per square foot: $296/sqft
    • Annual tax amount: $6,982
    • Date on market: 6/26/2025

    Price history

    DateEventPrice
    8/28/2025Sold$860,000+1.2%$296/sqft
    Source: RealTracs MLS as distributed by MLS GRID #2923835 Report a problem
    7/29/2025Contingent$849,999$293/sqft
    Source: RealTracs MLS as distributed by MLS GRID #2923835 Report a problem
    7/18/2025Price change$849,999-5.5%$293/sqft
    Source: RealTracs MLS as distributed by MLS GRID #2923835 Report a problem
    6/26/2025Listed for sale$899,900-3.8%$310/sqft
    Source: RealTracs MLS as distributed by MLS GRID #2923835 Report a problem
    6/24/2025Listing removed$935,000$322/sqft
    Source: RealTracs MLS as distributed by MLS GRID #2817120 Report a problem
    6/6/2025Price change$935,000-4.1%$322/sqft
    Source: RealTracs MLS as distributed by MLS GRID #2817120 Report a problem
    4/11/2025Listed for sale$975,000$336/sqft
    Source: RealTracs MLS as distributed by MLS GRID #2817120 Report a problem

    Public tax history

    Tax history is unavailable.

    Neighborhood: Bellmont Hillsboro

    Nearby schools

    GreatSchools rating
    Schools provided by the listing agent
    • Elementary: Waverly-Belmont Elementary School
    • Middle: John Trotwood Moore Middle
    • High: Hillsboro Comp High School

    Source: RealTracs MLS as distributed by MLS GRID. This data may not be complete. We recommend contacting the local school district to confirm school assignments for this home.

    Get a cash offer in 3 minutes
    Find out how much your home could sell for in as little as 3 minutes with a no-obligation cash offer.
    Estimated market value
    $867,000
    Get a cash offer in 3 minutes
    Find out how much your home could sell for in as little as 3 minutes with a no-obligation cash offer.
    Estimated market value
    $867,000