Incredible new construction by Trace Construction on a pristine 1.74-acre lot in the gated community of Sawyer’s Creek. Perfectly positioned between the charm of Leiper’s Fork and the vibrancy of historic Downtown Franklin, this home offers a lifestyle of elegance, wellness, and connection. Every detail has been carefully curated, beginning with European white oak engineered hardwood flooring, 10" white oak baseboards, and solid white oak doors stained to match. Custom ArcusPlaster treatments bring subtle texture to the main-level walls, creating an atmosphere of quiet sophistication. The kitchen is a true showpiece, featuring a floating vent hood, quartzite countertops, and full-height backsplash. Top-of-the-line appliances include a Wolf 48" dual fuel range with griddle, Subzero refrigerator and freezer columns, Cove integrated dishwasher, Wolf microwave drawer, built-in filtered water chiller, and Scotsman ice maker. Multiple Zephyr beverage centers are strategically placed throughout the home, including the kitchen, bonus room bar, wellness room, morning bar, and even the primary suite closet. The two-story great room makes a statement with an Isokern firebox, ArcusStone plaster mantle, and a temperature-controlled glass-enclosed wine room beneath the staircase. The main-level bonus room, with its vaulted ceiling, beams, and sliding service window, offers a full bar and a private whiskey room, while the study blends beauty and function with custom shelving, uplighting, and library lights. Designed for total well-being, the main-level wellness room includes rubber flooring, an infrared sauna, cold plunge, beverage center, and water station. The vaulted primary suite is a retreat with white oak beams, lighting control, and spa-inspired bath featuring reeded cabinetry, soaking tub, steam shower, and Arcus plaster accents. The closet rivals a boutique with an island housing a washer and dryer, and makeup vanity.
Closed
$8,500,000
1518 Lurah Ln Lot 3, Franklin, TN 37064
5beds
9,110sqft
Single Family Residence, Residential
Built in 2025
1.74 Acres Lot
$8,532,300 Zestimate®
$933/sqft
$6,257 Estimated rent
Home value
$8,532,300
$8.11M - $8.96M
$6,257/mo
Zestimate® history
Owner options
List your home for rent
$6,257/mo
Rent Zestimate®
Find your next renter with Zillow Rental Manager. Plus, with online applications, you can quickly screen prospective tenants – for free.
$6,257/mo
Rent Zestimate®
Refinance and save
$46,239/mo
Est. payment
Refinancing to a lower rate could help reduce your monthly payments and save thousands over the life of the loan.
$46,239/mo
Est. payment
Explore your selling options
Work with a Zillow partner agent
Leverage their expertise and Zillow's premium Showcase listings to get your home seen by more buyers.
Get startedList with your own agent
Get your home in front of millions of buyers by listing it on Zillow.
Learn how to do itSell it yourself
Take full control of how buyers see your home on Zillow by listing For Sale by Owner (FSBO).
List your homeWhat's special
Isokern fireboxTwo-story great roomQuartzite countertopsArcusstone plaster mantleCove integrated dishwasherWolf microwave drawerFull-height backsplash
Zillow last checked:
Listing updated:
Listed by:
Lisa Culp Taylor 615-300-8285,
Onward Real Estate
Bought with:
Shawn Scott, 366040
Onward Real Estate
Source: RealTracs MLS as distributed by MLS GRID,MLS#: 3060988
Facts & features
Interior
Bedrooms & bathrooms
- Bedrooms: 5
- Bathrooms: 8
- Full bathrooms: 5
- 1/2 bathrooms: 3
- Main level bedrooms: 1
Bedroom 1
- Features: Suite
- Level: Suite
- Area: 374 Square Feet
- Dimensions: 22x17
Bedroom 2
- Features: Bath
- Level: Bath
- Area: 240 Square Feet
- Dimensions: 16x15
Bedroom 3
- Features: Bath
- Level: Bath
- Area: 210 Square Feet
- Dimensions: 15x14
Bedroom 4
- Features: Bath
- Level: Bath
- Area: 221 Square Feet
- Dimensions: 17x13
Primary bathroom
- Features: Primary Bedroom
- Level: Primary Bedroom
Dining room
- Features: Combination
- Level: Combination
- Area: 180 Square Feet
- Dimensions: 15x12
Kitchen
- Features: Pantry
- Level: Pantry
- Area: 390 Square Feet
- Dimensions: 26x15
Living room
- Features: Great Room
- Level: Great Room
- Area: 700 Square Feet
- Dimensions: 28x25
Other
- Features: Bedroom 5
- Level: Bedroom 5
- Area: 442 Square Feet
- Dimensions: 26x17
Other
- Features: Exercise Room
- Level: Exercise Room
- Area: 396 Square Feet
- Dimensions: 22x18
Recreation room
- Features: Main Level
- Level: Main Level
- Area: 540 Square Feet
- Dimensions: 30x18
Heating
- Central
Cooling
- Central Air
Appliances
- Included: Built-In Electric Oven, Double Oven, Gas Range, Dishwasher, Disposal, Dryer, Freezer, Ice Maker, Microwave, Refrigerator, Washer
- Laundry: Electric Dryer Hookup, Washer Hookup
Features
- Bookcases, Built-in Features, Elevator, Entrance Foyer, Extra Closets, High Ceilings, In-Law Floorplan, Open Floorplan, Pantry, Walk-In Closet(s), Wet Bar
- Flooring: Wood, Tile
- Basement: Crawl Space,None
- Number of fireplaces: 3
Interior area
- Total structure area: 9,110
- Total interior livable area: 9,110 sqft
- Finished area above ground: 9,110
Property
Parking
- Total spaces: 5
- Parking features: Garage Door Opener, Garage Faces Side
- Garage spaces: 5
Features
- Levels: Two
- Stories: 2
- Patio & porch: Porch, Covered
- Has private pool: Yes
- Pool features: In Ground
- Has spa: Yes
- Spa features: Private
Lot
- Size: 1.74 Acres
- Features: Cleared, Level
- Topography: Cleared,Level
Details
- Parcel number: 094104 02309 00005104
- Special conditions: Standard
Construction
Type & style
- Home type: SingleFamily
- Property subtype: Single Family Residence, Residential
Materials
- Brick, Stone
Condition
- New construction: Yes
- Year built: 2025
Utilities & green energy
- Sewer: Septic Tank
- Water: Public
- Utilities for property: Water Available
Community & HOA
Community
- Security: Smoke Detector(s)
- Subdivision: Sawyer's Creek
HOA
- Has HOA: Yes
- HOA fee: $7,825 annually
Location
- Region: Franklin
Financial & listing details
- Price per square foot: $933/sqft
- Annual tax amount: $39,950
- Date on market: 12/11/2025
- Date available: 03/01/2026
Price history
| Date | Event | Price |
|---|---|---|
| 5/29/2026 | Sold | $8,500,000$933/sqft |
Source:  RealTracs MLS as distributed by MLS GRID #3060988 Report a problem RealTracs MLS as distributed by MLS GRID #3060988 Report a problem | ||
| 3/20/2026 | Contingent | $8,500,000$933/sqft |
Source: RealTracs MLS as distributed by MLS GRID #3060988 Report a problem | ||
| 12/11/2025 | Listed for sale | $8,500,000$933/sqft |
Source: RealTracs MLS as distributed by MLS GRID #3060988 Report a problem | ||
Public tax history
Tax history is unavailable.
Neighborhood: 37064
Nearby homes
- $9,875,0005 bd8 ba10k sqft1522 Lurah Ln LOT 4, Franklin, TN 37064Pending
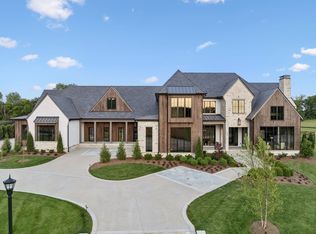
- $67,400-- bd-- ba-- sqft1463 Coleman Rd, Franklin, TN 37064Off Market
- $1,649,9001.77 Acres1510 Lurah Ln LOT 1, Franklin, TN 37064Sold
- $1,415,000-- bd2 ba1.8k sqft1325 Kittrell Rd, Franklin, TN 37064Off Market
- $496,800-- bd3 ba3.3k sqft1459 Coleman Rd, Franklin, TN 37064Off Market
- $1,690,800-- bd3 ba2.3k sqft1331 Kittrell Rd, Franklin, TN 37064Off Market
- $1,919,1004 bd3 ba2.1k sqft1447 Coleman Rd, Franklin, TN 37064Off Market
- $371,500-- bd2 ba2.5k sqft1463 Coleman Rd, Franklin, TN 37064Off Market
Nearby schools
GreatSchools rating
- 9/10Winstead Elementary SchoolGrades: PK-5Distance: 2.2 mi
- 8/10Legacy Middle SchoolGrades: 6-8Distance: 3.4 mi
- 10/10Independence High SchoolGrades: 9-12Distance: 3.5 mi
Schools provided by the listing agent
- Elementary: Winstead Elementary School
- Middle: Legacy Middle School
- High: Independence High School
Source: RealTracs MLS as distributed by MLS GRID. This data may not be complete. We recommend contacting the local school district to confirm school assignments for this home.
Get a cash offer in 3 minutes
Find out how much your home could sell for in as little as 3 minutes with a no-obligation cash offer.
Estimated market value
$8,532,300
Get a cash offer in 3 minutes
Find out how much your home could sell for in as little as 3 minutes with a no-obligation cash offer.
Estimated market value
$8,532,300
- Tennessee
- Williamson County
- Franklin
- 37064
- 1518 Lurah Ln Lot 3
Nearby cities
Nearby neighborhoods
Nearby zip codes
Other Franklin Topics
