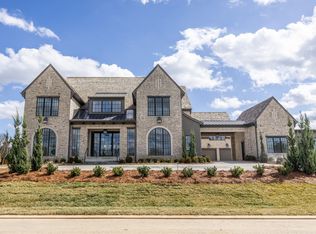

Set on a private cul-de-sac in the gated Sawyer’s Creek, this exceptional estate by Trace Construction showcases impressive scale, craftsmanship, and setting—designed to feel as striking as it is livable.
Positioned to capture both privacy and sweeping views, the home unfolds with intention from the moment you arrive. Clean lines are softened by natural materials—Homestead Tumbled Stone, wood, and plaster—creating a warm, modern European aesthetic that feels both elevated and enduring.
Inside, expansive living spaces are defined by soaring ceilings, dramatic windows, and a seamless indoor-outdoor connection. The great room anchors the home with a statement stone fireplace and opens effortlessly to the outdoor living spaces, where a resort-style pool and thoughtfully designed hardscape create a true extension of the home.
The professionally designed grounds elevate the experience even further, featuring full yard irrigation, expansive hardscaping, and a stunning pool concept by Top Tier Pools—crafted to complement both the home and surrounding landscape.
The kitchen is both refined and functional, featuring custom cabinetry, substantial double islands, and a curated appliance suite including Wolf and Sub-Zero. Adjacent living and dining spaces are designed for gathering, while a dedicated wine display introduces a layer of hospitality rarely seen at this level.
The main level is thoughtfully arranged with three bedroom suites, offering the ease of single-level living, while additional living areas—including a bonus room and lower-level speakeasy-inspired retreat—provide flexibility for entertaining and everyday enjoyment. A private elevator services all three levels, adding both convenience and long-term livability.
Throughout the home, hand-selected finishes—from European white oak flooring and custom ArcusStone walls to champagne bronze fixtures and tailored millwork—reflect a level of detail and design cohesion that sets this property apart.
Closed
$9,875,000
1522 Lurah Ln Lot 4, Franklin, TN 37064
5beds
10,813sqft
Single Family Residence, Residential
Built in 2026
2.03 Acres Lot
$9,875,700 Zestimate®
$913/sqft
$-- Estimated rent
Home value
$9,875,700
$9.38M - $10.37M
Not available
Zestimate® history
Owner options
List your home for rent
Find your next renter with Zillow Rental Manager. Plus, with online applications, you can quickly screen prospective tenants – for free.
Refinance and save
$52,453/mo
Est. payment
Refinancing to a lower rate could help reduce your monthly payments and save thousands over the life of the loan.
$52,453/mo
Est. payment
Explore your selling options
Work with a Zillow partner agent
Leverage their expertise and Zillow's premium Showcase listings to get your home seen by more buyers.
Get startedList with your own agent
Get your home in front of millions of buyers by listing it on Zillow.
Learn how to do itSell it yourself
Take full control of how buyers see your home on Zillow by listing For Sale by Owner (FSBO).
List your homeWhat's special
Resort-style poolSubstantial double islandsDedicated wine displayCustom arcusstone wallsWarm modern european aestheticPrivacy and sweeping viewsFull yard irrigation
Zillow last checked:
Listing updated:
Listed by:
Lisa Culp Taylor 615-300-8285,
Onward Real Estate
Bought with:
Lisa Culp Taylor, 262332
Onward Real Estate
Source: RealTracs MLS as distributed by MLS GRID,MLS#: 3216371
Facts & features
Interior
Bedrooms & bathrooms
- Bedrooms: 5
- Bathrooms: 8
- Full bathrooms: 5
- 1/2 bathrooms: 3
- Main level bedrooms: 3
Bedroom 1
- Features: Suite
- Level: Suite
- Area: 361 Square Feet
- Dimensions: 19x19
Bedroom 2
- Features: Bath
- Level: Bath
- Area: 289 Square Feet
- Dimensions: 17x17
Bedroom 3
- Features: Bath
- Level: Bath
- Area: 270 Square Feet
- Dimensions: 18x15
Bedroom 4
- Features: Bath
- Level: Bath
- Area: 256 Square Feet
- Dimensions: 16x16
Primary bathroom
- Features: Primary Bedroom
- Level: Primary Bedroom
Dining room
- Features: Combination
- Level: Combination
- Area: 315 Square Feet
- Dimensions: 21x15
Other
- Features: Other
- Level: Other
- Area: 209 Square Feet
- Dimensions: 19x11
Kitchen
- Features: Pantry
- Level: Pantry
- Area: 483 Square Feet
- Dimensions: 23x21
Living room
- Features: Great Room
- Level: Great Room
- Area: 480 Square Feet
- Dimensions: 24x20
Other
- Features: Bedroom 5
- Level: Bedroom 5
- Area: 196 Square Feet
- Dimensions: 14x14
Other
- Features: Office
- Level: Office
- Area: 378 Square Feet
- Dimensions: 21x18
Recreation room
- Features: Main Level
- Level: Main Level
- Area: 646 Square Feet
- Dimensions: 34x19
Heating
- Central
Cooling
- Central Air
Appliances
- Included: Built-In Electric Oven, Double Oven, Gas Range, Dishwasher, Disposal, Dryer, Freezer, Ice Maker, Microwave, Refrigerator, Washer
- Laundry: Electric Dryer Hookup, Washer Hookup
Features
- Bookcases, Built-in Features, Ceiling Fan(s), Elevator, Entrance Foyer, Extra Closets, High Ceilings, Open Floorplan, Pantry, Smart Thermostat, Walk-In Closet(s), Wet Bar, High Speed Internet
- Flooring: Wood, Tile
- Basement: Crawl Space,Finished,Partial
- Number of fireplaces: 3
- Fireplace features: Gas
Interior area
- Total structure area: 10,813
- Total interior livable area: 10,813 sqft
- Finished area above ground: 10,310
- Finished area below ground: 503
Property
Parking
- Total spaces: 5
- Parking features: Garage Door Opener, Garage Faces Side, Driveway
- Garage spaces: 5
- Has uncovered spaces: Yes
Features
- Levels: Three Or More
- Stories: 2
- Patio & porch: Porch, Covered, Patio, Screened
- Exterior features: Gas Grill
- Has private pool: Yes
- Pool features: In Ground
- Has spa: Yes
- Spa features: Private
- Fencing: Back Yard
Lot
- Size: 2.03 Acres
- Features: Cleared, Cul-De-Sac, Level, Views
- Topography: Cleared,Cul-De-Sac,Level,Views
Details
- Parcel number: 094104 02310 00005104
- Special conditions: Standard
- Other equipment: Irrigation System
Construction
Type & style
- Home type: SingleFamily
- Property subtype: Single Family Residence, Residential
Materials
- Brick, Stone, Wood Siding
- Roof: Slate
Condition
- New construction: Yes
- Year built: 2026
Utilities & green energy
- Sewer: Septic Tank
- Water: Public
- Utilities for property: Water Available, Underground Utilities
Green energy
- Energy efficient items: Thermostat, Insulation, Water Heater
Community & HOA
Community
- Security: Smoke Detector(s)
- Subdivision: Sawyer's Creek
HOA
- Has HOA: Yes
- Amenities included: Gated, Underground Utilities
- Services included: Maintenance Grounds
- HOA fee: $7,825 annually
Location
- Region: Franklin
Financial & listing details
- Price per square foot: $913/sqft
- Date on market: 5/19/2026
- Date available: 05/19/2026
Price history
| Date | Event | Price |
|---|---|---|
| 7/30/2026 | Sold | $9,875,000$913/sqft |
Source:  RealTracs MLS as distributed by MLS GRID #3216371 Report a problem RealTracs MLS as distributed by MLS GRID #3216371 Report a problem | ||
| 7/11/2026 | Pending sale | $9,875,000$913/sqft |
Source: RealTracs MLS as distributed by MLS GRID #3216371 Report a problem | ||
| 6/2/2026 | Contingent | $9,875,000$913/sqft |
Source: RealTracs MLS as distributed by MLS GRID #3216371 Report a problem | ||
| 5/19/2026 | Listed for sale | $9,875,000$913/sqft |
Source: RealTracs MLS as distributed by MLS GRID #3216371 Report a problem | ||
| 5/18/2026 | Listing removed | $9,875,000$913/sqft |
Source: RealTracs MLS as distributed by MLS GRID #3160306 Report a problem | ||
| 3/26/2026 | Listed for sale | $9,875,000$913/sqft |
Source: RealTracs MLS as distributed by MLS GRID #3160306 Report a problem | ||
Public tax history
Tax history is unavailable.
Neighborhood: 37064
Nearby homes
- $8,500,0005 bd8 ba9.1k sqft1518 Lurah Ln LOT 3, Franklin, TN 37064Sold
- $67,400-- bd-- ba-- sqft1463 Coleman Rd, Franklin, TN 37064Off Market
- $1,649,9001.77 Acres1510 Lurah Ln LOT 1, Franklin, TN 37064Sold
- $1,312,800-- bd2 ba1.8k sqft1325 Kittrell Rd, Franklin, TN 37064Off Market
- $496,800-- bd3 ba3.3k sqft1459 Coleman Rd, Franklin, TN 37064Off Market
- $1,596,600-- bd3 ba2.3k sqft1331 Kittrell Rd, Franklin, TN 37064Off Market
- $1,919,1004 bd3 ba2.1k sqft1447 Coleman Rd, Franklin, TN 37064Off Market
- $371,500-- bd2 ba2.5k sqft1463 Coleman Rd, Franklin, TN 37064Off Market
Nearby schools
GreatSchools rating
- 9/10Winstead Elementary SchoolGrades: PK-5Distance: 2.2 mi
- 8/10Legacy Middle SchoolGrades: 6-8Distance: 3.4 mi
- 10/10Independence High SchoolGrades: 9-12Distance: 3.5 mi
Schools provided by the listing agent
- Elementary: Winstead Elementary School
- Middle: Legacy Middle School
- High: Independence High School
Source: RealTracs MLS as distributed by MLS GRID. This data may not be complete. We recommend contacting the local school district to confirm school assignments for this home.
Get a cash offer in 3 minutes
Find out how much your home could sell for in as little as 3 minutes with a no-obligation cash offer.
Estimated market value
$9,875,700
Get a cash offer in 3 minutes
Find out how much your home could sell for in as little as 3 minutes with a no-obligation cash offer.
Estimated market value
$9,875,700
- Tennessee
- Williamson County
- Franklin
- 37064
- 1522 Lurah Ln Lot 4
Nearby cities
Nearby neighborhoods
Nearby zip codes
Other Franklin Topics
