Skip main navigation
Closed
  • $670,500

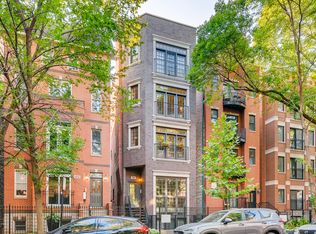
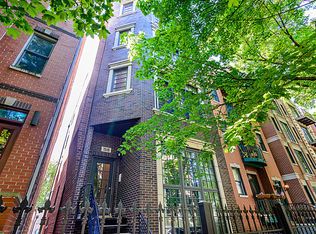
    1518 N Hudson Ave APT 2, Chicago, IL 60610

    2beds
    --sqft
    Condominium, Single Family Residence
    Built in 2003
    -- sqft lot
    $670,500 Zestimate®
    $--/sqft
    $3,808 Estimated rent

    Home value

    $670,500

    $597,000 - $758,000

    $3,808/mo

    Zestimate® history
    Loading
    Loading...

    Owner options

    List your home for rent

    $3,808/mo

    Rent Zestimate®

    Find your next renter with Zillow Rental Manager. Plus, with online applications, you can quickly screen prospective tenants – for free.

    Learn more

    $3,808/mo

    Rent Zestimate®

    Refinance and save

    $4,094/mo

    Est. payment

    Refinancing to a lower rate could help reduce your monthly payments and save thousands over the life of the loan.

    See today's rates

    $4,094/mo

    Est. payment

    Explore your selling options

    Work with a Zillow partner agent

    Leverage their expertise and Zillow's premium Showcase listings to get your home seen by more buyers.

    Get started

    List with your own agent

    Get your home in front of millions of buyers by listing it on Zillow.

    Learn how to do it

    Sell it yourself

    Take full control of how buyers see your home on Zillow by listing For Sale by Owner (FSBO).

    List your home

    What's special

    Live in the heart of Old Town in this 2bed/2bath condo that looks like it was ripped right out of a magazine. This luxurious condo has the chic design that you have been looking for. Modern chef's kitchen with white cabinetry, stainless steel appliances, granite countertops, subway backsplash, and breakfast bar. Open concept living/dining space is ideal for entertaining. Unit features hardwood floors, fresh paint, crown molding, stunning fireplace, In Unit Washer/Dryer, private deck, and exquisite light fixtures. Expansive master suite has walk in closet & spa like ensuite bath. Spacious second bedroom. One Ext Parking space included. Unbeatable location! Close to transportation, shopping, restaurants, parks and more! Take a 3D Tour, CLICK on the 3D BUTTON & Walk Around. Watch a Custom Drone Video Tour, Click on Video Button!z

    This property is off market, which means it's not currently listed for sale or rent on Zillow. This may be different from what's available on other websites or public sources.

    Zillow last checked:

    Listing updated:

    Listed by:

    Lyn Harvie 773-697-5555,

    Baird & Warner

    Bought with:

    Marko Karacic

    Atlas Realty Group, Inc.

    Source: MRED as distributed by MLS GRID,MLS#: 11803668MLS Logo

    Facts & features

    Interior

    Bedrooms & bathrooms
    • Bedrooms: 2
    • Bathrooms: 2
    • Full bathrooms: 2
    Rooms
    • Room types: Walk In Closet
    Primary bedroom
    • Features: Flooring (Hardwood), Bathroom (Full)
    • Level: Main
    • Area: 192 Square Feet
    • Dimensions: 16X12
    Bedroom 2
    • Features: Flooring (Hardwood), Window Treatments (Blinds)
    • Level: Main
    • Area: 132 Square Feet
    • Dimensions: 12X11
    Dining room
    • Features: Flooring (Hardwood)
    • Level: Main
    • Area: 126 Square Feet
    • Dimensions: 9X14
    Kitchen
    • Features: Kitchen (Eating Area-Breakfast Bar, Pantry-Closet, Granite Counters), Flooring (Hardwood)
    • Level: Main
    • Area: 224 Square Feet
    • Dimensions: 16X14
    Laundry
    • Level: Main
    • Area: 18 Square Feet
    • Dimensions: 6X3
    Living room
    • Features: Flooring (Hardwood)
    • Level: Main
    • Area: 252 Square Feet
    • Dimensions: 14X18
    Walk in closet
    • Features: Flooring (Hardwood)
    • Level: Main
    • Area: 20 Square Feet
    • Dimensions: 4X5
    Heating
    • Natural Gas
    Cooling
    • Central Air
    Appliances
    • Included: Range, Microwave, Dishwasher, Refrigerator, Washer, Dryer, Disposal, Stainless Steel Appliance(s)
    • Laundry: Washer Hookup, In Unit, Laundry Closet
    Features
    • Storage, Built-in Features
    • Flooring: Hardwood
    • Windows: Screens
    • Basement: None
    • Number of fireplaces: 1
    • Fireplace features: Wood Burning, Living Room
    Interior area
    • Total structure area: 0

    Property

    Parking
    • Total spaces: 1
    • Parking features: Off Alley, On Site, Owned
    Accessibility
    • Accessibility features: No Disability Access
    Features
    • Exterior features: Balcony
    Details
    • Additional structures: None
    • Parcel number: 17041100611002
    • Special conditions: List Broker Must Accompany

    Construction

    Type & style
    • Home type: Condo
    • Property subtype: Condominium, Single Family Residence
    Materials
    • Brick
    Condition
    • New construction: No
    • Year built: 2003

    Utilities & green energy

    • Electric: Circuit Breakers
    • Sewer: Public Sewer
    • Water: Lake Michigan

    Community & HOA

    Community
    • Security: Carbon Monoxide Detector(s)
    HOA
    • Has HOA: Yes
    • Amenities included: Storage, Fencing
    • Services included: Water, Parking, Insurance, Exterior Maintenance, Lawn Care, Scavenger
    • HOA fee: $147 monthly
    Location
    • Region: Chicago

    Financial & listing details

    • Tax assessed value: $515,000
    • Annual tax amount: $9,048
    • Date on market: 6/8/2023
    • Listing terms: Cash
    • Ownership: Condo

    Price history

    DateEventPrice
    7/18/2023Sold$520,000-2.8%
    Source: MRED as distributed by MLS GRID #11803668 Report a problem
    6/28/2023Contingent$535,000
    Source: MRED as distributed by MLS GRID #11803668 Report a problem
    6/8/2023Price change$535,000-1.8%
    Source: MRED as distributed by MLS GRID #11803668 Report a problem
    6/1/2023Price change$545,000-2.7%
    Source: MRED as distributed by MLS GRID #11796506 Report a problem
    5/10/2023Listed for sale$559,900+12%
    Source: MRED as distributed by MLS GRID #11770481 Report a problem
    6/1/2020Sold$499,888
    Source: MRED as distributed by MLS GRID #10700437 Report a problem
    5/4/2020Pending sale$499,888
    Source: Americorp Ltd #10700437 Report a problem
    4/28/2020Listed for sale$499,888+1.2%
    Source: Americorp Ltd #10700437 Report a problem
    2/20/2018Sold$494,000+1%
    Source: Public Record Report a problem
    12/9/2017Pending sale$489,000
    Source: RE/MAX Properties #09814002 Report a problem
    12/7/2017Listed for sale$489,000+8.9%
    Source: Smith Partners & Associates Inc #09814002 Report a problem
    6/1/2015Sold$449,000+2.3%
    Source: Public Record Report a problem
    4/9/2015Pending sale$439,000
    Source: @properties #08839324 Report a problem
    4/8/2015Listed for sale$439,000
    Source: @properties #08839324 Report a problem
    2/27/2015Listing removed$439,000
    Source: @properties #08839324 Report a problem
    2/16/2015Listed for sale$439,000+17.9%
    Source: @properties #08839324 Report a problem
    3/26/2012Sold$372,500-6.6%
    Source: Berkshire Hathaway HomeServices Koenig Rubloff #07941662_60610_2 Report a problem
    3/16/2012Price change$399,000+3.6%
    Source: The real estate info guy Report a problem
    1/13/2012Price change$385,000-3.5%
    Source: @properties #07941662 Report a problem
    11/10/2011Listed for sale$399,000-14.2%
    Source: @properties #07941662 Report a problem
    1/9/2008Sold$465,000+20%
    Source: Public Record Report a problem
    2/25/2004Sold$387,500
    Source: Public Record Report a problem

    Public tax history

    YearProperty taxesTax assessment
    2024-- $51,500 +14.4%
    2023$9,494 +2.6%$44,999
    2022$9,256 +2.3%$44,999
    2021$9,049 +1.8%$44,999 +4.6%
    2020$8,889 +1.9%$43,005 -8.2%
    2019$8,723 -5.7%$46,848
    2018$9,254 +6%$46,848 +15.5%
    2017$8,729 +7.5%$40,551
    2016$8,122 +9.3%$40,551
    2015$7,431 +14.4%$40,551 +15.8%
    2014$6,497 +2%$35,016
    2013$6,369 +1.4%$35,016
    2012$6,283 -5%$35,016 -14.2%
    2011$6,613 -0.4%$40,809
    2010$6,641 +4.4%$40,809
    2009$6,364 +15.8%$40,809 +6.5%
    2008$5,496 +1%$38,312
    2007$5,441 +3.9%$38,312
    2006$5,235 -0.2%$38,312
    2005$5,244 -1.6%$38,312 +16.2%
    2004$5,331 $32,960
    Find assessor info on the county website

    Neighborhood: Old Town

    Nearby schools

    GreatSchools rating
    Schools provided by the listing agent
    • Elementary: Manierre Elementary School
    • High: Lincoln Park High School
    • District: 299

    Source: MRED as distributed by MLS GRID. This data may not be complete. We recommend contacting the local school district to confirm school assignments for this home.

    Get a cash offer in 3 minutes
    Find out how much your home could sell for in as little as 3 minutes with a no-obligation cash offer.
    Estimated market value
    $670,500
    Get a cash offer in 3 minutes
    Find out how much your home could sell for in as little as 3 minutes with a no-obligation cash offer.
    Estimated market value
    $670,500