Skip main navigation
Closed
  • $520,000

    1520 N Hudson Ave APT 2, Chicago, IL 60610

    2beds
    1,350sqft
    Condominium, Single Family Residence
    Built in 1999
    -- sqft lot
    $551,200 Zestimate®
    $385/sqft
    $4,307 Estimated rent

    Home value

    $551,200

    $491,000 - $617,000

    $4,307/mo

    Zestimate® history
    Loading
    Loading...

    Owner options

    List your home for rent

    $4,307/mo

    Rent Zestimate®

    Find your next renter with Zillow Rental Manager. Plus, with online applications, you can quickly screen prospective tenants – for free.

    Learn more

    $4,307/mo

    Rent Zestimate®

    Refinance and save

    $3,838/mo

    Est. payment

    Refinancing to a lower rate could help reduce your monthly payments and save thousands over the life of the loan.

    See today's rates

    $3,838/mo

    Est. payment

    Explore your selling options

    Work with a Zillow partner agent

    Leverage their expertise and Zillow's premium Showcase listings to get your home seen by more buyers.

    Get started

    List with your own agent

    Get your home in front of millions of buyers by listing it on Zillow.

    Learn how to do it

    Sell it yourself

    Take full control of how buyers see your home on Zillow by listing For Sale by Owner (FSBO).

    List your home

    What's special

    Cozy fireplaceTree-lined streetSecond bedroomWalnut stained hardwood floorsOpen kitchenDining areaGranite countertops
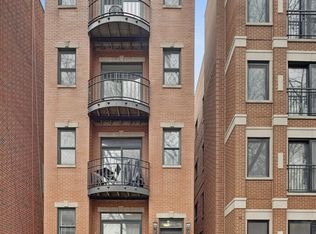
    Attention investors: great opportunity to purchase now with fantastic tenants through March 1, 2026 at $3,700 per month. Nestled into a tree-lined street in Old Town, this condo is steps from the Sedgwick El for easy commuting - only two stops to the Loop! Light and bright, this home features walnut stained hardwood floors throughout. Step into the living room with a cozy fireplace. Enjoy coffee on your balcony where you'll feel like you're in the treetops! The dining area allows for plenty of space for dining and entertainment. The open kitchen allows for easy conversation and features granite countertops, stainless steel appliances and 42" cabinetry. The large primary bedroom has a balcony and two closets, including a walk-in with Elfa organization system. The newly remodeled (2020) primary bathroom with designer tile features West Elm vanity, dual sinks, mirrors, and lighting. Whirlpool tub and separate shower (2018). The second bedroom is large enough for queen bed, or use as office. The second full bath is conveniently located in the hall and has had updates. Parking space and storage is included with this unit. Awesome Old Town location close to Wells Street with way too many restaurants to list, nightlife, cafes, entertainment, and shopping! New City with Mariano's and other shopping within walking distance, as well as all kinds of shopping on North Ave as well! Roof (2017), Hot Water Heater, Stove, Microwave (2015), W/D (2018), A/C (2017). (Photos from when owner lived in home.)

    Zillow last checked:

    Listing updated:

    Listed by:

    Edward Jelinek 773-230-0083,

    @properties Christie's International Real Estate

    Bought with:

    Danny Alejandre

    RE/MAX Premier

    Source: MRED as distributed by MLS GRID,MLS#: 12347855MLS Logo

    Facts & features

    Interior

    Bedrooms & bathrooms
    • Bedrooms: 2
    • Bathrooms: 2
    • Full bathrooms: 2
    Rooms
    • Room types: Deck
    Primary bedroom
    • Features: Flooring (Hardwood), Bathroom (Full)
    • Level: Main
    • Area: 169 Square Feet
    • Dimensions: 13X13
    Bedroom 2
    • Features: Flooring (Hardwood)
    • Level: Main
    • Area: 132 Square Feet
    • Dimensions: 11X12
    Deck
    • Level: Main
    • Area: 32 Square Feet
    • Dimensions: 08X04
    Deck
    • Level: Second
    • Area: 30 Square Feet
    • Dimensions: 10X03
    Dining room
    • Features: Flooring (Hardwood)
    • Level: Main
    • Area: 126 Square Feet
    • Dimensions: 09X14
    Kitchen
    • Features: Kitchen (Eating Area-Breakfast Bar, Pantry-Closet), Flooring (Hardwood)
    • Level: Main
    • Area: 81 Square Feet
    • Dimensions: 09X09
    Living room
    • Features: Flooring (Hardwood)
    • Level: Main
    • Area: 162 Square Feet
    • Dimensions: 18X09
    Heating
    • Natural Gas, Forced Air
    Cooling
    • Central Air
    Appliances
    • Included: Range, Microwave, Dishwasher, Refrigerator, Washer, Dryer, Disposal, Stainless Steel Appliance(s), Humidifier
    • Laundry: In Unit
    Features
    • Storage, Walk-In Closet(s)
    • Flooring: Hardwood
    • Basement: None
    • Number of fireplaces: 1
    • Fireplace features: Wood Burning, Gas Starter, Living Room
    Interior area
    • Total structure area: 0
    • Total interior livable area: 1,350 sqft

    Property

    Parking
    • Total spaces: 1
    • Parking features: Off Alley, On Site, Owned
    Accessibility
    • Accessibility features: No Disability Access
    Features
    • Exterior features: Balcony
    Details
    • Parcel number: 17041100491002
    • Special conditions: None
    • Other equipment: Ceiling Fan(s)

    Construction

    Type & style
    • Home type: Condo
    • Property subtype: Condominium, Single Family Residence
    Materials
    • Brick, Block
    Condition
    • New construction: No
    • Year built: 1999

    Utilities & green energy

    • Electric: Circuit Breakers
    • Sewer: Public Sewer
    • Water: Public

    Community & HOA

    Community
    • Security: Security System, Carbon Monoxide Detector(s)
    HOA
    • Has HOA: Yes
    • Amenities included: Storage
    • Services included: Water, Insurance, Exterior Maintenance, Lawn Care, Scavenger, Snow Removal
    • HOA fee: $170 monthly
    Location
    • Region: Chicago

    Financial & listing details

    • Price per square foot: $385/sqft
    • Tax assessed value: $479,380
    • Annual tax amount: $8,583
    • Date on market: 4/30/2025
    • Listing terms: Cash
    • Ownership: Condo

    Price history

    DateEventPrice
    6/9/2025Sold$520,000-1%$385/sqft
    Source: MRED as distributed by MLS GRID #12347855 Report a problem
    5/29/2025Pending sale$525,000$389/sqft
    Source: MRED as distributed by MLS GRID #12347855 Report a problem
    5/6/2025Contingent$525,000$389/sqft
    Source: MRED as distributed by MLS GRID #12347855 Report a problem
    4/30/2025Listed for sale$525,000+11.9%$389/sqft
    Source: MRED as distributed by MLS GRID #12347855 Report a problem
    1/23/2025Listing removed$3,600$3/sqft
    Source: MRED as distributed by MLS GRID #12270672 Report a problem
    1/20/2025Listed for rent$3,600+16.1%$3/sqft
    Source: MRED as distributed by MLS GRID #12270672 Report a problem
    12/14/2022Listing removed--
    Source: Zillow Rentals Report a problem
    12/8/2022Listed for rent$3,100$2/sqft
    Source: Zillow Rentals Report a problem
    12/11/2021Listing removed--
    Source: MRED as distributed by MLS GRID #11212441 Report a problem
    9/29/2021Price change$469,000-1.3%$347/sqft
    Source: MRED as distributed by MLS GRID #11212441 Report a problem
    9/8/2021Listed for sale$475,000+6.7%$352/sqft
    Source: MRED as distributed by MLS GRID #11212441 Report a problem
    11/12/2015Sold$445,000-4.8%$330/sqft
    Source: MRED as distributed by MLS GRID #09042191 Report a problem
    10/2/2015Pending sale$467,500$346/sqft
    Source: Coldwell Banker Residential Brokerage - Lincoln Park Plaza #09042191 Report a problem
    9/19/2015Price change$467,500-2.2%$346/sqft
    Source: Coldwell Banker Residential Brokerage - Lincoln Park Plaza #09042191 Report a problem
    7/2/2015Price change$478,000-4.2%$354/sqft
    Source: Coldwell Banker Residential Brokerage - Lincoln Park Plaza #09042191 Report a problem
    5/27/2015Listed for sale$499,000+27.9%$370/sqft
    Source: Coldwell Banker Residential #08933546 Report a problem
    8/11/2004Sold$390,000+43.6%$289/sqft
    Source: Public Record Report a problem
    4/16/1999Sold$271,500$201/sqft
    Source: Public Record Report a problem

    Public tax history

    YearProperty taxesTax assessment
    2024-- $47,938 +9%
    2023$8,584 +2.8%$43,999
    2022$8,346 +2.1%$43,999
    2021$8,178 -13.3%$43,999 +3.9%
    2020$9,433 +1.8%$42,343 -8.2%
    2019$9,268 +1.7%$46,128
    2018$9,112 +8.1%$46,128 +17.8%
    2017$8,430 +7.5%$39,160
    2016$7,843 +9.3%$39,160
    2015$7,176 +21.7%$39,160 +23.2%
    2014$5,896 +2%$31,777
    2013$5,779 -4%$31,777 -5.3%
    2012$6,019 +89.4%$33,544 +71%
    2011$3,178 -0.4%$19,613
    2010$3,191 +4.4%$19,613
    2009$3,058 -40.2%$19,613 -45%
    2008$5,116 +1%$35,662
    2007$5,065 -1.1%$35,662
    2006$5,120 -7.9%$35,662 +4.8%
    2005$5,560 +1%$34,026
    2004$5,504 +26.5%$34,026
    2003$4,350 -5.4%$34,026 +24.1%
    2002$4,598 +4.6%$27,418
    2001$4,397 $27,418
    2000-- $27,418
    Find assessor info on the county website

    Neighborhood: Old Town

    Nearby schools

    GreatSchools rating
    Schools provided by the listing agent
    • Elementary: Manierre Elementary School
    • Middle: Manierre Elementary School
    • High: Lincoln Park High School
    • District: 299

    Source: MRED as distributed by MLS GRID. This data may not be complete. We recommend contacting the local school district to confirm school assignments for this home.

    Get a cash offer in 3 minutes
    Find out how much your home could sell for in as little as 3 minutes with a no-obligation cash offer.
    Estimated market value
    $551,200
    Get a cash offer in 3 minutes
    Find out how much your home could sell for in as little as 3 minutes with a no-obligation cash offer.
    Estimated market value
    $551,200