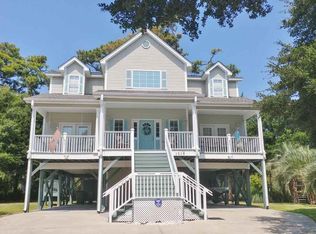
Experience the Surfside Beach lifestyle in this custom-built raised beach house, ideal as a primary residence or a vacation retreat with a coastal charm. This spacious home offers five bedrooms, 4.5 bathrooms, and over 3,000 square feet of heated living space, just a two-block stroll from the beach. The property features multiple storage rooms beneath the house for golf carts and motorcycles, parking for at least eight cars, and low-maintenance landscaping. The fully fenced yard allows your pets to roam freely across nearly the entire property. Ease your mind of worries with a Generac whole house generator maintained yearly and ready to go. Situated on a corner lot beside a peaceful lake with a fountain, the backyard is surrounded by trees for added privacy. Inside, the two-story living room flows into a large, updated eat-in kitchen with granite countertops, a tile backsplash, a gas range, and modern appliances. The laundry room and pantry are outfitted with custom cabinetry for ample storage. The main level includes a luxurious master suite with an updated tiled shower, dual walk-in closets, and French doors leading to the front porch. Crown molding and oversized tile floors add elegance to the living and dining areas. The Carolina room, with its dedicated heating and cooling system, offers serene lake views. Upstairs, you'll find three additional bedrooms and three full bathrooms, with the option to access a fifth bedroom through one of the upstairs rooms. Outside, the property boasts a newly installed pool surrounded by paver stones, an outdoor shower, and a covered grilling area complete with a refrigerator and sink. Enjoy your favorite shows from the cozy outdoor sitting area, featuring a ceiling fan and a hanging swing. All measurements and square footage are approximate; buyers are advised to verify independently.
Sold for $960,000
$960,000
1518 N Palmetto Dr., Surfside Beach, SC 29575
5beds
3,074sqft
Single Family Residence
Built in 2005
8,712 Square Feet Lot
$970,200 Zestimate®
$312/sqft
$3,681 Estimated rent
Home value
$970,200
$912,000 - $1.05M
$3,681/mo
Zestimate® history
Owner options
List your home for rent
$3,681/mo
Rent Zestimate®
Find your next renter with Zillow Rental Manager. Plus, with online applications, you can quickly screen prospective tenants – for free.
$3,681/mo
Rent Zestimate®
Refinance and save
$5,498/mo
Est. payment
Refinancing to a lower rate could help reduce your monthly payments and save thousands over the life of the loan.
$5,498/mo
Est. payment
Explore your selling options
Work with a Zillow partner agent
Leverage their expertise and Zillow's premium Showcase listings to get your home seen by more buyers.
Get startedList with your own agent
Get your home in front of millions of buyers by listing it on Zillow.
Learn how to do itSell it yourself
Take full control of how buyers see your home on Zillow by listing For Sale by Owner (FSBO).
List your homeWhat's special
Zillow last checked:
Listing updated:
Listed by:
Shane Stillinger Cell:843-687-5774,
RE/MAX Southern Shores GC
Bought with:
AGENT .NON-MLS
ICE Mortgage Technology INC
Source: CCAR,MLS#: 2421147 Originating MLS: Coastal Carolinas Association of Realtors
Originating MLS: Coastal Carolinas Association of RealtorsFacts & features
Interior
Bedrooms & bathrooms
- Bedrooms: 5
- Bathrooms: 5
- Full bathrooms: 4
- 1/2 bathrooms: 1
Rooms
- Room types: Carolina Room, Utility Room, Workshop
Primary bedroom
- Features: Ceiling Fan(s), Linen Closet, Main Level Master, Walk-In Closet(s)
- Level: First
Bedroom 1
- Level: Second
Bedroom 2
- Level: Second
Bedroom 3
- Level: Second
Primary bathroom
- Features: Dual Sinks, Separate Shower, Vanity
Dining room
- Features: Ceiling Fan(s), Kitchen/Dining Combo
Kitchen
- Features: Breakfast Bar, Kitchen Exhaust Fan, Pantry, Solid Surface Counters
Living room
- Features: Vaulted Ceiling(s)
Other
- Features: Bedroom on Main Level, Workshop
Heating
- Central, Electric
Cooling
- Central Air, Wall/Window Unit(s)
Appliances
- Included: Dishwasher, Disposal, Microwave, Range, Refrigerator, Range Hood
- Laundry: Washer Hookup
Features
- Fireplace, Split Bedrooms, Window Treatments, Breakfast Bar, Bedroom on Main Level, Solid Surface Counters, Workshop
- Flooring: Carpet, Tile, Vinyl
- Has fireplace: Yes
Interior area
- Total structure area: 3,650
- Total interior livable area: 3,074 sqft
Property
Parking
- Total spaces: 8
- Parking features: Underground
Features
- Levels: Two
- Stories: 2
- Patio & porch: Deck, Front Porch, Patio
- Exterior features: Deck, Fence, Sprinkler/Irrigation, Patio, Storage
- Has private pool: Yes
- Pool features: Outdoor Pool, Private
Lot
- Size: 8,712 Square Feet
- Features: Corner Lot, City Lot, Irregular Lot
Details
- Additional parcels included: ,
- Parcel number: 45914030036
- Zoning: R1
- Special conditions: None
- Other equipment: Generator
Construction
Type & style
- Home type: SingleFamily
- Architectural style: Raised Beach
- Property subtype: Single Family Residence
Materials
- Vinyl Siding, Wood Frame
- Foundation: Raised
Condition
- Resale
- Year built: 2005
Utilities & green energy
- Electric: Generator
- Water: Public
- Utilities for property: Cable Available, Electricity Available, Phone Available, Sewer Available, Water Available
Community & HOA
Community
- Features: Golf Carts OK, Long Term Rental Allowed
- Security: Security System, Smoke Detector(s)
- Subdivision: Dogwood Lake
HOA
- Has HOA: No
- Amenities included: Owner Allowed Golf Cart, Owner Allowed Motorcycle, Pet Restrictions, Tenant Allowed Golf Cart, Tenant Allowed Motorcycle
Location
- Region: Surfside Beach
Financial & listing details
- Price per square foot: $312/sqft
- Date on market: 9/11/2024
- Listing terms: Cash,Conventional,VA Loan
- Electric utility on property: Yes
Price history
| Date | Event | Price |
|---|---|---|
| 10/18/2024 | Sold | $960,000-2.9%$312/sqft |
Source:  CCAR #2421147 Report a problem CCAR #2421147 Report a problem | ||
| 9/19/2024 | Contingent | $989,000$322/sqft |
Source: CCAR #2421147 Report a problem | ||
| 9/11/2024 | Listed for sale | $989,000+101.8%$322/sqft |
Source: CCAR #2421147 Report a problem | ||
| 8/28/2019 | Sold | $490,000-3.9%$159/sqft |
Source: CCAR #1906677 Report a problem | ||
| 8/8/2019 | Listed for sale | $510,000$166/sqft |
Source: Dunes Realty Sales #1906677 Report a problem | ||
| 7/28/2019 | Pending sale | $510,000$166/sqft |
Source: Dunes Realty Sales #1906677 Report a problem | ||
| 5/21/2019 | Price change | $510,000-2.9%$166/sqft |
Source: Dunes Realty Sales #1906677 Report a problem | ||
| 3/23/2019 | Listed for sale | $525,000+2%$171/sqft |
Source: Dunes Realty Sales #1906677 Report a problem | ||
| 10/26/2018 | Listing removed | $514,900$168/sqft |
Source: CENTURY 21 The Harrelson Group #1809193 Report a problem | ||
| 9/25/2018 | Price change | $514,900-1.9%$168/sqft |
Source: CENTURY 21 The Harrelson Group #1809193 Report a problem | ||
| 4/30/2018 | Listed for sale | $524,900-2.8%$171/sqft |
Source: Century 21 The Harrelson Group #1809193 Report a problem | ||
| 3/30/2005 | Sold | $540,000$176/sqft |
Source: Agent Provided Report a problem | ||
Public tax history
Tax history is unavailable.
Neighborhood: 29575
Nearby homes
- $960,0005 bd5 ba3.3k sqft311 16th Ave N, Myrtle Beach, SC 29575Sold
- $457,8007,405 Square Feet1514 Palmetto Dr N, Myrtle Beach, SC 29575Off Market
- $1,100,0006 bd4 ba2.8k sqft1519 N Palmetto Dr, Myrtle Beach, SC 29575Sold

- $530,4004 bd2 ba2k sqft1517 N Palmetto Dr, Surfside Beach, SC 29575Off Market
- $---- bd-- ba-- sqft1517 N Palmetto Dr, Myrtle Beach, SC 29575Off Market
- $593,6003 bd2 ba2k sqft212 16th Ave N, Surfside Beach, SC 29575Off Market
- $976,0006 bd5 ba2.9k sqft212 16th Ave N #A, Surfside Beach, SC 29575Off Market
- $594,7004 bd3 ba2k sqft212 16th Ave N, Myrtle Beach, SC 29575Off Market
Nearby schools
GreatSchools rating
- 6/10Seaside Elementary SchoolGrades: PK-4Distance: 2.6 mi
- 7/10St. James Middle SchoolGrades: 7-8Distance: 4.2 mi
- 8/10St. James High SchoolGrades: 9-12Distance: 5.2 mi
Schools provided by the listing agent
- Elementary: Seaside Elementary School
- Middle: Saint James Middle School
- High: Saint James High School
Source: CCAR. This data may not be complete. We recommend contacting the local school district to confirm school assignments for this home.


Get pre-qualified for a loan
At Zillow Home Loans, we can pre-qualify you in as little as 5 minutes with no impact to your credit score.An equal housing lender. NMLS #10287.
Sell for more on Zillow
Get a Zillow Showcase℠ listing at no additional cost and you could sell for .
$970,200
2% more
+$19,404
With Zillow Showcase(estimated)
$989,604
- South Carolina
- Horry County
- Surfside Beach
- 29575
- 1518 N Palmetto Dr.
Nearby cities
Nearby zip codes
Other Surfside Beach Topics
