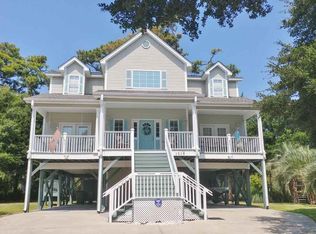
Discover your coastal retreat with this charming 6 bedroom, 3.5 bath raised beach house, located on the northern end of Surfside Beach, SC, just one block to the beach. Perfect as a primary residence or as a serene vacation home, this property boasts a glimpse of the ocean from the top floor balcony and the refreshing sea breeze from its prime corner lot. The spacious yard is fenced in and offers ample room for a pool, boat, RV or other outdoor enhancements, ideal for embracing the beach lifestyle. Inside, the main level features an open concept living room, dining room, and kitchen - bathed in natural light and perfect for hosting memorable gatherings or enjoying quiet evenings with family. A full length screened porch off the dining room provides a tranquil spot to start your day with coffee while listening to the waves or to unwind after a day at the beach. Also on this level is a tranquil master suite with a spa-like en suite bathroom, offering a garden tub for relaxation and a tiled walk-in shower for convenience. The spacious walk-in closet ensures plenty of storage for your beach attire and more. Upstairs, you'll find five generously sized bedrooms, including a second master suite with its own en suite full bathroom providing privacy for guests or family members. An additional full bathroom serves the other bedrooms, and stackable washer and dryer units on both levels make laundry a breeze. Beneath the home, two large storage rooms provide ample space for a golf cart, beach gear, seasonal items, decorations or another other items you need to store. A smaller room can be used for additional storage or as a utility space, and an outdoor shower makes it easy to clean up after a day at the beach. Parking is plentiful with space under the house for multiple vehicles and additional parking in the driveway. This home was completely remodeled a few years ago and has been lovingly maintained as a second residence. It is being sold furnished with the exception of some personal affects and artwork. Don't miss your chance to own this rare slice of paradise just steps from the beach. Schedule your private showing today.
Sold for $1,100,000
$1,100,000
1519 N Palmetto Dr., Surfside Beach, SC 29575
6beds
2,800sqft
Single Family Residence
Built in 2005
6,534 Square Feet Lot
$1,081,900 Zestimate®
$393/sqft
$3,492 Estimated rent
Home value
$1,081,900
$1.01M - $1.17M
$3,492/mo
Zestimate® history
Owner options
List your home for rent
$3,492/mo
Rent Zestimate®
Find your next renter with Zillow Rental Manager. Plus, with online applications, you can quickly screen prospective tenants – for free.
$3,492/mo
Rent Zestimate®
Refinance and save
$6,307/mo
Est. payment
Refinancing to a lower rate could help reduce your monthly payments and save thousands over the life of the loan.
$6,307/mo
Est. payment
Explore your selling options
Work with a Zillow partner agent
Leverage their expertise and Zillow's premium Showcase listings to get your home seen by more buyers.
Get startedList with your own agent
Get your home in front of millions of buyers by listing it on Zillow.
Learn how to do itSell it yourself
Take full control of how buyers see your home on Zillow by listing For Sale by Owner (FSBO).
List your homeWhat's special
Garden tubCorner lotFull length screened porchRefreshing sea breezeGenerously sized bedroomsOutdoor showerSpacious yard
Zillow last checked:
Listing updated:
Listed by:
Cathy Kelley 609-410-9790,
W Realty Coastal
Bought with:
Cathy Kelley, 96854
W Realty Coastal
Source: CCAR,MLS#: 2505560 Originating MLS: Coastal Carolinas Association of Realtors
Originating MLS: Coastal Carolinas Association of RealtorsFacts & features
Interior
Bedrooms & bathrooms
- Bedrooms: 6
- Bathrooms: 4
- Full bathrooms: 3
- 1/2 bathrooms: 1
Rooms
- Room types: Utility Room
Dining room
- Features: Kitchen/Dining Combo
Kitchen
- Features: Breakfast Bar, Kitchen Exhaust Fan, Pantry, Solid Surface Counters
Living room
- Features: Ceiling Fan(s), Fireplace
Other
- Features: Bedroom on Main Level
Heating
- Central, Electric
Cooling
- Central Air
Appliances
- Included: Dishwasher, Freezer, Disposal, Microwave, Range, Refrigerator, Range Hood, Dryer, Washer
Features
- Breakfast Bar, Bedroom on Main Level, Solid Surface Counters
- Flooring: Carpet, Tile, Wood
- Doors: Insulated Doors
- Furnished: Yes
Interior area
- Total structure area: 4,200
- Total interior livable area: 2,800 sqft
Property
Parking
- Total spaces: 6
- Parking features: Underground
Features
- Levels: Two
- Stories: 2
- Patio & porch: Balcony, Rear Porch, Front Porch
- Exterior features: Balcony, Fence, Sprinkler/Irrigation, Porch, Storage
Lot
- Size: 6,534 Square Feet
- Dimensions: 89 x 88 x 81 x 70
- Features: Corner Lot, City Lot, Flood Zone, Irregular Lot
Details
- Additional parcels included: ,
- Parcel number: 45914030050
- Zoning: res
- Special conditions: None
Construction
Type & style
- Home type: SingleFamily
- Architectural style: Raised Beach
- Property subtype: Single Family Residence
Materials
- Wood Frame
- Foundation: Raised
Condition
- Resale
- Year built: 2005
Utilities & green energy
- Water: Public
- Utilities for property: Cable Available, Electricity Available, Phone Available, Sewer Available, Water Available
Green energy
- Energy efficient items: Doors, Windows
Community & HOA
Community
- Security: Smoke Detector(s)
- Subdivision: Dogwood Lake
HOA
- Has HOA: No
Location
- Region: Myrtle Beach
Financial & listing details
- Price per square foot: $393/sqft
- Date on market: 3/6/2025
- Electric utility on property: Yes
Price history
| Date | Event | Price |
|---|---|---|
| 5/15/2025 | Sold | $1,100,000-7.6%$393/sqft |
Source:  CCAR #2505560 Report a problem CCAR #2505560 Report a problem | ||
| 3/30/2025 | Contingent | $1,190,000$425/sqft |
Source: CCAR #2505560 Report a problem | ||
| 3/11/2025 | Price change | $1,190,000-2.9%$425/sqft |
Source: CCAR #2505560 Report a problem | ||
| 3/6/2025 | Listed for sale | $1,225,000-2%$438/sqft |
Source: CCAR #2505560 Report a problem | ||
| 11/15/2024 | Listing removed | $1,250,000$446/sqft |
Source: CCAR #2418196 Report a problem | ||
| 9/2/2024 | Price change | $1,250,000-10.1%$446/sqft |
Source: CCAR #2418196 Report a problem | ||
| 8/4/2024 | Listed for sale | $1,390,000+321.2%$496/sqft |
Source: CCAR #2418196 Report a problem | ||
| 8/15/2013 | Sold | $330,000-20.5%$118/sqft |
Source: CCAR #1208369 Report a problem | ||
| 3/20/2009 | Sold | $415,000$148/sqft |
Source: Agent Provided Report a problem | ||
Public tax history
Tax history is unavailable.
Neighborhood: 29575
Nearby homes
- $526,9004 bd2 ba2k sqft1517 N Palmetto Dr, Surfside Beach, SC 29575Off Market
- $---- bd-- ba-- sqft1517 N Palmetto Dr, Myrtle Beach, SC 29575Off Market
- $960,0005 bd5 ba3.3k sqft311 16th Ave N, Myrtle Beach, SC 29575Sold
- $960,0005 bd5 ba3k sqft1518 N Palmetto Dr, Surfside Beach, SC 29575Sold

- $600,0003 bd2 ba1.5k sqft121 16th Ave N, Surfside Beach, SC 29575Sold
- $457,8007,405 Square Feet1514 Palmetto Dr N, Myrtle Beach, SC 29575Off Market
- $974,0004 bd5 ba2.3k sqft123B 16th Ave N, Myrtle Beach, SC 29575Sold
- $950,0004 bd4 ba2.2k sqft123 16th Ave N, Myrtle Beach, SC 29575Sold
Nearby schools
GreatSchools rating
- 6/10Seaside Elementary SchoolGrades: PK-4Distance: 2.6 mi
- 7/10St. James Middle SchoolGrades: 7-8Distance: 4.2 mi
- 8/10St. James High SchoolGrades: 9-12Distance: 5.2 mi
Schools provided by the listing agent
- Elementary: Seaside Elementary School
- Middle: Saint James Middle School
- High: Saint James High School
Source: CCAR. This data may not be complete. We recommend contacting the local school district to confirm school assignments for this home.


Get pre-qualified for a loan
At Zillow Home Loans, we can pre-qualify you in as little as 5 minutes with no impact to your credit score.An equal housing lender. NMLS #10287.
Sell for more on Zillow
Get a Zillow Showcase℠ listing at no additional cost and you could sell for .
$1,081,900
2% more
+$21,638
With Zillow Showcase(estimated)
$1,103,538
- South Carolina
- Horry County
- Surfside Beach
- 29575
- 1519 N Palmetto Dr.
Nearby cities
Nearby zip codes
Other Surfside Beach Topics
