The time has arrived to come see your new home! Located in Cambridge Heights with all the conveniences at your fingertips, close to restaurants, shopping, and access to 470 in minutes. Step inside and be greeted by a warm atmosphere with the primary bedroom & laundry on the main level giving you the convenience of one-level living. No detail has been spared in the primary bath, offering a double vanity, high-end ceramic tile shower, water closet, and large closet. A stunning kitchen that will inspire your inner chef. Adorned with granite counters, a sleek tile backsplash, and a convenient pantry, this culinary haven is as practical as it is beautiful. Gather around the breakfast bar and savor delicious meals while creating cherished memories. Luxury Vinyl flooring graces the main level, combining durability with effortless style, while a cozy deck beckons you to unwind and soak in the sunshine. The fenced backyard provides a great space for outdoor entertainment, perfect for hosting summer barbecues or simply enjoying a quiet evening under the stars. Upstairs, two additional bedrooms offer comfortable accommodation for family or guests, accompanied by a full bath for added convenience. Situated in a sought-after neighborhood, you'll enjoy the short walk to the community pool, promising endless opportunities for recreation and relaxation. Don't miss your chance to experience living at its finest. Come make this wonderful home yours and start living the life you've always imagined. Welcome home!
Buyer to verify room measurements.
Sold
Price Unknown
1518 NE Florence Ave, Lees Summit, MO 64086
3beds
2,643sqft
Single Family Residence
Built in 1984
10,177 Square Feet Lot
$437,900 Zestimate®
$--/sqft
$2,846 Estimated rent
Home value
$437,900
$416,000 - $460,000
$2,846/mo
Zestimate® history
Owner options
List your home for rent
$2,846/mo
Rent Zestimate®
Find your next renter with Zillow Rental Manager. Plus, with online applications, you can quickly screen prospective tenants – for free.
$2,846/mo
Rent Zestimate®
Refinance and save
Refinancing to a lower rate could help reduce your monthly payments and save thousands over the life of the loan.
Explore your selling options
Work with a Zillow partner agent
Leverage their expertise and Zillow's premium Showcase listings to get your home seen by more buyers.
Get startedList with your own agent
Get your home in front of millions of buyers by listing it on Zillow.
Learn how to do itSell it yourself
Take full control of how buyers see your home on Zillow by listing For Sale by Owner (FSBO).
List your homeWhat's special
Granite countersSought - after neighborhoodLarge closetDouble vanityClose to restaurantsBreakfast barWater closet
Zillow last checked:
Listing updated:
Listed by:
B J Ersery 913-908-8049,
RE/MAX Elite, REALTORS
Bought with:
RE/MAX Premier Properties
Source: Heartland MLS as distributed by MLS GRID,MLS#: 2483454
Facts & features
Interior
Bedrooms & bathrooms
- Bedrooms: 3
- Bathrooms: 3
- Full bathrooms: 2
- 1/2 bathrooms: 1
Primary bedroom
- Features: Ceiling Fan(s), Luxury Vinyl
- Level: First
- Dimensions: 18 x 13
Bedroom 2
- Features: Carpet
- Level: Second
- Dimensions: 14 x 13
Bedroom 3
- Features: All Carpet
- Level: Second
- Dimensions: 13 x 9
Primary bathroom
- Features: Double Vanity, Luxury Vinyl, Shower Only
- Level: First
Bathroom 2
- Features: Shower Over Tub
- Level: Second
Dining room
- Features: Luxury Vinyl
- Level: First
- Dimensions: 14 x 11
Family room
- Features: All Carpet
- Level: Basement
- Dimensions: 26 x 18
Half bath
- Level: First
Kitchen
- Features: Granite Counters, Kitchen Island, Pantry
- Level: First
- Dimensions: 15 x 11
Living room
- Features: Ceiling Fan(s), Luxury Vinyl
- Level: First
- Dimensions: 19 x 14
Office
- Features: All Carpet
- Level: Basement
- Dimensions: 13 x 12
Sitting room
- Features: Carpet
- Level: Second
- Dimensions: 13 x 13
Utility room
- Level: First
Heating
- Forced Air, Natural Gas
Cooling
- Electric
Appliances
- Laundry: Main Level
Features
- Basement: Finished,Interior Entry
- Number of fireplaces: 1
- Fireplace features: Living Room
Interior area
- Total structure area: 2,643
- Total interior livable area: 2,643 sqft
- Finished area above ground: 2,019
- Finished area below ground: 624
Property
Parking
- Total spaces: 2
- Parking features: Attached, Garage Faces Front
- Attached garage spaces: 2
Features
- Fencing: Wood
Lot
- Size: 10,177 Square Feet
- Features: City Lot
Details
- Parcel number: 52530121200000000
Construction
Type & style
- Home type: SingleFamily
- Architectural style: Traditional
- Property subtype: Single Family Residence
Materials
- Wood Siding
- Roof: Composition
Condition
- Year built: 1984
Utilities & green energy
- Sewer: Public Sewer
- Water: Public
Community & HOA
Community
- Subdivision: Cambridge Heights
HOA
- Has HOA: No
Location
- Region: Lees Summit
Financial & listing details
- Tax assessed value: $313,430
- Annual tax amount: $4,309
- Date on market: 4/26/2024
- Listing terms: Cash,Conventional,FHA,VA Loan
- Ownership: Private
Price history
| Date | Event | Price |
|---|---|---|
| 5/30/2024 | Sold | -- |
Source:  Heartland MLS as distributed by MLS GRID #2483454 Report a problem Heartland MLS as distributed by MLS GRID #2483454 Report a problem | ||
| 4/30/2024 | Pending sale | $349,950$132/sqft |
Source: Heartland MLS as distributed by MLS GRID #2483454 Report a problem | ||
| 4/26/2024 | Listed for sale | $349,950$132/sqft |
Source: Heartland MLS as distributed by MLS GRID #2483454 Report a problem | ||
Public tax history
| Year | Property taxes | Tax assessment |
|---|---|---|
| 2025 | $4,330 -0.3% | $59,552 -0.9% |
| 2024 | $4,341 +0.7% | $60,116 |
| 2023 | $4,309 +18.5% | $60,116 +33.5% |
| 2022 | $3,635 -2% | $45,031 |
| 2021 | $3,710 +4% | $45,031 +5% |
| 2020 | $3,567 +2.8% | $42,872 |
| 2019 | $3,470 | $42,872 +31.6% |
| 2018 | $3,470 +19.1% | $32,568 |
| 2017 | $2,913 +5.8% | $32,568 +3.9% |
| 2016 | $2,754 +10.4% | $31,350 +12.2% |
| 2014 | $2,494 +0.1% | $27,932 |
| 2013 | $2,492 -0.2% | $27,932 |
| 2012 | $2,497 +0.4% | $27,932 |
| 2011 | $2,487 +1.8% | $27,932 |
| 2010 | $2,442 -0.8% | $27,932 |
| 2009 | $2,461 +0.4% | $27,932 -2% |
| 2008 | $2,451 +2.4% | $28,502 |
| 2007 | $2,393 +0.1% | $28,502 +4% |
| 2006 | $2,391 +11.8% | $27,405 |
| 2005 | $2,138 +6.8% | $27,405 +15% |
| 2004 | $2,003 -1.6% | $23,831 |
| 2003 | $2,035 +3% | $23,831 +1% |
| 2002 | $1,976 +6.1% | $23,595 |
| 2001 | $1,862 | $23,595 |
Find assessor info on the county website
Neighborhood: 64086
Nearby homes
- $342,8003 bd2 ba1.9k sqft1522 NE Florence Ave, Lees Summit, MO 64086Off Market
- $--3 bd3 ba2.7k sqft1514 NE Florence Ave, Lees Summit, MO 64086Sold
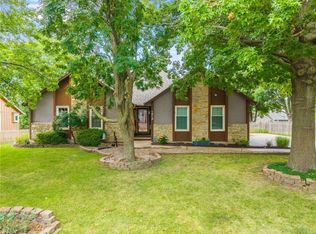
- $357,4004 bd3 ba1.5k sqft1517 NE Yorkshire Dr, Lees Summit, MO 64086Off Market
- $441,4005 bd5 ba3.1k sqft1511 NE Yorkshire Dr, Lees Summit, MO 64086Off Market

- $445,5005 bd3 ba3.1k sqft1511 NE Yorkshire Dr #NE, Lees Summit, MO 64086Off Market
- $345,2003 bd3 ba1.5k sqft1519 NE Florence Ave, Lees Summit, MO 64086Off Market
- $382,2004 bd3 ba2.2k sqft1521 NE Yorkshire Dr, Lees Summit, MO 64086Off Market
- $319,9993 bd3 ba2k sqft1526 NE Florence Ave, Lees Summit, MO 64086Pending
Nearby schools
GreatSchools rating
- 3/10Meadow Lane Elementary SchoolGrades: K-5Distance: 0.3 mi
- 7/10Bernard C. Campbell Middle SchoolGrades: 6-8Distance: 1 mi
- 8/10Lee's Summit North High SchoolGrades: 9-12Distance: 0.9 mi
Schools provided by the listing agent
- Elementary: Meadow Lane
- Middle: Bernard Campbell
- High: Lee's Summit North
Source: Heartland MLS as distributed by MLS GRID. This data may not be complete. We recommend contacting the local school district to confirm school assignments for this home.
Get a cash offer in 3 minutes
Find out how much your home could sell for in as little as 3 minutes with a no-obligation cash offer.
Estimated market value
$437,900
Get a cash offer in 3 minutes
Find out how much your home could sell for in as little as 3 minutes with a no-obligation cash offer.
Estimated market value
$437,900
- Missouri
- Jackson County
- Lees Summit
- 64086
- 1518 NE Florence Ave
Nearby cities
Nearby zip codes
Other Lees Summit Topics
