A beautifully designed two-story home that blends comfort, style, and convenience. This property features an inviting layout with bright, open living spaces and thoughtfully crafted details throughout. Upstairs and down, each room feels warm and welcoming, making it perfect for both everyday living and entertaining.
Located just minutes from local amenities, you’ll enjoy pickle ball courts, basketball court, tennis court, playground, and community pool. With quick access to shopping, dining, parks, and essential services—everything you need right at your fingertips. Whether you're relaxing at home or exploring the neighborhood, this home offers the ideal balance of charm and convenience.
Pending
$319,999
1526 NE Florence Ave, Lees Summit, MO 64086
3beds
2,020sqft
:
Get pre-qualified$2,200/mo
Single Family Residence
Built in 1984
10,285 Square Feet Lot
$-- Zestimate®
$158/sqft
$31/mo HOA
What's special
- 53 days |
- 61 |
- 6 |
Likely to sell faster than
Zillow last checked:
Listing updated:
Listed by:
Kristen Shaw 816-437-4576,
Platinum Realty LLC
Source: Heartland MLS as distributed by MLS GRID,MLS#: 2621057
Facts & features
Interior
Bedrooms & bathrooms
- Bedrooms: 3
- Bathrooms: 3
- Full bathrooms: 2
- 1/2 bathrooms: 1
Primary bedroom
- Level: Second
- Dimensions: 17 x 15
Bedroom 2
- Level: Second
- Dimensions: 13 x 10
Bedroom 3
- Level: Second
- Dimensions: 13 x 12
Primary bathroom
- Level: Second
- Dimensions: 14 x 6
Bathroom 1
- Level: Second
- Dimensions: 10 x 6
Dining room
- Level: First
- Dimensions: 15 x 11
Great room
- Level: First
- Dimensions: 16 x 15
Half bath
- Level: First
- Dimensions: 7 x 4
Kitchen
- Level: First
- Dimensions: 13 x 10
Laundry
- Level: First
- Dimensions: 7 x 6
Heating
- Natural Gas
Cooling
- Electric
Appliances
- Laundry: Main Level
Features
- Flooring: Carpet, Wood
- Basement: Concrete,Interior Entry,Sump Pump
- Number of fireplaces: 1
Interior area
- Total structure area: 2,020
- Total interior livable area: 2,020 sqft
- Finished area above ground: 2,020
Property
Parking
- Total spaces: 2
- Parking features: Attached, Garage Door Opener, Garage Faces Front
- Attached garage spaces: 2
Features
- Fencing: Wood
Lot
- Size: 10,285 Square Feet
Details
- Parcel number: 52530120900000000
Construction
Type & style
- Home type: SingleFamily
- Property subtype: Single Family Residence
Materials
- Brick Trim, Wood Siding
- Roof: Composition
Condition
- Year built: 1984
Utilities & green energy
- Water: Public
Community & HOA
Community
- Subdivision: Cambridge Heights
HOA
- Has HOA: Yes
- HOA fee: $371 annually
Location
- Region: Lees Summit
Financial & listing details
- Price per square foot: $158/sqft
- Tax assessed value: $281,350
- Annual tax amount: $3,357
- Date on market: 6/4/2026
- Ownership: Private
Estimated market value
Not available
Estimated sales range
Not available
Not available
Price history
| Date | Event | Price |
|---|---|---|
| 6/5/2026 | Pending sale | $319,999$158/sqft |
Source:  Heartland MLS as distributed by MLS GRID #2621057 Report a problem Heartland MLS as distributed by MLS GRID #2621057 Report a problem | ||
| 6/4/2026 | Listed for sale | $319,999+24%$158/sqft |
Source: Heartland MLS as distributed by MLS GRID #2621057 Report a problem | ||
| 7/19/2021 | Sold | -- |
Source: Heartland MLS as distributed by MLS GRID #2329439 Report a problem | ||
| 6/28/2021 | Pending sale | $258,000$128/sqft |
Source: Heartland MLS as distributed by MLS GRID #2329439 Report a problem | ||
| 6/25/2021 | Listed for sale | $258,000-6.2%$128/sqft |
Source: Heartland MLS as distributed by MLS GRID #2329439 Report a problem | ||
| 6/23/2021 | Listing removed | -- |
Source: Owner Report a problem | ||
| 5/19/2021 | Price change | $275,000+2.6%$136/sqft |
Source: Owner Report a problem | ||
| 5/10/2021 | Listed for sale | $268,000+24.7%$133/sqft |
Source: Owner Report a problem | ||
| 2/27/2019 | Sold | -- |
Source: Heartland MLS as distributed by MLS GRID #45001_2145621 Report a problem | ||
| 1/29/2019 | Pending sale | $215,000$106/sqft |
Source: BHG Kansas City Homes #2145621 Report a problem | ||
| 1/25/2019 | Listed for sale | $215,000$106/sqft |
Source: BHG Kansas City Homes #2145621 Report a problem | ||
| 3/23/2007 | Sold | -- |
Source: Agent Provided Report a problem | ||
Public tax history
| Year | Property taxes | Tax assessment |
|---|---|---|
| 2025 | $3,887 +15.8% | $53,456 +15% |
| 2024 | $3,357 +0.7% | $46,486 |
| 2023 | $3,332 -3% | $46,486 +9.2% |
| 2022 | $3,436 -2% | $42,560 |
| 2021 | $3,507 +4.2% | $42,560 +5.2% |
| 2020 | $3,366 +2.8% | $40,452 |
| 2019 | $3,274 | $40,452 +34% |
| 2018 | $3,274 +21.3% | $30,185 |
| 2017 | $2,700 +4.4% | $30,185 +2.6% |
| 2016 | $2,586 +10.3% | $29,431 +12.1% |
| 2014 | $2,345 +0.1% | $26,256 |
| 2013 | $2,343 -0.2% | $26,256 |
| 2012 | $2,347 +0.4% | $26,256 |
| 2011 | $2,338 +1.8% | $26,256 |
| 2010 | $2,296 -0.8% | $26,256 |
| 2009 | $2,313 +0.4% | $26,256 -2% |
| 2008 | $2,304 +2.4% | $26,793 |
| 2007 | $2,249 +0.1% | $26,793 +4% |
| 2006 | $2,248 +11.8% | $25,762 |
| 2005 | $2,010 +6.8% | $25,762 +15% |
| 2004 | $1,883 -1.6% | $22,402 |
| 2003 | $1,913 +3% | $22,402 +1% |
| 2002 | $1,857 +6.1% | $22,180 |
| 2001 | $1,750 | $22,180 |
Find assessor info on the county website
Monthly payment
Est. payment
Payment breakdown
Explore the cost of this home by adjusting the details. Changes won't be saved.Climate risks
Neighborhood: 64086
Nearby schools
GreatSchools rating
- 3/10Meadow Lane Elementary SchoolGrades: K-5Distance: 0.3 mi
- 7/10Bernard C. Campbell Middle SchoolGrades: 6-8Distance: 1 mi
- 8/10Lee's Summit North High SchoolGrades: 9-12Distance: 1 mi
Schools provided by the listing agent
- Middle: Bernard Campbell
- High: Lee's Summit North
Source: Heartland MLS as distributed by MLS GRID. This data may not be complete. We recommend contacting the local school district to confirm school assignments for this home.
- $301,4003 bd2 ba1.4k sqft1530 NE Florence Ave, Lees Summit, MO 64086Off Market
- $342,8003 bd2 ba1.9k sqft1522 NE Florence Ave, Lees Summit, MO 64086Off Market
- $--3 bd4 ba2.6k sqft1525 NE Yorkshire Dr, Lees Summit, MO 64086Sold
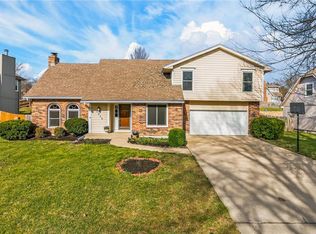
- $382,2004 bd3 ba2.2k sqft1521 NE Yorkshire Dr, Lees Summit, MO 64086Off Market

- $383,7004 bd3 ba2.1k sqft1529 NE Yorkshire Dr, Lees Summit, MO 64086Off Market
- $--3 bd3 ba2.6k sqft1518 NE Florence Ave, Lees Summit, MO 64086Sold
- $285,8003 bd1 ba1.2k sqft1527 NE Florence Ave, Lees Summit, MO 64086Off Market
- $345,7004 bd2 ba1.7k sqft1603 NE Yorkshire Dr, Lees Summit, MO 64086Off Market
A local agent can set up tours, give advice and negotiate with sellers.
A local lender can help you make sure your offer is ready when you are.
Similar homes
- $389,0004 bd3 ba2.2k sqft1801 NE Abbey Ln, Lees Summit, MO 64086For Sale
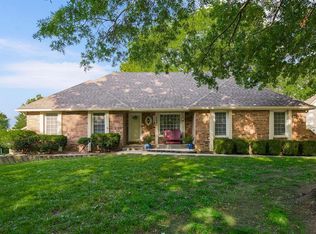 MLS ID #2625192, Tanya Bausback, Platinum Realty LLC. Heartland MLS as distributed by MLS GRID
 - $365,0004 bd4 ba2.4k sqft509 NE Country Ln, Lees Summit, MO 64086For Sale
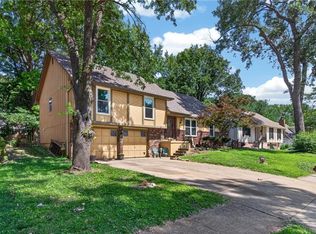 MLS ID #2627649, Jon Mooneyham, Keller Williams Platinum Prtnr. Heartland MLS as distributed by MLS GRID
 - $310,0003 bd2 ba1.5k sqft2007 SE 5th St, Lees Summit, MO 64063For Sale
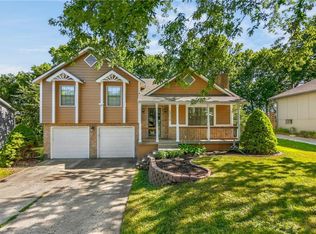 MLS ID #2630548, Austin Freed, Keller Williams Platinum Prtnr. Heartland MLS as distributed by MLS GRID
 - $339,0003 bd2 ba1.3k sqft420 NW Village Ct, Lees Summit, MO 64063For Sale
 MLS ID #2621799, Noel Jennings, Platinum Realty LLC. Heartland MLS as distributed by MLS GRID
 - $315,0004 bd2 ba1.7k sqft1605 SW 21st St, Blue Springs, MO 64015For SaleMLS ID #2632819, Holly Jones, Weichert Realtors - Generations. Heartland MLS as distributed by MLS GRID
- $312,0003 bd3 ba1.7k sqft1113 SW Breckenridge Ct, Blue Springs, MO 64015For SaleMLS ID #2629288, Brian Glasser, 1st Class Real Estate KC. Heartland MLS as distributed by MLS GRID
- $318,5003 bd3 ba2.1k sqft401 S Minter Rd, Grain Valley, MO 64029For SaleMLS ID #2628812, Maggie Sanchez Garcia, Realty of America. Heartland MLS as distributed by MLS GRID
- $320,0004 bd3 ba2.1k sqft1008 SW 23rd St, Blue Springs, MO 64015For SaleMLS ID #2629211, Bryan Huff, Keller Williams Realty Partners Inc.. Heartland MLS as distributed by MLS GRID
- $320,0003 bd3 ba2.2k sqft9905 Wayne Ave, Kansas City, MO 64131For SaleMLS ID #2626807, Thrive RealEstate KC Team, KW KANSAS CITY METRO. Heartland MLS as distributed by MLS GRID
- $315,0004 bd3 ba2.1k sqft901 NW Springwood Dr, Blue Springs, MO 64015For SaleMLS ID #2624955, Elizabeth Manning, BHG Kansas City Homes. Heartland MLS as distributed by MLS GRID
- $315,0005 bd4 ba2.8k sqft8615 E 89th St, Kansas City, MO 64138For SaleMLS ID #2627967, Omar Herrera, Platinum Realty LLC. Heartland MLS as distributed by MLS GRID
- $309,9003 bd2 ba1.4k sqft305 Pinetree Dr, Greenwood, MO 64034For SaleMLS ID #2626982, Hern Group, Keller Williams Platinum Prtnr. Heartland MLS as distributed by MLS GRID
- $339,0003 bd3 ba2.5k sqft4644 Blue Ridge Blvd, Kansas City, MO 64133For SaleMLS ID #2632207, Jonna Jeffries, Realty Professionals Heartland. Heartland MLS as distributed by MLS GRID
- $320,0003 bd2 ba1.7k sqft421 Golfview Dr, Pleasant Hill, MO 64080For SaleMLS ID #2628988, Rachel Baer, Keller Williams KC North. Heartland MLS as distributed by MLS GRID
- $319,9003 bd3 ba1.7k sqft2407 NW 5th St, Blue Springs, MO 64014For SaleMLS ID #2629055, Susan Hazelrigg, Cynda Sells Realty Group L L C. Heartland MLS as distributed by MLS GRID
- $310,0004 bd3 ba2.6k sqft7421 Forest Ave, Kansas City, MO 64131For SaleMLS ID #2628634, Jessica Thomas, Realty ONE Group Esteem. Heartland MLS as distributed by MLS GRID
- $319,9003 bd3 ba2.7k sqft12116 E 46th St, Kansas City, MO 64133For SaleMLS ID #2615641, Ask Cathy Team, Keller Williams Platinum Prtnr. Heartland MLS as distributed by MLS GRID
- $315,0003 bd2 ba1.8k sqft817 S Alexander Rd, Independence, MO 64056For SaleMLS ID #2627152, Pamela Campbell, RE/MAX Premier Properties. Heartland MLS as distributed by MLS GRID
- $350,0004 bd2 ba2.3k sqft1600 SW 24th St, Blue Springs, MO 64015For SaleMLS ID #2626537, Nic Trotter, 1st Class Real Estate Summit. Heartland MLS as distributed by MLS GRID
- $350,0003 bd3 ba2k sqft3212 S Bryn Mawr Dr, Independence, MO 64057For SaleMLS ID #2628224, Laeth Hamil, RE/MAX Innovations. Heartland MLS as distributed by MLS GRID
