Skip main navigation
Sold for $380,000
  • $380,000

    1518 Nelson Ave, Clearwater, FL 33755

    3beds
    1,584sqft
    Single Family Residence
    Built in 1960
    6,761 Square Feet Lot
    $354,700 Zestimate®
    $240/sqft
    $2,687 Estimated rent

    Home value

    $354,700

    $330,000 - $376,000

    $2,687/mo

    Zestimate® history
    Loading
    Loading...

    Owner options

    List your home for rent

    $2,687/mo

    Rent Zestimate®

    Find your next renter with Zillow Rental Manager. Plus, with online applications, you can quickly screen prospective tenants – for free.

    Learn more

    $2,687/mo

    Rent Zestimate®

    Refinance and save

    $2,615/mo

    Est. payment

    Refinancing to a lower rate could help reduce your monthly payments and save thousands over the life of the loan.

    See today's rates

    $2,615/mo

    Est. payment

    Explore your selling options

    Work with a Zillow partner agent

    Leverage their expertise and Zillow's premium Showcase listings to get your home seen by more buyers.

    Get started

    List with your own agent

    Get your home in front of millions of buyers by listing it on Zillow.

    Learn how to do it

    Sell it yourself

    Take full control of how buyers see your home on Zillow by listing For Sale by Owner (FSBO).

    List your home

    What's special

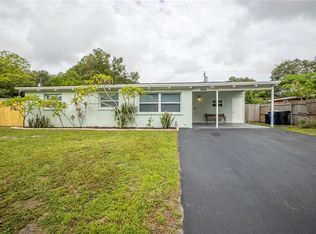
    Embrace the best of Florida living in this block construction home, where comfort, convenience, and endless possibilities await! Features 3 bed/2 bath, but also offers unique, separate-entrance home office options! **No flood zone - No flood insurance required – No HOA fees**, saving you money and offering peace of mind. Owner open to negotiating contents - for no-hassle, move-in ready purchase! This home features a HUGE bonus room with private front and rear entrances, separated from the main living quarters. With its versatile layout, it has the potential to become an investment property, in-law suite, extra bedroom, playroom … Key updates include new AC – 2022, water heater – 2021, roof – 2016. Step outside into the LARGE backyard, ideal for entertaining and plenty of room for your own pool, where you'll find a custom-built, oversized storage shed (16x12). Mature fruit trees sprinkled throughout the property - starfruit, citrus, avocado, and pineapples— your own garden oasis! Perfectly located in a quiet neighborhood, away from traffic, this home offers the perfect retreat and still just minutes from world-class beaches in any direction – including the stunning shores of Clearwater Beach and the pristine beauty of Honeymoon and Caladesi Islands. ** Only a 20 minute drive to Courtney Campbell Causeway for easy access to the airport and everything Tampa has to extend! Amenities: Downtown Dunedin – charming cobblestone streets, colorful local shops and live entertainment Pinellas Trail – scenic trail stretching > 50 miles, popular for walking, biking, jogging Sport Enthusiasts – MLB (and Spring Training - Phillies and Blue Jays), NFL and NHL all within 25 miles Music – multiple premier venues for concerts, comedy, theater and outdoor entertainment Parks – variety of fenced-in dog parks, nature preserves, picnic areas and playgrounds Shopping – Countyside Mall, Costco, Publix, local Farmer’s Markets - organic and fresh produce It’s close to EVERYTHING … yet, far enough away for peaceful living. Schedule your private showing today!

    Zillow last checked:

    Listing updated:

    Listed by:

    Michelle Kravetz PA 727-744-5323,

    KELLER WILLIAMS REALTY- PALM H 727-772-0772

    Bought with:

    Cynthia Cline, 3468782

    CENTURY 21 COASTAL ALLIANCE

    Source: Stellar MLS,MLS#: U8253107MLS LogoOriginating MLS: Pinellas Suncoast

    Facts & features

    Interior

    Bedrooms & bathrooms
    • Bedrooms: 3
    • Bathrooms: 2
    • Full bathrooms: 2
    Rooms
    • Room types: Bonus Room
    Primary bedroom
    • Features: Built-in Closet
    • Level: First
    • Dimensions: 12x12
    Bedroom 2
    • Features: Built-in Closet
    • Level: First
    • Dimensions: 11x9
    Bedroom 3
    • Features: Built-in Closet
    • Level: First
    • Dimensions: 10x8
    Great room
    • Level: First
    • Dimensions: 27.6x11
    Kitchen
    • Level: First
    • Dimensions: 16x10
    Laundry
    • Level: First
    • Dimensions: 10.6x8
    Living room
    • Level: First
    • Dimensions: 13.6x13.6
    Office
    • Level: First
    • Dimensions: 12x11
    Heating
    • Central
    Cooling
    • Central Air
    Appliances
    • Included: Dishwasher, Disposal, Dryer, Electric Water Heater, Freezer, Ice Maker, Microwave, Range, Refrigerator, Washer
    • Laundry: Electric Dryer Hookup, Inside, Laundry Room, Washer Hookup
    Features
    • Cathedral Ceiling(s), Ceiling Fan(s), Eating Space In Kitchen, High Ceilings, Kitchen/Family Room Combo, L Dining, Living Room/Dining Room Combo, Open Floorplan, Primary Bedroom Main Floor, Solid Surface Counters, Solid Wood Cabinets, Stone Counters, Thermostat, Vaulted Ceiling(s)
    • Flooring: Laminate, Luxury Vinyl
    • Windows: Tinted Windows, Window Treatments
    • Has fireplace: No
    Interior area
    • Total structure area: 1,584
    • Total interior livable area: 1,584 sqft

    Property

    Parking
    • Total spaces: 1
    • Parking features: Carport
    • Carport spaces: 1
    Features
    • Levels: One
    • Stories: 1
    • Exterior features: Lighting, Private Mailbox, Rain Gutters, Storage
    Lot
    • Size: 6,761 Square Feet
    • Dimensions: 64 x 103
    Details
    • Parcel number: 112915392040250070
    • Special conditions: None

    Construction

    Type & style
    • Home type: SingleFamily
    • Property subtype: Single Family Residence
    Materials
    • Block
    • Foundation: Slab
    • Roof: Shingle
    Condition
    • New construction: No
    • Year built: 1960

    Utilities & green energy

    • Sewer: Public Sewer
    • Water: Public
    • Utilities for property: Cable Available, Electricity Connected, Phone Available, Public, Sewer Connected, Street Lights, Water Connected

    Community & HOA

    Community
    • Pet fee: $0 monthly
    • Subdivision: HIGHLAND PINES 7TH ADD
    HOA
    • Has HOA: No
    Location
    • Region: Clearwater

    Financial & listing details

    • Price per square foot: $240/sqft
    • Tax assessed value: $264,475
    • Annual tax amount: $4,857
    • Date on market: 8/15/2024
    • Cumulative days on market: 31 days
    • Listing terms: Cash,Conventional,FHA,VA Loan
    • Ownership: Fee Simple
    • Total actual rent: 0
    • Electric utility on property: Yes
    • Road surface type: Paved

    Price history

    DateEventPrice
    10/15/2024Sold$380,000+0%$240/sqft
    Source: Stellar MLS #U8253107 Report a problem
    9/23/2024Pending sale$379,821$240/sqft
    Source: Stellar MLS #U8253107 Report a problem
    9/5/2024Price change$379,8210%$240/sqft
    Source: Stellar MLS #U8253107 Report a problem
    8/15/2024Listed for sale$379,900+18.7%$240/sqft
    Source: Stellar MLS #U8253107 Report a problem
    2/10/2023Sold$320,000-1.5%$202/sqft
    Source: Public Record Report a problem
    1/11/2023Pending sale$324,900$205/sqft
    Source: Stellar MLS #T3419147 Report a problem
    12/17/2022Listed for sale$324,900-5.8%$205/sqft
    Source: Stellar MLS #T3419147 Report a problem
    10/27/2022Sold$345,000+35.3%$218/sqft
    Source: Public Record Report a problem
    8/2/2022Sold$255,000-10.5%$161/sqft
    Source: Public Record Report a problem
    7/15/2022Pending sale$285,000$180/sqft
    Source: Stellar MLS #U8168747 Report a problem
    7/12/2022Price change$285,000-5%$180/sqft
    Source: Stellar MLS #U8168747 Report a problem
    7/4/2022Listed for sale$299,900+455.4%$189/sqft
    Source: Stellar MLS #U8168747 Report a problem
    7/29/1998Sold$54,000$34/sqft
    Source: Public Record Report a problem

    Public tax history

    YearProperty taxesTax assessment
    2024$4,209 -13.3%$264,475 +4.9%
    2023$4,858 +866.3%$252,011 +375.5%
    2022$503 -2.8%$53,000 +3%
    2021$517 -0.4%$51,456 +1.4%
    2020$519 +1.7%$50,746 +2.3%
    2019$511 $49,605 +1.9%
    2018$511 +3.1%$48,680 +2.1%
    2017$495 +10.2%$47,679 +2.1%
    2016$450 -0.6%$46,698 +0.7%
    2015$453 +1.3%$46,373 +0.8%
    2014$447 +2.2%$46,005 +1.5%
    2013$437 -7.8%$45,325 -3.7%
    2012$474 $47,053 -10.4%
    2011-- $52,513 -12.8%
    2010-- $60,255 +2.7%
    2009-- $58,671 +0.1%
    2008$578 $58,612 +3%
    2007-- $56,905 -39.9%
    2005-- $94,700 +16.2%
    2004$629 +3.3%$81,500 +11%
    2003$609 +7.7%$73,400 +11.2%
    2002$566 $66,000 +12.4%
    2001$566 +6.5%$58,700 +11.8%
    2000$531 $52,500
    Find assessor info on the county website

    Neighborhood: North Saturn Avenue

    Nearby schools

    GreatSchools rating
    Get a cash offer in 3 minutes
    Find out how much your home could sell for in as little as 3 minutes with a no-obligation cash offer.
    Estimated market value
    $354,700
    Get a cash offer in 3 minutes
    Find out how much your home could sell for in as little as 3 minutes with a no-obligation cash offer.
    Estimated market value
    $354,700