Excellent investment opportunity to unlock the potential of this five bedroom, two bath home situated on a generously sized lot. Whether you're looking to renovate, add value, or expand your investment portfolio, this property offers plenty of possibilities. Inside, you'll find a spacious living room, a large eat-in kitchen with ample room for gathering, and a rear screened porch that provides additional space to relax or entertain. The flexible five-bedroom layout offers numerous options to suit a variety of needs, while the expansive lot provides plenty of outdoor space for future enhancements. This property's layout and large lot create an excellent foundation for your vision. Conveniently located near shopping, dining, schools, parks and major roadways, you'll appreciate the easy access to everyday conveniences and commuting routes. Whether you're searching for your next renovation project or an investment with long-term potential, this property offers an outstanding opportunity to create value and make it your own.
For sale
$219,900
1519 Lynn Ave, Clearwater, FL 33755
5beds
1,397sqft
:
Get pre-qualified$1,517/mo
Single Family Residence
Built in 1960
6,177 Square Feet Lot
$224,400 Zestimate®
$157/sqft
$-- HOA
What's special
Generously sized lot
- 6 days |
- 3,263 |
- 314 |
Likely to sell faster than
Zillow last checked:
Listing updated:
Listed by:
Meredith Johnson 727-768-7651,
REALTY EXPERTS 727-888-1000,
John Vaughan 727-492-2728,
REALTY EXPERTS
Source: Stellar MLS,MLS#: TB8530782 Originating MLS: Suncoast Tampa
Originating MLS: Suncoast Tampa
Facts & features
Interior
Bedrooms & bathrooms
- Bedrooms: 5
- Bathrooms: 2
- Full bathrooms: 2
Primary bedroom
- Features: Built-in Closet
- Level: First
Bedroom 2
- Features: Ceiling Fan(s), Built-in Closet
- Level: First
Bedroom 3
- Features: Built-in Closet
- Level: First
Bedroom 4
- Features: Built-in Closet
- Level: First
Bedroom 5
- Features: Built-in Closet
- Level: First
Kitchen
- Level: First
Living room
- Level: First
Heating
- Central, Electric
Cooling
- Central Air
Appliances
- Included: Electric Water Heater, Microwave, Range, Range Hood, Refrigerator
- Laundry: None
Features
- Ceiling Fan(s), Eating Space In Kitchen, Thermostat
- Flooring: Carpet, Tile
- Has fireplace: No
Interior area
- Total structure area: 1,675
- Total interior livable area: 1,397 sqft
Video & virtual tour
Property
Parking
- Parking features: Driveway, On Street
- Has uncovered spaces: Yes
Features
- Levels: One
- Stories: 1
- Patio & porch: Patio, Screened
- Exterior features: Garden
- Fencing: Fenced
- Has view: Yes
- View description: Garden
Lot
- Size: 6,177 Square Feet
- Dimensions: 60 x 103
- Features: City Lot, Landscaped
- Residential vegetation: Mature Landscaping, Trees/Landscaped
Details
- Parcel number: 112915392040250100
- Special conditions: None
Construction
Type & style
- Home type: SingleFamily
- Architectural style: Ranch
- Property subtype: Single Family Residence
Materials
- Block
- Foundation: Slab
- Roof: Built-Up
Condition
- New construction: No
- Year built: 1960
Utilities & green energy
- Sewer: Public Sewer
- Water: Public
- Utilities for property: Cable Connected, Electricity Connected, Sewer Connected, Water Connected
Community & HOA
Community
- Pet fee: $0 monthly
- Subdivision: HIGHLAND PINES 7TH ADD
HOA
- Has HOA: No
Location
- Region: Clearwater
Financial & listing details
- Price per square foot: $157/sqft
- Tax assessed value: $180,681
- Annual tax amount: $3,373
- Date on market: 7/20/2026
- Cumulative days on market: 7 days
- Listing terms: Cash,Conventional
- Ownership: Fee Simple
- Total actual rent: 0
- Electric utility on property: Yes
- Road surface type: Paved, Asphalt
Estimated market value
$224,400
$213,000 - $236,000
$3,415/mo
Price history
| Date | Event | Price |
|---|---|---|
| 7/20/2026 | Listed for sale | $219,900+243.6%$157/sqft |
Source:  Stellar MLS #TB8530782 Report a problem Stellar MLS #TB8530782 Report a problem | ||
| 5/14/2019 | Listing removed | $1,500$1/sqft |
Source: Tricon American Homes Report a problem | ||
| 4/16/2019 | Listed for rent | $1,500+3.4%$1/sqft |
Source: Tricon American Homes Report a problem | ||
| 4/21/2018 | Listing removed | $1,450+13.7%$1/sqft |
Source: Tricon American Homes Report a problem | ||
| 3/11/2015 | Listing removed | $1,275$1/sqft |
Source: Proluxe Properties Report a problem | ||
| 10/29/2014 | Listed for rent | $1,275$1/sqft |
Source: Proluxe Properties Report a problem | ||
| 8/5/2014 | Sold | $64,000+24.3%$46/sqft |
Source: Public Record Report a problem | ||
| 6/11/2014 | Sold | $51,500-65.4%$37/sqft |
Source: Public Record Report a problem | ||
| 5/8/2014 | Listed for sale | -- |
Source: Auction.com Report a problem | ||
| 8/3/2005 | Sold | $149,000+238.6%$107/sqft |
Source: Public Record Report a problem | ||
| 9/2/1998 | Sold | $44,000-27.9%$31/sqft |
Source: Public Record Report a problem | ||
| 3/16/1998 | Sold | $61,000$44/sqft |
Source: Public Record Report a problem | ||
Public tax history
| Year | Property taxes | Tax assessment |
|---|---|---|
| 2024 | $3,103 +7.2% | $156,270 +10% |
| 2023 | $2,894 +10.4% | $142,064 +10% |
| 2022 | $2,622 +9.4% | $129,149 +10% |
| 2021 | $2,397 +9.1% | $117,408 +10% |
| 2020 | $2,197 +5.3% | $106,735 +6.2% |
| 2019 | $2,087 | $100,534 -1.1% |
| 2018 | $2,087 -1.8% | $101,617 +18.5% |
| 2017 | $2,125 +28.4% | $85,745 +7.3% |
| 2016 | $1,656 +8.4% | $79,899 +10.8% |
| 2015 | $1,527 +9.8% | $72,112 +7.9% |
| 2014 | $1,391 +10.2% | $66,853 +13.9% |
| 2013 | $1,262 -7.4% | $58,715 -7.4% |
| 2012 | $1,362 | $63,421 -10.6% |
| 2011 | -- | $70,969 -8.9% |
| 2010 | -- | $77,898 -18.5% |
| 2009 | -- | $95,619 -16.1% |
| 2008 | $2,321 | $114,000 -18.6% |
| 2007 | -- | $140,000 +24.4% |
| 2005 | -- | $112,500 +16.7% |
| 2004 | $972 +2.4% | $96,400 +12.2% |
| 2003 | $949 +6.4% | $85,900 +10.7% |
| 2002 | $892 | $77,600 +4.7% |
| 2001 | $892 +5.4% | $74,100 +11.1% |
| 2000 | $846 | $66,700 |
Find assessor info on the county website
Monthly payment
Est. payment
Payment breakdown
Explore the cost of this home by adjusting the details. Changes won't be saved.Climate risks
Neighborhood: North Saturn Avenue
Nearby schools
GreatSchools rating
- 8/10Skycrest Elementary SchoolGrades: PK-5Distance: 1.2 mi
- 9/10Dunedin Highland Middle SchoolGrades: 6-8Distance: 1.3 mi
- 5/10Clearwater High SchoolGrades: 9-12Distance: 1.8 mi
Schools provided by the listing agent
- Elementary: Skycrest Elementary-PN
- Middle: Dunedin Highland Middle-PN
- High: Clearwater High-PN
Source: Stellar MLS. This data may not be complete. We recommend contacting the local school district to confirm school assignments for this home.
- $349,2003 bd2 ba1.2k sqft1515 Lynn Ave, Clearwater, FL 33755Off Market
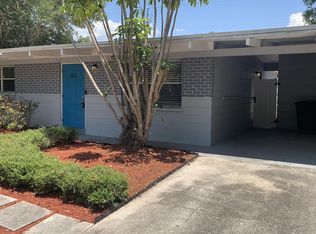
- $297,500-- bd2 ba1.3k sqft1637 Flagler Dr, Clearwater, FL 33755Off Market
- $380,0003 bd2 ba1.5k sqft1518 Nelson Ave, Clearwater, FL 33755Sold

- $326,5003 bd2 ba1.2k sqft1514 Nelson Ave, Clearwater, FL 33755Sold
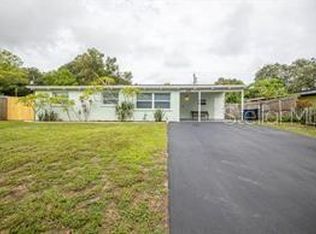
- $315,0003 bd1 ba1.2k sqft1511 Lynn Ave, Clearwater, FL 33755Sold
- $387,8005 bd2 ba1.5k sqft1522 Nelson Ave, Clearwater, FL 33755Off Market
- $354,2002 bd1 ba770 sqft1639 Flagler Dr, Clearwater, FL 33755Off Market
- $299,2003 bd1 ba1.1k sqft1510 Nelson Ave, Clearwater, FL 33755Off Market
A local agent can set up tours, give advice and negotiate with sellers.
A local lender can help you make sure your offer is ready when you are.
Similar homes
- $249,9953 bd2 ba1.3k sqft1010 Pennsylvania Ave, Clearwater, FL 33755For Sale

 MLS ID #TB8521219, Dan Abdullaj, CHARLES RUTENBERG REALTY INC. Stellar MLS
 - $225,5003 bd1 ba996 sqft1132 Carlton St, Clearwater, FL 33755For Sale
 MLS ID #TB8508918, Lanetta Sanders, CHARLES RUTENBERG REALTY INC. Stellar MLS
 - $250,0002 bd2 ba1.4k sqft2259 Costa Rican Dr APT 23, Clearwater, FL 33763For Sale
 MLS ID #TB8532732, Susan Sorensen, KELLER WILLIAMS REALTY PORTFOLIO COLLECTION. Stellar MLS
 - $175,0003 bd3 ba1.1k sqft1799 N Highland Ave #53, Clearwater, FL 33755For Sale
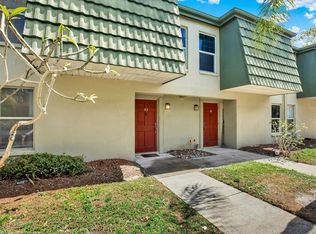 MLS ID #W7883714, Alan Alcuaz, RE/MAX CHAMPIONS. Stellar MLS
 - $299,9902 bd1 ba1.2k sqft1010 Osage St, Clearwater, FL 33755For SaleMLS ID #TB8531869, Dylan Marinov, CHARLES RUTENBERG REALTY INC. Stellar MLS
- $239,9003 bd2 ba1.3k sqft807 Palm Bluff St, Clearwater, FL 33755For SaleMLS ID #TB8445797, Ana Acosta, NEW BEGINNING REALTY LLC. Stellar MLS
- $299,9002 bd1 ba936 sqft1609 Scott St, Clearwater, FL 33755For SaleMLS ID #TB8523491, Connie Hite, FUTURE HOME REALTY INC. Stellar MLS
- $308,0003 bd2 ba1.2k sqft1803 Springtime Ave, Clearwater, FL 33755For SaleMLS ID #TB8529055, Sal DeGaetano, ACROPOLIS REALTY GROUP LLC. Stellar MLS
- $300,0003 bd2 ba1.2k sqft1135 Fairmont St, Clearwater, FL 33755For SaleMLS ID #TB8518753, Jane Federoff, LAWYERS REAL ESTATE BROKERAGE. Stellar MLS
- $169,9003 bd2 ba1.1k sqft645 N Keene Rd APT D, Clearwater, FL 33755For SaleMLS ID #TB8472846, Miffi MacLean, TAMPA BAY ELITE HOMES, LLC. Stellar MLS
- $245,0002 bd2 ba1.4k sqft2073 Denmark St APT 5, Clearwater, FL 33763For SaleMLS ID #TB8483721, Kenny Reiss, ON TOP OF THE WORLD RE. Stellar MLS
- $319,9003 bd3 ba1.4k sqft1515 Bowmore Dr, Clearwater, FL 33755For SaleMLS ID #TB8532395, Stephanie Sadler, SADLER SUNCOAST REALTY. Stellar MLS
- $219,9003 bd2 ba1.3k sqft2209 Utopian Dr E APT 117, Clearwater, FL 33763For SaleMLS ID #TB8479205, Paula Brinson Yutzy, VENIE BRINSON REAL ESTATE INC. Stellar MLS
- $199,0002 bd1 ba950 sqft180 Sky Loch Dr W, Dunedin, FL 34698For SaleMLS ID #TB8528643, Viki Watson, NEXTHOME GULF COAST. Stellar MLS
- $178,9003 bd1 ba925 sqft1106 Carlton St, Clearwater, FL 33755For SaleMLS ID #TB8496469, Lance Willard LLC, CHARLES RUTENBERG REALTY INC. Stellar MLS
- $249,9002 bd1 ba904 sqft408 N Martin Luther King Jr Ave, Clearwater, FL 33755For SaleMLS ID #TB8498928, Jolanta Wasowski, CHARLES RUTENBERG REALTY INC. Stellar MLS
- $325,0003 bd1 ba1k sqft1744 Jade Ave, Clearwater, FL 33755For Sale By Owner
- $129,0002 bd2 ba813 sqft1799 N Highland Ave #169, Clearwater, FL 33755For SaleMLS ID #TB8510324, Holly Frandeka, CHARLES RUTENBERG REALTY INC. Stellar MLS
- $278,5003 bd1 ba782 sqft1528 Stevensons Dr, Clearwater, FL 33755For SaleMLS ID #TB8307522, Beverly Grace, GRACE REALTY & PROPERTY MGMT. Stellar MLS
- $210,0003 bd2 ba1.4k sqft2062 Sunset Point Rd APT 64, Clearwater, FL 33765For SaleMLS ID #TB8527033, Rebecca Norton, COLDWELL BANKER REALTY. Stellar MLS
