Location, Location, Location ! Skye Loch Villas is one of the best kept secrets in Dunedin. This solid block 950 square foot villa offers 2 bedrooms, 1 bathroom plus an 8’ x 15’ screened porch in the rear. The primary bedroom has a large walk in closet. Comes with a full size washer & dryer plus hurricane shutters. This villa sits on one of the largest lots in Skye Loch. Drive your golf cart to downtown Dunedin, a mile away. Skye Loch Villas is a 55+ community. Clubhouse offers a kitchen and library, community heated pool, shuffleboard, etc. Close to downtown Dunedin, Honeymoon Island, Clearwater Beach, Toronto Blue Jays stadium, The 75 mile long Pinellas Trail, etc. The Historic Fenway Hotel is a mile away, perfect for your out of town guests. Close to the Dunedin Marina, where you can put your kayak into the Gulf of Mexico, with so many islands to discover. Low HOA fees of $320 includes water, sewer, trash, Spectrum internet and Platinum TV cable including Disney+Basic plus Peacock Premium, Spectrum TV® includes access to popular streaming apps at no extra cost, in addition to 150+ channels, lawn care, & exterior paint. With no land lease or flood zone, Skye Loch is a very desirable community. This X flood zone villa had no damage or water intrusion from any past hurricanes or storms, it’s high and dry. Half hour to Tampa International Airport. Golf cart, bicycle or walk to Historic Downtown Dunedin. Come live in Skye Loch villas & enjoy all Dunedin has ~
For sale
$199,000
180 Sky Loch Dr W, Dunedin, FL 34698
2beds
950sqft
:
Get pre-qualified$1,693/mo
Villa
Built in 1970
3,250 Square Feet Lot
$196,900 Zestimate®
$209/sqft
$320/mo HOA
What's special
Hurricane shutters
- 10 days |
- 566 |
- 22 |
Zillow last checked:
Listing updated:
Listed by:
Viki Watson 727-452-3247,
NEXTHOME GULF COAST 727-282-5151
Source: Stellar MLS,MLS#: TB8528643 Originating MLS: Suncoast Tampa
Originating MLS: Suncoast Tampa
Facts & features
Interior
Bedrooms & bathrooms
- Bedrooms: 2
- Bathrooms: 1
- Full bathrooms: 1
Rooms
- Room types: Utility Room
Primary bedroom
- Features: Walk-In Closet(s)
- Level: First
- Area: 168 Square Feet
- Dimensions: 12x14
Bedroom 2
- Features: Built-in Closet
- Level: First
- Area: 132 Square Feet
- Dimensions: 11x12
Dining room
- Features: No Closet
- Level: First
- Area: 88 Square Feet
- Dimensions: 8x11
Kitchen
- Features: No Closet
- Level: First
- Area: 120 Square Feet
- Dimensions: 10x12
Living room
- Features: No Closet
- Level: First
- Area: 192 Square Feet
- Dimensions: 12x16
Heating
- Central, Heat Pump
Cooling
- Central Air
Appliances
- Included: Dishwasher, Disposal, Dryer, Electric Water Heater, Microwave, Range, Refrigerator, Washer
- Laundry: Other, Washer Hookup
Features
- Ceiling Fan(s), Eating Space In Kitchen, Solid Surface Counters, Thermostat, Walk-In Closet(s)
- Flooring: Luxury Vinyl
- Windows: Window Treatments, Hurricane Shutters
- Has fireplace: No
Interior area
- Total structure area: 1,170
- Total interior livable area: 950 sqft
Video & virtual tour
Property
Features
- Levels: One
- Stories: 1
- Exterior features: Lighting, Private Mailbox, Rain Gutters, Sidewalk
- Pool features: Gunite, Heated, In Ground, Lighting
- Spa features: In Ground
Lot
- Size: 3,250 Square Feet
Details
- Parcel number: 352815826830030400
- Special conditions: None
Construction
Type & style
- Home type: SingleFamily
- Property subtype: Villa
- Attached to another structure: Yes
Materials
- Block
- Foundation: Slab
- Roof: Other
Condition
- Completed
- New construction: No
- Year built: 1970
Utilities & green energy
- Sewer: Public Sewer
- Water: Public
- Utilities for property: BB/HS Internet Available, Cable Available, Electricity Available, Electricity Connected, Public, Sewer Available, Sewer Connected, Street Lights, Underground Utilities, Water Available, Water Connected
Community & HOA
Community
- Features: Buyer Approval Required, Clubhouse, Deed Restrictions, Golf Carts OK, Pool, Sidewalks
- Pet fee: $0 monthly
- Senior community: Yes
- Subdivision: SKYE LOCH VILLAS UNREC
HOA
- Has HOA: Yes
- Amenities included: Cable TV, Laundry, Pool
- Services included: Cable TV, Reserve Fund, Internet, Maintenance Grounds, Pest Control, Pool Maintenance, Private Road, Sewer, Trash, Water
- HOA fee: $320 monthly
- HOA name: AmeriTech ~ Beverly Neubecker
Location
- Region: Dunedin
Financial & listing details
- Price per square foot: $209/sqft
- Tax assessed value: $192,758
- Annual tax amount: $449
- Date on market: 7/15/2026
- Cumulative days on market: 11 days
- Listing terms: Cash,Conventional,FHA,VA Loan
- Ownership: Fee Simple
- Total actual rent: 0
- Electric utility on property: Yes
- Road surface type: Asphalt
Estimated market value
$196,900
$187,000 - $207,000
$1,908/mo
Price history
| Date | Event | Price |
|---|---|---|
| 7/15/2026 | Listed for sale | $199,000+232.2%$209/sqft |
Source:  Stellar MLS #TB8528643 Report a problem Stellar MLS #TB8528643 Report a problem | ||
| 10/2/2015 | Sold | $59,900$63/sqft |
Source: Stellar MLS #U7731989 Report a problem | ||
| 6/19/2015 | Price change | $59,900-8.5%$63/sqft |
Source: CHARLES RUTENBERG REALTY INC #U7731989 Report a problem | ||
| 5/26/2015 | Listed for sale | $65,500$69/sqft |
Source: CHARLES RUTENBERG REALTY INC #U7731989 Report a problem | ||
| 5/22/2015 | Pending sale | $65,500$69/sqft |
Source: CHARLES RUTENBERG REALTY INC #U7731989 Report a problem | ||
| 4/7/2015 | Listed for sale | $65,500+43%$69/sqft |
Source: CHARLES RUTENBERG REALTY INC #U7731989 Report a problem | ||
| 6/17/2010 | Sold | $45,800-29.5%$48/sqft |
Source: Stellar MLS #U7452195 Report a problem | ||
| 7/19/2009 | Listing removed | $65,000$68/sqft |
Source: alexa realty #7393001 Report a problem | ||
| 7/2/2009 | Price change | $65,000-7.1%$68/sqft |
Source: alexa realty #7393001 Report a problem | ||
| 3/5/2009 | Price change | $70,000-6.7%$74/sqft |
Source: Listhub #7393001 Report a problem | ||
| 1/16/2009 | Listed for sale | $75,000$79/sqft |
Source: Listhub #7393001 Report a problem | ||
Public tax history
| Year | Property taxes | Tax assessment |
|---|---|---|
| 2024 | $430 +4.2% | $49,978 +3% |
| 2023 | $412 +5.7% | $48,522 +3% |
| 2022 | $390 +1.7% | $47,109 +3% |
| 2021 | $384 +1.7% | $45,737 +1.4% |
| 2020 | $377 +4.4% | $45,106 +2.3% |
| 2019 | $362 | $44,092 +1.9% |
| 2018 | $362 +3.6% | $43,270 +2.1% |
| 2017 | $349 +7.3% | $42,380 +2.1% |
| 2016 | $325 +59.7% | $41,508 +10.1% |
| 2015 | $204 +1.8% | $37,711 +0.8% |
| 2014 | $200 -16% | $37,412 +1.5% |
| 2013 | $238 -12% | $36,859 -4.8% |
| 2012 | $271 | $38,732 -10.5% |
| 2011 | -- | $43,300 -12.5% |
| 2010 | -- | $49,479 +9.4% |
| 2009 | -- | $45,212 +58.7% |
| 2008 | $57 | $28,491 +3% |
| 2007 | -- | $27,661 -39.1% |
| 2005 | -- | $45,400 +1.3% |
| 2004 | -- | $44,800 +38.3% |
| 2003 | -- | $32,400 +5.9% |
| 2002 | -- | $30,600 +9.3% |
| 2001 | -- | $28,000 +0.4% |
| 2000 | -- | $27,900 |
Find assessor info on the county website
Monthly payment
Est. payment
Payment breakdown
Explore the cost of this home by adjusting the details. Changes won't be saved.Climate risks
Neighborhood: 34698
Nearby schools
GreatSchools rating
- 3/10Dunedin Elementary SchoolGrades: PK-5Distance: 0.3 mi
- 9/10Dunedin Highland Middle SchoolGrades: 6-8Distance: 0.2 mi
- 5/10Dunedin High SchoolGrades: 9-12Distance: 1.8 mi
- $168,0002 bd1 ba950 sqft186 Sky Loch Dr W, Dunedin, FL 34698Off Market
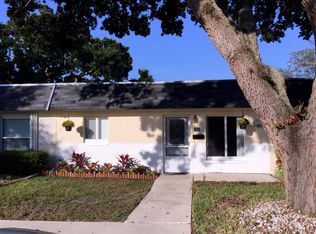
- $140,300-- bd1 ba950 sqft192 Sky Loch Dr W, Dunedin, FL 34698Off Market
- $171,4002 bd1 ba931 sqft168 Sky Loch Dr W, Dunedin, FL 34698Off Market

- $125,100-- bd1 ba931 sqft162 Sky Loch Dr W, Dunedin, FL 34698Off Market
- $112,300-- bd1 ba686 sqft150 Sky Loch Dr W, Dunedin, FL 34698Off Market
- $197,900-- bd1 ba931 sqft149 Sky Loch Dr W, Dunedin, FL 34698Off Market
- $173,2002 bd1 ba931 sqft149 Skyloch Dr W #149, Dunedin, FL 34698Off Market
- $125,1002 bd1 ba950 sqft174 Sky Loch Dr W, Dunedin, FL 34698Off Market
A local agent can set up tours, give advice and negotiate with sellers.
A local lender can help you make sure your offer is ready when you are.
Similar homes
- $221,9001 bd2 ba838 sqft845 Sky Loch Dr S, Dunedin, FL 34698For Sale
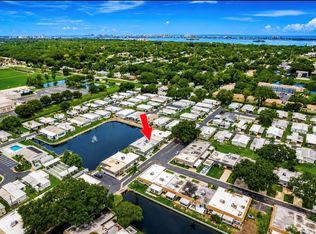
 MLS ID #TB8532132, Dave Doherty, TOM TUCKER REALTY. Stellar MLS
 - $199,9001 bd1 ba686 sqft125 Portree Dr, Dunedin, FL 34698For Sale
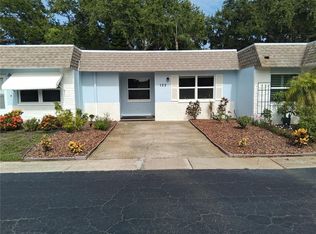 MLS ID #TB8529769, John Keller, III, JACK KELLER INC. Stellar MLS
 - $217,5002 bd2 ba970 sqft1311 Powderpuff Dr #1009, Dunedin, FL 34698For Sale
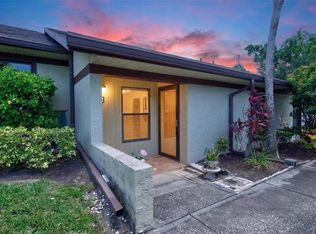 MLS ID #TB8531958, Morgan Morris, IMPACT REALTY TAMPA BAY. Stellar MLS
 - $195,0001 bd1 ba722 sqft331 Sky Loch Dr W, Dunedin, FL 34698For Sale
 MLS ID #TB8506103, Ternell Phillips, CHARLES RUTENBERG REALTY INC. Stellar MLS
 - $225,0002 bd2 ba999 sqft852 Oxford Ct, Dunedin, FL 34698For SaleMLS ID #TB8484787, Tom Tucker, TOM TUCKER REALTY. Stellar MLS
- $150,0002 bd3 ba1k sqft1018 Osprey Ct, Dunedin, FL 34698For SaleMLS ID #TB8529884, Octavia Cheveresan, RE/MAX ACTION FIRST OF FLORIDA. Stellar MLS
- $204,9902 bd2 ba835 sqft1420 Oakhill Dr #102, Dunedin, FL 34698For SaleMLS ID #S5151880, Natalia Perez, MY REALTY GROUP, LLC.. Stellar MLS
- $245,0002 bd2 ba1.1k sqft704 Lyndhurst St Unit 624, Dunedin, FL 34698For SaleMLS ID #TB8476462, Katie Ducharme Procissi, KATIE DUCHARME REALTY, LLC. Stellar MLS
- $159,9002 bd2 ba1.2k sqft130 Patricia Ave Lot 119, Dunedin, FL 34698For SaleMLS ID #TB8529105, Sharon Lyle, LYLE REALTY. Stellar MLS
- $199,9002 bd2 ba835 sqft1390 Oak Hill Dr APT 202, Dunedin, FL 34698For SaleMLS ID #TB8498594, Nancy Leslie, RE/MAX REALTEC GROUP INC. Stellar MLS
- $179,9002 bd2 ba1k sqft1701 Pinehurst Rd APT 6A, Dunedin, FL 34698For SaleMLS ID #W7883505, JIM Steele, PA, BHHS FLORIDA PROPERTIES GROUP. Stellar MLS
- $159,9901 bd1 ba722 sqft325 Sky Loch Dr W, Dunedin, FL 34698For SaleMLS ID #TB8503385, Bobby Lambert, II, LPT REALTY, LLC.. Stellar MLS
- $219,9005 bd2 ba1.3k sqft1519 Lynn Ave, Clearwater, FL 33755For SaleMLS ID #TB8530782, Meredith Johnson, REALTY EXPERTS. Stellar MLS
- $160,0002 bd2 ba1k sqft1024 De Soto Dr, Dunedin, FL 34698For SaleMLS ID #TB8520419, Liselle Emery, LPT REALTY, LLC. Stellar MLS
- $240,0002 bd2 ba1.4k sqft200 Glennes Ln APT 103, Dunedin, FL 34698For SaleMLS ID #TB8511494, Erik Higgins, BHHS FLORIDA PROPERTIES GROUP. Stellar MLS
- $189,9992 bd2 ba965 sqft952 Virginia St APT 202, Dunedin, FL 34698For SaleMLS ID #TB8498756, Dana Klima, COLDWELL BANKER REALTY. Stellar MLS
- $129,0002 bd2 ba800 sqft130 Patricia Ave Lot 54, Dunedin, FL 34698For Sale By Owner
- $154,0002 bd2 ba1k sqft865 Virginia Ct APT 108, Dunedin, FL 34698For SaleMLS ID #TB8485459, Roberta Celiberti, COASTAL PROPERTIES GROUP INTERNATIONAL. Stellar MLS
- $224,9002 bd2 ba990 sqftCountry Lakes, Dunedin, FL 34698For Sale
 MLS ID #A11993406, Carlos Navas, Canvas Real Estate. MIAMI
 - $145,0002 bd2 ba935 sqft400 Glennes Ln APT 107, Dunedin, FL 34698For SaleMLS ID #TB8521771, Kathie Lea, EXP REALTY. Stellar MLS
