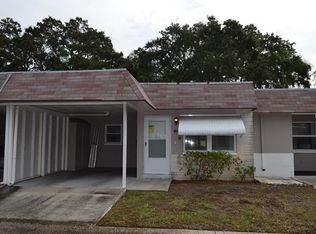
Location, Location, Location! Very quiet Skye Loch Villas is one of the best kept secrets in Dunedin Florida. This solid block 686 square foot villa offers 1 bedroom 1 bathroom plus a 12' x 17' bonus room in the rear. The bedroom has a large closet. Kitchen has been updated with new countertop with back splash and new garbage disposal, bathroom has updated walk-in shower. New TPO roof in January 2026. Drive your golf cart to downtown Dunedin, only 1 mile away. Skye Loch Villas is a 55+ community. Clubhouse offers a kitchen and library, community heated pool, shuffleboard, etc. Close to downtown Dunedin, Honeymoon Island, Clearwater Beach, Toronto Blue Jays stadium, The 75 mile Pinellas Trail etc. The Historic Fenway Hotel is a mile away, perfect for your out of town guests. Close to Dunedin Marina, where you can put your kayak into the Gulf of America, with many islands to discover. Low HOA fees of $320.00 includes water, sewer, trash, Spectrum internet and Platinum TV cable including Disney+Basic plus Peacock Premium, Spectrum TV includes access to popular streaming apps at no extra cost, in addition to 150+ channels, lawn care, & exterior paint. With no land lease or flood zone, Skye Loch is a very desirable community. This X flood zone villa had no damage from any past hurricanes or storms it is high and dry. 30 minutes to Tampa International Airport. 45 minutes to Tampa Cruise Port. Golf cart, bicycle or walk to Historic Downtown Dunedin Florida. Come live in Skye Loch Villas and enjoy all Dunedin has to offer, live where most people come to vacation.
For sale
$199,900
125 PORTREE DRIVE, DUNEDIN, FL 34698
1beds
686sqft
Villa
Built in 1970
1,750 Square Feet Lot
$189,200 Zestimate®
$291/sqft
$320/mo HOA
What's special
Community heated poolUpdated walk-in shower
- 54 days
- 130
- 3
Zillow last checked:
Listing updated:
Listed by:
John Keller, III 727-586-1497,
JACK KELLER INC 727-586-1497
Source: Stellar MLS,MLS#: TB8529769 Originating MLS: Suncoast Tampa
Originating MLS: Suncoast Tampa
Facts & features
Interior
Bedrooms & bathrooms
- Bedrooms: 1
- Bathrooms: 1
- Full bathrooms: 1
Rooms
- Room types: Bonus Room
Primary bedroom
- Features: Built-in Closet
- Level: First
- Area: 165 Square Feet
- Dimensions: 11x15
Kitchen
- Features: Pantry
- Level: First
- Area: 96 Square Feet
- Dimensions: 8x12
Living room
- Features: Ceiling Fan(s)
- Level: First
- Area: 228 Square Feet
- Dimensions: 12x19
Heating
- Central, Electric
Cooling
- Central Air
Appliances
- Included: Disposal, Electric Water Heater, Range, Refrigerator
- Laundry: Common Area
Features
- Living Room/Dining Room Combo
- Flooring: Carpet, Concrete, Tile
- Has fireplace: No
Interior area
- Total structure area: 686
- Total interior livable area: 686 sqft
Video & virtual tour
Property
Parking
- Total spaces: 1
- Parking features: Carport
- Carport spaces: 1
Features
- Levels: One
- Stories: 1
- Patio & porch: Patio
- Exterior features: Storage
Lot
- Size: 1,750 Square Feet
- Dimensions: 25 x 70
Details
- Parcel number: 352815826830050420
- Special conditions: None
Construction
Type & style
- Home type: SingleFamily
- Property subtype: Villa
- Attached to another structure: Yes
Materials
- Block
- Foundation: Block
- Roof: Membrane
Condition
- New construction: No
- Year built: 1970
Utilities & green energy
- Sewer: Public Sewer
- Water: Public
- Utilities for property: Cable Connected, Electricity Connected, Sewer Connected, Water Connected
Community & HOA
Community
- Features: Clubhouse, Golf Carts OK, Pool, Sidewalks
- Security: Smoke Detector(s)
- Pet fee: $0 monthly
- Senior community: Yes
- Subdivision: SKYE LOCH VILLAS UNREC
HOA
- Has HOA: Yes
- Amenities included: Clubhouse, Laundry, Pool, Shuffleboard Court
- HOA fee: $320 monthly
- HOA name: Unknown
- HOA phone: 727-463-0546
Location
- Region: Dunedin
Financial & listing details
- Price per square foot: $291/sqft
- Tax assessed value: $130,218
- Annual tax amount: $483
- Date on market: 7/16/2026
- Cumulative days on market: 54 days
- Listing terms: Cash,Conventional,FHA,VA Loan
- Ownership: Condominium
- Total actual rent: 0
- Electric utility on property: Yes
- Road surface type: Paved
Estimated market value
$189,200
$180,000 - $199,000
$1,465/mo
Price history
| Date | Event | Price |
|---|---|---|
| 7/16/2026 | Listed for sale | $199,900+48.1%$291/sqft |
Source:  Stellar MLS #TB8529769 Report a problem Stellar MLS #TB8529769 Report a problem | ||
| 3/8/2021 | Listing removed | -- |
Source:  NextHome Report a problem NextHome Report a problem | ||
| 2/22/2021 | Listed for sale | $135,000+159.6%$197/sqft |
Source: Stellar MLS #U8114031 Report a problem | ||
| 2/17/2017 | Sold | $52,000+60%$76/sqft |
Source: Public Record Report a problem | ||
| 3/27/2002 | Sold | $32,500+62.5%$47/sqft |
Source: Public Record Report a problem | ||
| 5/12/1998 | Sold | $20,000$29/sqft |
Source: Public Record Report a problem | ||
Public tax history
| Year | Property taxes | Tax assessment |
|---|---|---|
| 2025 | $484 +4.9% | $56,910 +2.9% |
| 2024 | $461 +0.2% | $55,306 +3% |
| 2023 | $460 +1.4% | $53,695 +3% |
| 2022 | $454 -2.7% | $52,131 +3% |
| 2021 | $466 -0.2% | $50,613 +1.4% |
| 2020 | $468 +3.8% | $49,914 +2.3% |
| 2019 | $451 | $48,792 +1.9% |
| 2018 | $451 +3.1% | $47,882 +15.3% |
| 2017 | $437 -30% | $41,540 +23.8% |
| 2016 | $624 +11.4% | $33,561 +20.7% |
| 2015 | $560 +7.3% | $27,808 +5.7% |
| 2014 | $522 +2.2% | $26,318 +3.5% |
| 2013 | $511 -6% | $25,440 -7.7% |
| 2012 | $543 | $27,568 -14.8% |
| 2011 | -- | $32,371 -24.9% |
| 2010 | -- | $43,092 +9% |
| 2009 | -- | $39,547 -20.7% |
| 2008 | $958 | $49,900 -13.7% |
| 2007 | -- | $57,800 +53.3% |
| 2005 | -- | $37,700 +4.4% |
| 2004 | $781 +35.5% | $36,100 +36.2% |
| 2003 | $577 +20.2% | $26,500 +5.6% |
| 2002 | $480 | $25,100 +13.6% |
| 2001 | $480 -0.4% | $22,100 -0.9% |
| 2000 | $482 | $22,300 |
Find assessor info on the county website
Monthly payment
Est. payment
Payment breakdown
Explore the cost of this home by adjusting the details. Changes won't be saved.Climate risks
Neighborhood: 34698
Similar homes
- $199,0002 bd1 ba950 sqft180 SKY LOCH DRIVE W, DUNEDIN, FL 34698For Sale

 MLS ID #TB8528643, Viki Watson, NEXTHOME GULF COAST. Stellar MLS
 - $195,0001 bd1 ba722 sqft331 SKY LOCH DRIVE W, DUNEDIN, FL 34698For Sale
 MLS ID #TB8506103, Ternell Phillips, CHARLES RUTENBERG REALTY INC. Stellar MLS
 - $221,9001 bd2 ba838 sqft845 SKY LOCH DRIVE S, DUNEDIN, FL 34698For Sale
 MLS ID #TB8532132, Dave Doherty, TOM TUCKER REALTY. Stellar MLS
 - $210,0002 bd1 ba744 sqft972 CEDARWOOD AVENUE, DUNEDIN, FL 34698For Sale
 MLS ID #TB8487041, Karen Hutson, ECKERT REALTY & PROPERTY MGMT. Stellar MLS
 - $214,9002 bd2 ba999 sqft852 OXFORD COURT, DUNEDIN, FL 34698For SaleMLS ID #TB8484787, Tom Tucker, TOM TUCKER REALTY. Stellar MLS
- $199,9002 bd2 ba970 sqft1311 POWDERPUFF DRIVE #1009, DUNEDIN, FL 34698For SaleMLS ID #TB8531958, Morgan Morris, IMPACT REALTY TAMPA BAY. Stellar MLS
- $179,9001 bd2 ba660 sqft491 EXMOOR TERRACE, DUNEDIN, FL 34698For SaleMLS ID #TB8544516, Richard Rung, MARK SPAIN REAL ESTATE. Stellar MLS
- $225,0002 bd2 ba999 sqft830 CAMBRIDGE COURT, DUNEDIN, FL 34698For SaleMLS ID #TB8535005, Tom Tucker, TOM TUCKER REALTY. Stellar MLS
- $199,0002 bd2 ba835 sqft1420 OAK HILL DRIVE #102, DUNEDIN, FL 34698For SaleMLS ID #S5151880, Natalia Perez, MY REALTY GROUP, LLC.. Stellar MLS
- $184,0002 bd2 ba835 sqft1465 MILLSTREAM LANE #104, DUNEDIN, FL 34698For SaleMLS ID #O6436635, Karen Albright, OPENDOOR BROKERAGE LLC. Stellar MLS
- $162,9002 bd1 ba875 sqft1701 PINEHURST ROAD #16G, DUNEDIN, FL 34698For SaleMLS ID #TB8541443, Angela Marsh, PA, KELLER WILLIAMS REALTY PORTFOLIO COLLECTION. Stellar MLS
- $179,9002 bd2 ba1k sqft1701 PINEHURST ROAD #6A, DUNEDIN, FL 34698For SaleMLS ID #W7883505, JIM Steele, PA, BHHS FLORIDA PROPERTIES GROUP. Stellar MLS
- $179,9002 bd2 ba912 sqft1500 COUNTY ROAD 1 #107, DUNEDIN, FL 34698For SaleMLS ID #TB8535411, Gary Chiasson, KELLER WILLIAMS REALTY- PALM HARBOR. Stellar MLS
- $175,0002 bd2 ba990 sqft330 PROMENADE DRIVE #206, DUNEDIN, FL 34698For SaleMLS ID #TB8541862, Becky Wills, TREASURED HOME COLLECTION. Stellar MLS
- $179,0002 bd1 ba958 sqft1110 CARLTON STREET, CLEARWATER, FL 33755For SaleMLS ID #TB8546112, Gianna Casieri, FOREVER FLORIDA REAL ESTATE. Stellar MLS
- $119,9001 bd1 ba564 sqft1040 MAIN STREET #91, DUNEDIN, FL 34698For SaleMLS ID #TB8478083, Octavia Cheveresan, RE/MAX ACTION FIRST OF FLORIDA. Stellar MLS
- $164,9001 bd1 ba576 sqft1040 MAIN STREET #192, DUNEDIN, FL 34698For SaleMLS ID #TB8433212, Sharon Richards, FATHOM REALTY FL LLC. Stellar MLS
- $139,9001 bd2 ba660 sqft1125 MONTROSE PLACE, DUNEDIN, FL 34698For SaleMLS ID #TB8498092, JD Kaufman, RE/MAX ALLIANCE GROUP. Stellar MLS
