Come inside—it’s gorgeous in here! Welcome to this beautifully renovated waterfront 1-bedroom, 1.5-bath, ground-level villa where every detail has been thoughtfully designed to create a stylish, move-in-ready retreat. Located just a short golf cart ride from the waterfront and vibrant Downtown Dunedin, this home offers the perfect blend of comfort, convenience, and coastal charm. From the moment you step inside, breathtaking water views steal the show. The open-concept floor plan is enhanced by luxury wood-look vinyl plank flooring, fresh paint, new baseboards, new doors and abundant natural light. The completely remodeled kitchen is a true centerpiece, featuring 42-inch solid wood soft-close cabinetry, quartz countertops, under-cabinet lighting, additional storage, and stainless steel appliances, all opening seamlessly into the spacious living area—perfect for entertaining or simply relaxing while enjoying the view. The enclosed sunroom extends your living space and showcases panoramic waterfront views through new PGT hurricane-impact windows throughout and hurricane sliding glass patio doors. Whether you use it as a dining area, home office, reading nook, or hobby room, it’s the perfect place to enjoy spectacular sunsets and peaceful mornings with no rear neighbors directly behind you. The oversized primary suite offers a luxurious escape with two large walk-in closets and a beautifully updated en-suite bathroom featuring floor-to-ceiling tile, a frameless glass walk-in shower with a rainfall showerhead, an LED-lighted mirror, and a quartz vanity. Guests will appreciate the elegant half bath, complete with designer finishes, an LED-lighted round mirror, and a modern quartz vanity. This home has been extensively updated, including a new air conditioning system (2024), water heater (2026), and a roof replaced in 2020. Everything has already been done, allowing you to move in and immediately enjoy the Florida lifestyle. The property has never flooded and is not located in a flood zone. It may also be purchased fully furnished, making your transition effortless. Residents enjoy a low-maintenance, resort-style lifestyle with amenities that include a heated pool, shuffleboard courts, cable, internet, water, sewer, trash service, exterior building maintenance, and grounds maintenance—all included in the monthly HOA fee. Located in a desirable golf cart-friendly 55+ community, this exceptional waterfront villa is just minutes from Downtown Dunedin’s award-winning restaurants, breweries, boutiques, waterfront parks, and the Pinellas Trail. All that’s left to do is pick up your keys, settle in, and experience the very best of Sweet Florida Living.
For sale
$221,900
845 SKY LOCH DRIVE S, DUNEDIN, FL 34698
1beds
838sqft
Villa
Built in 1970
1,750 Square Feet Lot
$210,900 Zestimate®
$265/sqft
$320/mo HOA
What's special
Modern quartz vanityNew baseboardsCompletely remodeled kitchenFresh paintAbundant natural lightEnclosed sunroomQuartz countertops
- 46 days
- 322
- 7
Zillow last checked:
Listing updated:
Listed by:
Dave Doherty 727-639-2371,
TOM TUCKER REALTY 727-692-3997
Source: Stellar MLS,MLS#: TB8532132 Originating MLS: Suncoast Tampa
Originating MLS: Suncoast Tampa
Facts & features
Interior
Bedrooms & bathrooms
- Bedrooms: 1
- Bathrooms: 2
- Full bathrooms: 1
- 1/2 bathrooms: 1
Rooms
- Room types: Florida Room
Primary bedroom
- Features: En Suite Bathroom, Walk-In Closet(s)
- Level: First
- Area: 195 Square Feet
- Dimensions: 13x15
Primary bathroom
- Features: Tub With Shower
- Level: First
- Area: 48 Square Feet
- Dimensions: 8x6
Bathroom 2
- Level: First
- Area: 25 Square Feet
- Dimensions: 5x5
Kitchen
- Level: First
- Area: 104 Square Feet
- Dimensions: 8x13
Living room
- Features: Ceiling Fan(s)
- Level: First
- Area: 228 Square Feet
- Dimensions: 19x12
Heating
- Central
Cooling
- Central Air
Appliances
- Included: Dryer, Electric Water Heater, Microwave, Range, Refrigerator
- Laundry: Inside
Features
- Ceiling Fan(s), High Ceilings, Open Floorplan, Primary Bedroom Main Floor, Solid Wood Cabinets, Stone Counters, Thermostat, Walk-In Closet(s)
- Flooring: Luxury Vinyl, Tile
- Doors: Sliding Doors
- Has fireplace: No
Interior area
- Total structure area: 838
- Total interior livable area: 838 sqft
Video & virtual tour
Property
Parking
- Total spaces: 1
- Parking features: Driveway
- Carport spaces: 1
- Has uncovered spaces: Yes
Features
- Levels: One
- Stories: 1
- Patio & porch: Front Porch, Patio
- Exterior features: Garden, Sidewalk, Storage
- Has view: Yes
- View description: Water, Lake
- Has water view: Yes
- Water view: Water,Lake
- Waterfront features: Lake, Waterfront, Lake Front
Lot
- Size: 1,750 Square Feet
- Features: Cul-De-Sac, City Lot, In County, Level, Sidewalk
- Residential vegetation: Mature Landscaping
Details
- Parcel number: 352815826830030230
- Special conditions: None
Construction
Type & style
- Home type: SingleFamily
- Architectural style: Contemporary
- Property subtype: Villa
Materials
- Block
- Foundation: Block
- Roof: Shingle
Condition
- Completed
- New construction: No
- Year built: 1970
Utilities & green energy
- Sewer: Public Sewer
- Water: Public
- Utilities for property: Cable Connected, Electricity Connected, Public, Sewer Connected, Water Connected
Community & HOA
Community
- Features: Lake, Waterfront, Clubhouse, Golf Carts OK, Pool, Sidewalks
- Pet fee: $0 monthly
- Senior community: Yes
- Subdivision: SKYE LOCH VILLAS UNREC
HOA
- Has HOA: Yes
- Amenities included: Clubhouse, Pool, Shuffleboard Court
- Services included: Cable TV, Community Pool, Internet, Maintenance Structure, Maintenance Grounds, Manager, Pool Maintenance, Sewer, Trash, Water
- HOA fee: $320 monthly
- HOA name: Ameritech - Brett Newby
- HOA phone: 727-726-8000
Location
- Region: Dunedin
Financial & listing details
- Price per square foot: $265/sqft
- Tax assessed value: $141,636
- Annual tax amount: $618
- Date on market: 7/23/2026
- Cumulative days on market: 47 days
- Listing terms: Cash,Conventional,FHA,VA Loan
- Ownership: Fee Simple
- Total actual rent: 0
- Electric utility on property: Yes
- Road surface type: Paved, Asphalt
Estimated market value
$210,900
$200,000 - $221,000
$1,637/mo
Price history
| Date | Event | Price |
|---|---|---|
| 7/23/2026 | Listed for sale | $221,900+32.5%$265/sqft |
Source:  Stellar MLS #TB8532132 Report a problem Stellar MLS #TB8532132 Report a problem | ||
| 9/6/2024 | Sold | $167,500-16.3%$200/sqft |
Source: Stellar MLS #U8248820 Report a problem | ||
| 8/6/2024 | Pending sale | $200,000$239/sqft |
Source: Stellar MLS #U8248820 Report a problem | ||
| 7/2/2024 | Listed for sale | $200,000-19.7%$239/sqft |
Source: Stellar MLS #U8248820 Report a problem | ||
| 6/21/2024 | Listing removed | $249,000$297/sqft |
Source:  NextHome #U8240057 Report a problem NextHome #U8240057 Report a problem | ||
| 4/25/2024 | Listed for sale | $249,000+370.7%$297/sqft |
Source: Stellar MLS #U8240057 Report a problem | ||
| 3/24/2003 | Sold | $52,900+82.4%$63/sqft |
Source: Public Record Report a problem | ||
| 8/27/1996 | Sold | $29,000$35/sqft |
Source: Public Record Report a problem | ||
Public tax history
| Year | Property taxes | Tax assessment |
|---|---|---|
| 2025 | $625 +280.2% | $77,008 +104.9% |
| 2024 | $164 +6.8% | $37,575 +3% |
| 2023 | $154 +9.3% | $36,481 +3% |
| 2022 | $141 +4.3% | $35,418 +3% |
| 2021 | $135 | $34,386 +1.4% |
| 2020 | -- | $33,911 +2.3% |
| 2019 | $121 | $33,149 +1.9% |
| 2018 | $121 +7% | $32,531 +2.1% |
| 2017 | $113 +16.6% | $31,862 +2.1% |
| 2016 | $97 +0.7% | $31,207 +0.7% |
| 2015 | $96 +3.7% | $30,990 +0.8% |
| 2014 | $93 +7% | $30,744 +1.5% |
| 2013 | $86 -25.1% | $30,290 -5.6% |
| 2012 | $115 | $32,070 -11.6% |
| 2011 | -- | $36,259 -26.1% |
| 2010 | -- | $49,075 +2.7% |
| 2009 | -- | $47,785 +0.1% |
| 2008 | $436 | $47,737 +3% |
| 2007 | -- | $46,347 +2.3% |
| 2005 | -- | $45,300 +6.3% |
| 2004 | $381 | $42,600 +44.9% |
| 2003 | -- | $29,400 +5.4% |
| 2002 | -- | $27,900 +13.4% |
| 2001 | -- | $24,600 |
| 2000 | -- | $24,600 |
Find assessor info on the county website
Monthly payment
Est. payment
Payment breakdown
Explore the cost of this home by adjusting the details. Changes won't be saved.Climate risks
Neighborhood: 34698
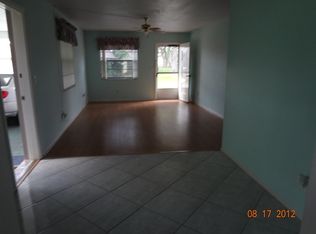
Similar homes
- $235,5002 bd2 ba910 sqft2119 ELM STREET #103, DUNEDIN, FL 34698For Sale
 MLS ID #TB8414827, Stephanie Hanks, COASTAL PROPERTIES GROUP INTERNATIONAL. Stellar MLS
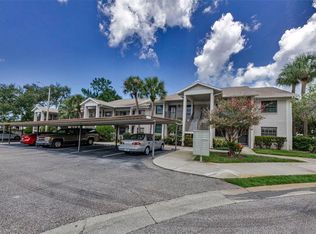
 - $202,0002 bd2 ba960 sqft1139 ORANGE TREE CIRCLE E #A, PALM HARBOR, FL 34684For Sale
 MLS ID #TB8537188, Rachel Mayhew, RE/MAX CHAMPIONS. Stellar MLS
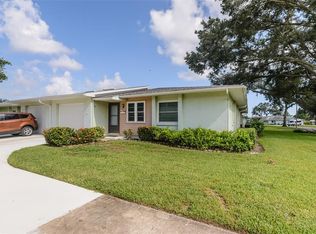
 - $230,0002 bd2 ba1.1k sqft2455 FINLANDIA LANE #3, CLEARWATER, FL 33763For Sale
 MLS ID #TB8463947, Jason Johantgen, ON TOP OF THE WORLD RE. Stellar MLS
 - $155,0002 bd2 ba1k sqft200 GLENNES LANE #112, DUNEDIN, FL 34698For Sale
 MLS ID #TB8500993, Vickee Walthall, COASTAL PROPERTIES GROUP INTERNATIONAL. Stellar MLS
 - $170,0002 bd2 ba905 sqft2700 BAYSHORE BOULEVARD #3310, DUNEDIN, FL 34698For SaleMLS ID #TB8470451, Matthew Moskalczyk, RE/MAX REALTEC GROUP INC. Stellar MLS
- $209,9002 bd2 ba1k sqft412 MOORINGS COVE DRIVE #7H, TARPON SPRINGS, FL 34689For SaleMLS ID #TB8536531, Linda Nuttall, BRADSHAW & BRADSHAW REALTY SER. Stellar MLS
- $229,9002 bd2 ba950 sqft39650 US HIGHWAY 19 HIGHWAY N #135, TARPON SPRINGS, FL 34689For SaleMLS ID #TB8494783, Stephen Katsaros, COMPASS FLORIDA LLC. Stellar MLS
- $149,9002 bd2 ba1.1k sqft3301 US ALT 19 N #253, DUNEDIN, FL 34698For SaleMLS ID #TB8543120, Sandy Budd, REAL BROKER, LLC. Stellar MLS
- $214,9002 bd2 ba1.2k sqft9543 86TH AVENUE #9543, SEMINOLE, FL 33777For SaleMLS ID #TB8544323, Devin Johnson, LPT REALTY, LLC. Stellar MLS
- $250,0002 bd2 ba1k sqft19029 US HIGHWAY 19 N #7-12, CLEARWATER, FL 33764For SaleMLS ID #TB8518209, Anne Januario, BHHS FLORIDA PROPERTIES GROUP. Stellar MLS
- $125,0001 bd1 ba640 sqft12400 PARK BOULEVARD #511, SEMINOLE, FL 33772For SaleMLS ID #TB8544021, Jeffrey Salisbury, DALTON WADE INC. Stellar MLS
- $239,9002 bd2 ba1.1k sqft5980 TERRACE PARK DRIVE N #309, ST PETERSBURG, FL 33709For SaleMLS ID #TB8495609, Krystal Arnold, LUXURY & BEACH REALTY INC. Stellar MLS
- $212,0002 bd2 ba1k sqft1608 WHITEBRIDGE DRIVE #B, PALM HARBOR, FL 34684For SaleMLS ID #TB8512823, Ally Gambrel, CHARLES RUTENBERG REALTY INC. Stellar MLS
- $195,0002 bd2 ba945 sqft11511 113TH STREET #13F, SEMINOLE, FL 33778For SaleMLS ID #TB8539609, Jac Smith, KELLER WILLIAMS ST PETE REALTY. Stellar MLS
- $165,0002 bd2 ba865 sqft4651 LAKE VILLA DRIVE, CLEARWATER, FL 33762For SaleMLS ID #TB8534734, Carl Gresen, LPT REALTY, LLC. Stellar MLS
- $220,0002 bd2 ba1.1k sqft4866 ENFIELD COURT, NEW PORT RICHEY, FL 34655For SaleMLS ID #W7888813, Kristen Krutz, RE/MAX MARKETING SPECIALISTS. Stellar MLS
- $190,0002 bd2 ba1.1k sqft2461 CANADIAN WAY #27, CLEARWATER, FL 33763For SaleMLS ID #TB8451439, Vanessa Leonard, KELLER WILLIAMS REALTY- PALM HARBOR. Stellar MLS
- $220,0002 bd2 ba911 sqft5721 CASSON AVENUE, NEW PORT RICHEY, FL 34652For SaleMLS ID #TB8532898, Erin Sheahan, RE/MAX REALTY UNLIMITED. Stellar MLS
- $129,0001 bd2 ba953 sqft155 BLUFF VIEW DRIVE #103, BELLEAIR BLUFFS, FL 33770For SaleMLS ID #W7870866, JACKIE Palmer, BHHS FLORIDA PROPERTIES GROUP. Stellar MLS
