Located in the highly sought-after 55+ community of Skye Loch Villas, this charming villa offers the perfect blend of comfort, convenience, and relaxed Florida living—nestled within a desirable golf cart-friendly community. This beautifully maintained 1-bedroom, 1-bath residence features a fully updated kitchen complete with stainless steel appliances, quartz countertops, a stylish tile backsplash, and soft-close cabinetry. Major updates include a 2020 roof and a 2019 HVAC system, both completed with permits, offering added peace of mind. Designed for easy living, the home includes in-unit laundry with ample cabinetry and storage, while the heat and air-controlled lanai provides a versatile Florida room you can enjoy year-round. A covered carport and additional storage space add to the home’s everyday practicality. Skye Loch Villas is a quiet, well-maintained 55+ community where residents enjoy a variety of amenities, including a clubhouse with kitchen, library, heated pool, shuffleboard courts, and a full calendar of social activities. The location is truly unbeatable—just minutes from Honeymoon Island, Downtown Dunedin, the Dunedin Marina, Clearwater Beach, the Toronto Blue Jays stadium, and the Pinellas Trail. The low HOA fee of $320/month covers water, sewer, trash, Spectrum internet, cable, landscaping, and exterior maintenance. Best of all, there is no land lease, and the property is located in a high and dry, no flood zone. Whether you're looking for a seasonal retreat or a full-time residence, this villa delivers the ideal Florida lifestyle in one of Dunedin’s most desirable communities.
For sale
Price cut: $4.5K (6/10)
$195,000
331 SKY LOCH DRIVE W, DUNEDIN, FL 34698
1beds
722sqft
Villa
Built in 1968
1,943 Square Feet Lot
$-- Zestimate®
$270/sqft
$320/mo HOA
What's special
- 123 days
- 223
- 7
Zillow last checked:
Listing updated:
Listed by:
Ternell Phillips 727-270-3489,
CHARLES RUTENBERG REALTY INC 727-538-9200
Source: Stellar MLS,MLS#: TB8506103 Originating MLS: Suncoast Tampa
Originating MLS: Suncoast Tampa
Facts & features
Interior
Bedrooms & bathrooms
- Bedrooms: 1
- Bathrooms: 1
- Full bathrooms: 1
Primary bedroom
- Features: Ceiling Fan(s), Built-in Closet
- Level: First
Bathroom 1
- Level: First
Bonus room
- Features: No Closet
- Level: First
Dining room
- Level: First
Kitchen
- Level: First
Laundry
- Level: First
Living room
- Level: First
Heating
- Central, Electric
Cooling
- Central Air
Appliances
- Included: Cooktop, Dishwasher, Disposal, Dryer, Microwave, Range, Range Hood, Refrigerator, Washer
- Laundry: Inside, Laundry Room
Features
- Ceiling Fan(s), Primary Bedroom Main Floor, Stone Counters, Thermostat
- Flooring: Luxury Vinyl, Tile
- Has fireplace: No
- Common walls with other units/homes: Corner Unit,End Unit
Interior area
- Total structure area: 722
- Total interior livable area: 722 sqft
Video & virtual tour
Property
Parking
- Total spaces: 1
- Parking features: Covered
- Carport spaces: 1
Features
- Levels: One
- Stories: 1
- Patio & porch: Covered, Patio
- Exterior features: Rain Gutters, Sidewalk, Storage
- Pool features: In Ground
- Waterfront features: Lake
Lot
- Size: 1,943 Square Feet
Details
- Parcel number: 352815826830020070
- Special conditions: None
Construction
Type & style
- Home type: SingleFamily
- Property subtype: Villa
Materials
- Block
- Foundation: Slab
- Roof: Built-Up,Shingle
Condition
- Completed
- New construction: No
- Year built: 1968
Utilities & green energy
- Sewer: Public Sewer
- Water: Public
- Utilities for property: Cable Connected, Electricity Connected
Community & HOA
Community
- Features: Lake, Clubhouse, Pool
- Pet fee: $0 monthly
- Senior community: Yes
- Subdivision: SKYE LOCH VILLAS UNREC
HOA
- Has HOA: Yes
- Amenities included: Cable TV, Maintenance, Pool, Shuffleboard Court
- Services included: Cable TV, Community Pool, Maintenance Structure, Maintenance Grounds, Pest Control, Pool Maintenance, Recreational Facilities, Sewer, Trash, Water
- HOA fee: $320 monthly
- HOA name: Ameritech - Beverly Neubecker
- HOA phone: 727-726-8000
Location
- Region: Dunedin
Financial & listing details
- Price per square foot: $270/sqft
- Tax assessed value: $139,892
- Annual tax amount: $254
- Date on market: 5/7/2026
- Cumulative days on market: 113 days
- Listing terms: Cash,Conventional,Other
- Ownership: Fee Simple
- Total actual rent: 0
- Electric utility on property: Yes
- Road surface type: Asphalt
Estimated market value
Not available
Estimated sales range
Not available
Not available
Price history
| Date | Event | Price |
|---|---|---|
| 6/10/2026 | Price change | $195,000-2.3%$270/sqft |
Source:  Stellar MLS #TB8506103 Report a problem Stellar MLS #TB8506103 Report a problem | ||
| 5/7/2026 | Listed for sale | $199,500+400%$276/sqft |
Source: Stellar MLS #TB8506103 Report a problem | ||
| 12/5/2013 | Sold | $39,900+59.6%$55/sqft |
Source: Public Record Report a problem | ||
| 3/24/1994 | Sold | $25,000$35/sqft |
Source: Public Record Report a problem | ||
Public tax history
| Year | Property taxes | Tax assessment |
|---|---|---|
| 2025 | $254 +10.9% | $39,419 +2.9% |
| 2024 | $229 +7.1% | $38,308 +3% |
| 2023 | $214 +9% | $37,192 +3% |
| 2022 | $196 +5.3% | $36,109 +3% |
| 2021 | $186 +3.6% | $35,057 +1.4% |
| 2020 | $180 +7.9% | $34,573 +2.3% |
| 2019 | $167 | $33,796 +1.9% |
| 2018 | $167 +6.8% | $33,166 +2.1% |
| 2017 | $156 +16.1% | $32,484 +2.1% |
| 2016 | $134 +1% | $31,816 +0.7% |
| 2015 | $133 +5.6% | $31,595 +0.8% |
| 2014 | $126 +150.3% | $31,344 +11.9% |
| 2013 | $50 -25.6% | $28,004 -3.2% |
| 2012 | $68 | $28,927 -15.4% |
| 2011 | -- | $34,205 -15.9% |
| 2010 | -- | $40,669 +2.7% |
| 2009 | -- | $39,600 -5.2% |
| 2008 | $254 | $41,757 +3% |
| 2007 | -- | $40,541 +5.6% |
| 2005 | -- | $38,400 +3.5% |
| 2004 | $803 +38.2% | $37,100 +39% |
| 2003 | $581 +18.9% | $26,700 +6.4% |
| 2002 | $489 | $25,100 +11.6% |
| 2001 | $489 -1.3% | $22,500 -1.7% |
| 2000 | $495 | $22,900 |
Find assessor info on the county website
Monthly payment
Est. payment
Payment breakdown
Explore the cost of this home by adjusting the details. Changes won't be saved.Climate risks
Neighborhood: 34698
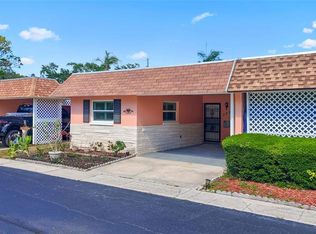
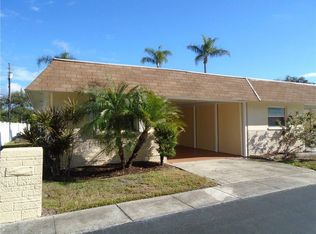


Similar homes
- $214,9002 bd2 ba999 sqft852 OXFORD COURT, DUNEDIN, FL 34698For Sale
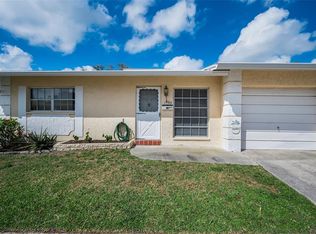
 MLS ID #TB8484787, Tom Tucker, TOM TUCKER REALTY. Stellar MLS
 - $179,9002 bd2 ba1k sqft1701 PINEHURST ROAD #6A, DUNEDIN, FL 34698For Sale
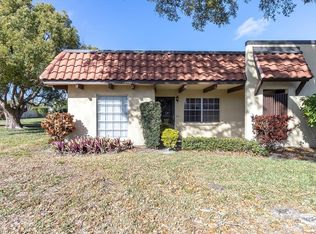 MLS ID #W7883505, JIM Steele, PA, BHHS FLORIDA PROPERTIES GROUP. Stellar MLS
 - $213,0002 bd2 ba1k sqft940 VIRGINIA STREET #108, DUNEDIN, FL 34698For Sale
 MLS ID #TB8430566, Terri Anneken, KELLER WILLIAMS REALTY PORTFOLIO COLLECTION. Stellar MLS
 - $187,0002 bd1 ba930 sqft2700 BAYSHORE BOULEVARD #2105, DUNEDIN, FL 34698For Sale
 MLS ID #TB8453767, Nika Figueroa, PALM LIFE REALTY. Stellar MLS
 - $195,0002 bd2 ba1k sqft2286 NORWEGIAN DRIVE #8, CLEARWATER, FL 33763For SaleMLS ID #TB8481999, Ken Reiss, ON TOP OF THE WORLD RE. Stellar MLS
- $111,0001 bd1 ba760 sqft940 VIRGINIA STREET #304, DUNEDIN, FL 34698For SaleMLS ID #TB8373368, Terri Anneken, KELLER WILLIAMS REALTY PORTFOLIO COLLECTION. Stellar MLS
- $225,0001 bd1 ba730 sqft1224 S MISSOURI AVENUE #906, CLEARWATER, FL 33756For SaleMLS ID #TB8542122, Peter Nemethy, CHARLES RUTENBERG REALTY INC. Stellar MLS
- $182,9002 bd2 ba1k sqft2465 NORTHSIDE DRIVE #1001, CLEARWATER, FL 33761For SaleMLS ID #TB8463639, Karen Mehr, CHARLES RUTENBERG REALTY INC. Stellar MLS
- $214,9001 bd1 ba1k sqft2034 MONTEGO COURT, OLDSMAR, FL 34677For SaleMLS ID #TB8506783, Jerry Hills, RE/MAX ELITE REALTY. Stellar MLS
- $189,9992 bd2 ba935 sqft2465 NORTHSIDE DRIVE #102, CLEARWATER, FL 33761For SaleMLS ID #TB8515059, Erin Kirk, BRAINARD REALTY. Stellar MLS
- $133,9002 bd1 ba600 sqft24862 US HIGHWAY 19 N #205, CLEARWATER, FL 33763For SaleMLS ID #TB8519484, Tom Schirr, CENTURY 21 COASTAL ALLIANCE. Stellar MLS
- $159,0002 bd2 ba893 sqft1960 UNION STREET #19, CLEARWATER, FL 33764For SaleMLS ID #TB8531431, Lisa Donini, BEACH PLACE ONE REAL ESTATE. Stellar MLS
- $169,9002 bd1 ba960 sqft2054 SUNSET POINT ROAD #38, CLEARWATER, FL 33765For SaleMLS ID #TB8531629, Derrick Chappell, DALTON WADE INC. Stellar MLS
- $124,9991 bd1 ba593 sqft24862 US HIGHWAY 19 N #1804, CLEARWATER, FL 33763For SaleMLS ID #TB8501427, Cindy Alderman, CENTURY 21 COASTAL ALLIANCE. Stellar MLS
- $264,9002 bd2 ba1k sqft2170 ELM STREET #901, DUNEDIN, FL 34698For SaleMLS ID #TB8523998, Jessica Alvarado, DALTON WADE INC. Stellar MLS
- $165,0003 bd2 ba912 sqft1100 BELCHER ROAD S #113, LARGO, FL 33771For SaleMLS ID #TB8545653, Gina Poore', RE/MAX ACTION FIRST OF FLORIDA. Stellar MLS
- $149,9002 bd1 ba704 sqft501 E BAY DRIVE #104, LARGO, FL 33770For SaleMLS ID #TB8517497, Stephanie Hartmann Chaconas, EZ CHOICE REALTY. Stellar MLS
- $175,0002 bd2 ba1k sqft321 WINDRUSH LOOP, TARPON SPRINGS, FL 34689AuctionMLS ID #TB8543592, Steven Doran, COLDWELL BANKER REALTY. Stellar MLS
- $194,9002 bd1 ba898 sqft4619 IRENE LOOP, NEW PORT RICHEY, FL 34652For SaleMLS ID #L4963912, Cyleste Goodson, FLORIDA REAL ESTATE COMPANY. Stellar MLS
- $185,0001 bd1 ba660 sqft1216 S MISSOURI AVENUE #406, CLEARWATER, FL 33756For SaleMLS ID #TB8425840, Teresa Reed Conroy, CENTURY 21 COAST TO COAST. Stellar MLS
