Under contract-accepting backup offers. You'll love this 2 bedroom/ 2 bathroom, first floor "end unit". Features a spacious outdoor area with vinyl fencing and shrubbery for privacy. Abundant water views. A light and bright kitchen with quartz counter tops, shiny white tile back splash, easy care vinyl flooring welcomes you. 2 large bedrooms with walk in closets for ample storage and a lot of natural light. Close to everything delightful Dunedin has to offer... shops, restaurants, the Pinellas Trail, spring training homes of the Toronto Blue Jays. Close to major airports, professional sports teams the Rays, Bucs, Lightning, Yankees and Phillies.
Accepting backups
$213,000
940 VIRGINIA STREET #108, DUNEDIN, FL 34698
2beds
1,024sqft
Condominium
Built in 1974
-- sqft lot
$198,400 Zestimate®
$208/sqft
$797/mo HOA
What's special
Quartz countertopsSpacious outdoor areaAbundant water viewsEasy care vinyl flooringNatural lightLight and bright kitchenVinyl fencing
- 380 days
- 173
- 5
Zillow last checked:
Listing updated:
Listed by:
Terri Anneken 727-743-5395,
KELLER WILLIAMS REALTY PORTFOLIO COLLECTION 727-489-0800,
Greg Anneken 727-743-5477,
KELLER WILLIAMS REALTY PORTFOLIO COLLECTION
Source: Stellar MLS,MLS#: TB8430566 Originating MLS: Suncoast Tampa
Originating MLS: Suncoast Tampa
Facts & features
Interior
Bedrooms & bathrooms
- Bedrooms: 2
- Bathrooms: 2
- Full bathrooms: 2
Primary bedroom
- Features: Walk-In Closet(s)
- Level: First
- Area: 165 Square Feet
- Dimensions: 15x11
Great room
- Level: First
- Area: 273 Square Feet
- Dimensions: 13x21
Kitchen
- Level: First
- Area: 117 Square Feet
- Dimensions: 13x9
Heating
- Electric
Cooling
- Central Air
Appliances
- Included: Dishwasher, Disposal, Microwave, Refrigerator
- Laundry: Laundry Room, Same Floor As Condo Unit
Features
- Ceiling Fan(s), Living Room/Dining Room Combo, Thermostat, Tray Ceiling(s)
- Flooring: Carpet, Ceramic Tile, Engineered Hardwood, Luxury Vinyl
- Has fireplace: No
Interior area
- Total structure area: 1,024
- Total interior livable area: 1,024 sqft
Video & virtual tour
Property
Parking
- Total spaces: 1
- Parking features: Carport
- Carport spaces: 1
Features
- Levels: One
- Stories: 1
- Exterior features: Rain Gutters, Sidewalk
- Has view: Yes
- View description: Trees/Woods, Water
- Water view: Water
Details
- Parcel number: 262815380190071080
- Lease amount: $148
- Special conditions: None
Construction
Type & style
- Home type: Condo
- Architectural style: Other
- Property subtype: Condominium
Materials
- Block, Stucco
- Foundation: Block, Slab
- Roof: Concrete,Other
Condition
- Completed
- New construction: No
- Year built: 1974
Utilities & green energy
- Sewer: Public Sewer
- Water: Public
- Utilities for property: Cable Available, Cable Connected, Electricity Available, Electricity Connected, Public, Sewer Available, Sewer Connected, Water Available, Water Connected
Community & HOA
Community
- Features: Buyer Approval Required, Clubhouse, Community Mailbox, Pool, Sidewalks
- Pet fee: $0 monthly
- Senior community: Yes
- Subdivision: HEATHER LAKE APTS CONDO
HOA
- Has HOA: No
- Amenities included: Cable TV, Clubhouse, Elevator(s), Laundry, Maintenance, Pool, Shuffleboard Court
- Services included: Cable TV, Community Pool, Internet, Maintenance Structure, Maintenance Grounds, Maintenance Repairs, Manager, Pool Maintenance, Recreational Facilities, Sewer, Trash, Water
- HOA fee: $797 monthly
- HOA name: Mary Hadnott
- HOA phone: 727-736-1443
Location
- Region: Dunedin
Financial & listing details
- Price per square foot: $208/sqft
- Tax assessed value: $139,849
- Annual tax amount: $721
- Date on market: 9/25/2025
- Cumulative days on market: 380 days
- Listing terms: Cash,Conventional
- Ownership: Condominium
- Total actual rent: 0
- Electric utility on property: Yes
- Road surface type: Asphalt
Estimated market value
$198,400
$188,000 - $208,000
$2,110/mo
Price history
| Date | Event | Price |
|---|---|---|
| 4/30/2026 | Price change | $213,000-3.1%$208/sqft |
Source:  Stellar MLS #TB8430566 Report a problem Stellar MLS #TB8430566 Report a problem | ||
| 3/2/2026 | Price change | $219,900-7.2%$215/sqft |
Source: Stellar MLS #TB8430566 Report a problem | ||
| 1/28/2026 | Price change | $237,000-4.8%$231/sqft |
Source: Stellar MLS #TB8430566 Report a problem | ||
| 10/3/2025 | Listed for sale | $249,000+192.9%$243/sqft |
Source: Stellar MLS #TB8430566 Report a problem | ||
| 6/1/2005 | Sold | $85,000+123.7%$83/sqft |
Source: Public Record Report a problem | ||
| 12/3/1996 | Sold | $38,000$37/sqft |
Source: Public Record Report a problem | ||
Public tax history
| Year | Property taxes | Tax assessment |
|---|---|---|
| 2025 | $694 -3.9% | $85,929 +2.9% |
| 2024 | $722 +4.1% | $83,507 +3% |
| 2023 | $693 +5.7% | $81,075 +3% |
| 2022 | $656 +1.3% | $78,714 +3% |
| 2021 | $647 +1.6% | $76,421 +1.4% |
| 2020 | $637 +1.2% | $75,366 +2.3% |
| 2019 | $629 | $73,672 +1.9% |
| 2018 | $629 +0.3% | $72,298 +2.1% |
| 2017 | $627 -42.9% | $70,811 +16.9% |
| 2016 | $1,099 +9.5% | $60,562 +15.3% |
| 2015 | $1,004 +15.7% | $52,504 +20% |
| 2014 | $868 -2.3% | $43,742 -1.1% |
| 2013 | $888 -4.6% | $44,244 -6.3% |
| 2012 | $931 | $47,221 +5.6% |
| 2011 | -- | $44,727 -20.5% |
| 2010 | -- | $56,295 -17.1% |
| 2009 | -- | $67,902 -11.1% |
| 2008 | $1,466 | $76,400 -16% |
| 2007 | -- | $91,000 +67% |
| 2005 | -- | $54,500 +3% |
| 2004 | $155 +6.4% | $52,900 +11.1% |
| 2003 | $146 -5.6% | $47,600 +26.3% |
| 2002 | $154 | $37,700 +9.6% |
| 2001 | $154 +15.1% | $34,400 +5.8% |
| 2000 | $134 | $32,500 |
Find assessor info on the county website
Monthly payment
Est. payment
Payment breakdown
Explore the cost of this home by adjusting the details. Changes won't be saved.Climate risks
Neighborhood: 34698



Similar homes
- $185,0002 bd2 ba927 sqft940 VIRGINIA STREET #103, DUNEDIN, FL 34698For Sale
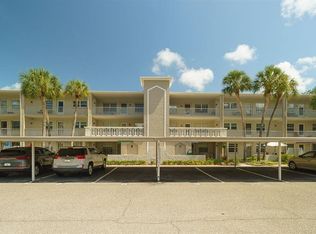
 MLS ID #TB8546894, Michael Malacinski, PRISTINE FLORIDA PROPERTIES LLC. Stellar MLS
 - $185,0002 bd2 ba930 sqft2700 BAYSHORE BOULEVARD #2308, DUNEDIN, FL 34698For Sale
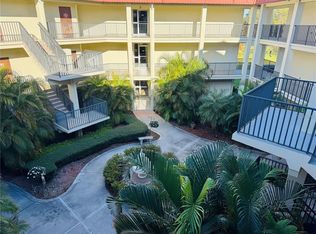 MLS ID #TB8547999, Bira Conrado, CHARLES RUTENBERG REALTY INC. Stellar MLS
 - $154,0002 bd2 ba1k sqft865 VIRGINIA COURT #108, DUNEDIN, FL 34698For Sale
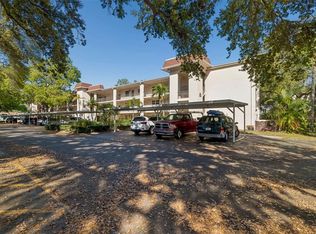 MLS ID #TB8485459, Roberta Celiberti, COASTAL PROPERTIES GROUP INTERNATIONAL. Stellar MLS
 - $150,0002 bd2 ba927 sqft936 VIRGINIA STREET #206, DUNEDIN, FL 34698For Sale
 MLS ID #TB8499199, Terri Anneken, KELLER WILLIAMS REALTY PORTFOLIO COLLECTION. Stellar MLS
 - $189,9002 bd2 ba1.4k sqft2401 ECUADORIAN WAY #57, CLEARWATER, FL 33763For SaleMLS ID #TB8538368, Jason Johantgen, ON TOP OF THE WORLD RE. Stellar MLS
- $210,9002 bd2 ba1k sqft2700 NEBRASKA AVENUE #2-205, PALM HARBOR, FL 34684For SaleMLS ID #W7890273, Venessa Finazzo, BHHS FLORIDA PROPERTIES GROUP. Stellar MLS
- $111,0001 bd1 ba760 sqft940 VIRGINIA STREET #304, DUNEDIN, FL 34698For SaleMLS ID #TB8373368, Terri Anneken, KELLER WILLIAMS REALTY PORTFOLIO COLLECTION. Stellar MLS
- $178,0002 bd2 ba1.1k sqft12300 PARK BOULEVARD #113, SEMINOLE, FL 33772For SaleMLS ID #TB8557150, Sandy Reynolds, REALTY EXPERTS. Stellar MLS
- $170,0002 bd2 ba905 sqft2700 BAYSHORE BOULEVARD #3310, DUNEDIN, FL 34698For SaleMLS ID #TB8470451, Matthew Moskalczyk, RE/MAX REALTEC GROUP INC. Stellar MLS
- $225,0002 bd2 ba1k sqft1702 SEASCAPE CIRCLE #203, TARPON SPRINGS, FL 34689For SaleMLS ID #TB8541932, Bridget Franklin, MARK SPAIN REAL ESTATE. Stellar MLS
- $209,9002 bd2 ba1k sqft412 MOORINGS COVE DRIVE #7H, TARPON SPRINGS, FL 34689For SaleMLS ID #TB8536531, Linda Nuttall, BRADSHAW & BRADSHAW REALTY SER. Stellar MLS
- $135,0002 bd2 ba1.1k sqft2426 PERSIAN DRIVE #64, CLEARWATER, FL 33763For SaleMLS ID #TB8555263, Deb Bonomo, BONOMO REALTY LLC. Stellar MLS
- $264,9002 bd2 ba1k sqft2170 ELM STREET #901, DUNEDIN, FL 34698For SaleMLS ID #TB8523998, Jessica Alvarado, DALTON WADE INC. Stellar MLS
- $199,9002 bd2 ba1.2k sqft2209 UTOPIAN DRIVE E #207, CLEARWATER, FL 33763For SaleMLS ID #TB8550617, Colleen Bebell, COASTAL PROPERTIES GROUP INTERNATIONAL. Stellar MLS
- $200,0002 bd2 ba1k sqft36 WINDRUSH BAY DRIVE #36, TARPON SPRINGS, FL 34689For SaleMLS ID #TB8485215, Renee Gialousis, COLDWELL BANKER REALTY. Stellar MLS
- $289,9002 bd2 ba1.2k sqft1671 HAMILTON COURT #2102, DUNEDIN, FL 34698For SaleMLS ID #TB8546376, Scott Nealy, CENTURY 21 COAST TO COAST. Stellar MLS
- $198,0002 bd2 ba1.1k sqft719 CORDOVA GREEN #719, SEMINOLE, FL 33777For SaleMLS ID #TB8538180, Destiny Rodriguez, KELLER WILLIAMS ST PETE REALTY. Stellar MLS
- $179,0002 bd2 ba1k sqft2525 ROYAL PINES CIR #26H, CLEARWATER, FL 33763For SaleMLS ID #TB8551369, Melanie Carney, ORCHARD BROKERAGE, LLC. Stellar MLS
- $129,0001 bd1 ba800 sqft952 VIRGINIA STREET #209, DUNEDIN, FL 34698For SaleMLS ID #TB8499465, Terri Anneken, KELLER WILLIAMS REALTY PORTFOLIO COLLECTION. Stellar MLS
- $205,0002 bd2 ba1k sqft127 NANCY DRIVE #127, OLDSMAR, FL 34677For SaleMLS ID #TB8552761, Charlie Bodine, REAL ESTATE FIRM OF FLORIDA, LLC. Stellar MLS
