Skip main navigation
Sold for $129,000
  • $129,000

    940 Virginia St APT 107, Dunedin, FL 34698

    2beds
    927sqft
    Condominium
    Built in 1974
    -- sqft lot
    $162,100 Zestimate®
    $139/sqft
    $1,681 Estimated rent

    Home value

    $162,100

    $141,000 - $183,000

    $1,681/mo

    Zestimate® history
    Loading
    Loading...

    Owner options

    List your home for rent

    $1,681/mo

    Rent Zestimate®

    Find your next renter with Zillow Rental Manager. Plus, with online applications, you can quickly screen prospective tenants – for free.

    Learn more

    $1,681/mo

    Rent Zestimate®

    Refinance and save

    $1,687/mo

    Est. payment

    Refinancing to a lower rate could help reduce your monthly payments and save thousands over the life of the loan.

    See today's rates

    $1,687/mo

    Est. payment

    Explore your selling options

    Work with a Zillow partner agent

    Leverage their expertise and Zillow's premium Showcase listings to get your home seen by more buyers.

    Get started

    List with your own agent

    Get your home in front of millions of buyers by listing it on Zillow.

    Learn how to do it

    Sell it yourself

    Take full control of how buyers see your home on Zillow by listing For Sale by Owner (FSBO).

    List your home

    What's special

    Heated poolPrivate ground-floor condoStylish bathroomPrivate covered parking spotFront porch areaComfort upgradesElegant flooring
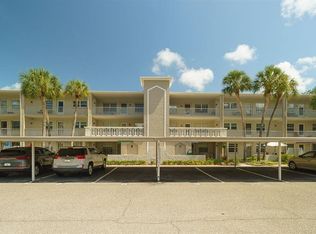
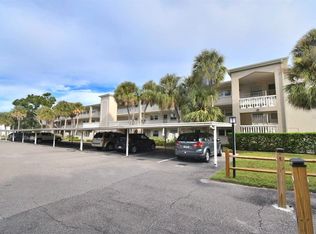
    (RARE OPPORTUNITY IN-Law Set-UP!) This condo has the potential to be an IN-LAW Apt. to a larger end unit Condo FOR SALE next door. Discover Tranquility at Heather Lake! Enjoy stunning fountain and water views from this private ground-floor condo, perfectly situated at the end of a quiet street near the walking bridge and just steps from the heated pool. Watch birds, fish, wildlife—and even the occasional otter family—right from your back windows. This charming 2-bedroom unit features: Elegant flooring: Rich wood floors in the living and dining areas, tile in the kitchen and bath, and cozy carpet in both bedrooms. Updated kitchen: Shaker-style cabinets, a sleek single-slab granite countertop, large single-tub under-mount sink, glass tile backsplash, and a custom tray ceiling with lighted fan. A granite-topped storage counter adds extra space for pots, pans, and hidden trash storage. Modern appliances: Newer stainless steel appliances complete the kitchen. Stylish bathroom: Mirrored vanity, granite countertop, under-mount sink, and a custom-tiled shower with decorative corner shelves. Comfort upgrades: Storm windows in the kitchen and bedrooms, newer blinds and shades, and ceiling fans throughout. Outside, enjoy a unique front porch area perfect for patio furniture, plus a private covered parking spot right out front—ideal for easy grocery runs. The building also includes a dedicated bicycle storage hall. Heather Lake is a welcoming 55+ community offering: A beautifully maintained heated pool with restrooms, which is just steps away from Building G. A scenic clubhouse On-site management for peace of mind No car? No problem! You're nearby: Downtown Dunedin Pinellas Bike Trail Marina Bus stops Shopping plazas, banks, and restaurants Live the Dunedin lifestyle—peaceful, vibrant, and connected. This hidden gem won’t last long!

    Zillow last checked:

    Listing updated:

    Listing Provided by:

    Alan Kay 727-688-7942,

    FLORIDA SUN REAL ESTATE, INC 727-734-9312

    Bought with:

    Denise Dorris, 3244975

    COASTAL PROPERTIES GROUP INTERNATIONAL

    Source: Stellar MLS,MLS#: TB8431609MLS LogoOriginating MLS: Suncoast Tampa

    Facts & features

    Interior

    Bedrooms & bathrooms
    • Bedrooms: 2
    • Bathrooms: 1
    • Full bathrooms: 1
    Primary bedroom
    • Features: Ceiling Fan(s), Built-in Closet
    • Level: First
    • Area: 154 Square Feet
    • Dimensions: 11x14
    Bedroom 2
    • Features: Ceiling Fan(s), Built-in Closet
    • Level: First
    • Area: 110 Square Feet
    • Dimensions: 10x11
    Dining room
    • Features: Ceiling Fan(s)
    • Level: First
    • Area: 72 Square Feet
    • Dimensions: 9x8
    Kitchen
    • Features: Ceiling Fan(s)
    • Level: First
    • Area: 72 Square Feet
    • Dimensions: 8x9
    Living room
    • Features: Ceiling Fan(s)
    • Level: First
    • Area: 117 Square Feet
    • Dimensions: 9x13
    Heating
    • Central, Electric
    Cooling
    • Central Air
    Appliances
    • Included: Dishwasher, Disposal, Exhaust Fan, Ice Maker, Microwave, Range, Range Hood, Refrigerator
    • Laundry: Common Area
    Features
    • Ceiling Fan(s)
    • Flooring: Carpet, Tile, Hardwood
    • Has fireplace: No
    Interior area
    • Total structure area: 927
    • Total interior livable area: 927 sqft

    Property

    Parking
    • Total spaces: 1
    • Parking features: Guest
    • Carport spaces: 1
    Features
    • Levels: One
    • Stories: 1
    • Exterior features: Other
    • Has view: Yes
    • View description: Pond
    • Has water view: Yes
    • Water view: Pond
    • Waterfront features: Pond, Pond Access
    Lot
    • Size: 1.17 Acres
    Details
    • Parcel number: 262815380190071070
    • Lease amount: $145
    • Special conditions: None

    Construction

    Type & style
    • Home type: Condo
    • Property subtype: Condominium
    Materials
    • Block, Stucco
    • Foundation: Slab
    • Roof: Built-Up
    Condition
    • New construction: No
    • Year built: 1974

    Utilities & green energy

    • Sewer: Public Sewer
    • Water: Public
    • Utilities for property: Cable Connected, Electricity Connected

    Community & neighborhood

    Community
    • Community features: Association Recreation - Owned, Buyer Approval Required, Clubhouse, Deed Restrictions, Pool
    Senior living
    • Senior community: Yes
    Location
    • Region: Dunedin
    • Subdivision: HEATHER LAKE APTS CONDO

    HOA & financial

    HOA
    • Has HOA: No
    • HOA fee: $759 monthly
    • Amenities included: Clubhouse
    • Services included: Cable TV, Community Pool, Insurance, Maintenance Structure, Maintenance Grounds, Manager, Pool Maintenance, Recreational Facilities
    • Association name: Mary Hadnott, Resource Prop. Mgmt.
    • Association phone: 727-736-1443
    Other fees
    • Pet fee: $0 monthly
    Other financial information
    • Total actual rent: 0

    Other

    Other facts
    • Listing terms: Cash,Conventional
    • Ownership: Condominium
    • Road surface type: Paved

    Price history

    DateEventPrice
    10/31/2025Sold$129,000$139/sqft
    Source: Stellar MLS #TB8431609 Report a problem
    10/3/2025Pending sale$129,000$139/sqft
    Source: Stellar MLS #TB8431609 Report a problem
    10/1/2025Listed for sale$129,000-4.3%$139/sqft
    Source: Stellar MLS #TB8431609 Report a problem
    7/1/2025Listing removed$134,800$145/sqft
    Source: Stellar MLS #U8237810 Report a problem
    5/7/2025Price change$134,800-8.9%$145/sqft
    Source: Stellar MLS #U8237810 Report a problem
    3/13/2025Price change$148,000-7.4%$160/sqft
    Source: Stellar MLS #U8237810 Report a problem
    2/15/2025Price change$159,900-10.2%$172/sqft
    Source: Stellar MLS #U8237810 Report a problem
    10/29/2024Price change$178,000-5.3%$192/sqft
    Source: Stellar MLS #U8237810 Report a problem
    4/23/2024Price change$188,000-5.1%$203/sqft
    Source: Stellar MLS #U8237810 Report a problem
    4/8/2024Listed for sale$198,000+176.9%$214/sqft
    Source: Stellar MLS #U8237810 Report a problem
    4/12/2016Sold$71,500-4.5%$77/sqft
    Source: Stellar MLS #U7767261 Report a problem
    3/19/2016Pending sale$74,900$81/sqft
    Source: RE/MAX REALTEC GROUP #U7767261 Report a problem
    2/18/2016Listed for sale$74,900+7.2%$81/sqft
    Source: RE/MAX REALTEC GROUP #U7767261 Report a problem
    4/18/2015Listing removed$69,900$75/sqft
    Source: RE/MAX REALTEC GROUP #U7730064 Report a problem
    3/23/2015Listed for sale$69,900-2.9%$75/sqft
    Source: RE/MAX REALTEC GROUP INC. #U7730064 Report a problem
    5/15/2013Listing removed$72,000$78/sqft
    Source: RE/MAX REALTEC GROUP #U7576262 Report a problem
    3/20/2013Listed for sale$72,000+125%$78/sqft
    Source: RE/MAX REALTEC GROUP #U7576262 Report a problem
    6/11/1999Sold$32,000$35/sqft
    Source: Public Record Report a problem

    Public tax history

    YearProperty taxesTax assessment
    2024$375 +0.6%$55,318 +3%
    2023$373 -16.3%$53,707 +3%
    2022$445 -2.7%$52,143 +3%
    2021$457 -0.2%$50,624 +1.4%
    2020$458 +3.9%$49,925 +2.3%
    2019$441 $48,803 +1.9%
    2018$441 +3.2%$47,893 +2.1%
    2017$428 -56.1%$46,908 -11.8%
    2016$974 +9.1%$53,172 +14.3%
    2015$893 +15.3%$46,512 +19.2%
    2014$774 +2.9%$39,017 +4.1%
    2013$752 +6.4%$37,482 +4.5%
    2012$707 $35,875 -1.3%
    2011-- $36,352 -27.3%
    2010-- $49,977 -17.1%
    2009-- $60,275 -11.1%
    2008$1,301 $67,800 -15.7%
    2007-- $80,400 +58.9%
    2005-- $50,600 +10.5%
    2004$991 +30.2%$45,800 +30.9%
    2003$762 +27.5%$35,000 +7.4%
    2002$597 $32,600 +18.5%
    2001$597 +6.7%$27,500 +6.2%
    2000$560 $25,900

    Find assessor info on the county website

    Neighborhood: 34698

    Nearby schools

    GreatSchools rating
    Get a cash offer in 3 minutes
    Find out how much your home could sell for in as little as 3 minutes with a no-obligation cash offer.
    Estimated market value
    $162,100
    Get a cash offer in 3 minutes
    Find out how much your home could sell for in as little as 3 minutes with a no-obligation cash offer.
    Estimated market value
    $162,100