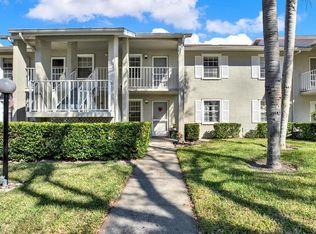
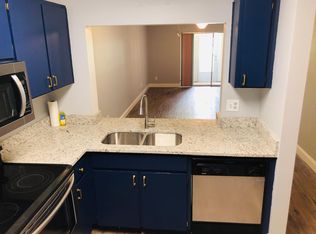
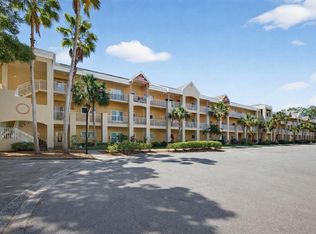
Virtually Staged. MOTIVATED SELLERS will entertain all offers! Quiet 2nd floor condo with no rear neighbors. Great investment opportunity. Three month rental permitted. Beautifully renovated with NEW kitchen and bathroom updates! Charming Dunedin — a turnkey coastal retreat perfect for full-time living, seasonal escape, or investment. This bright 2-bed, 2-bath home features an open living/dining area with a private balcony, and a modern kitchen with white cabinets, stone counters, stainless appliances and effortless flow into the living space. The split floor plan offers privacy: a spacious primary suite with large walk-in closet and updated en-suite bath, plus a versatile front bedroom ideal for guests or a home office with its own updated hall bath. Thoughtful extras include in-unit washer/dryer, additional storage, and a covered carport with a storage closet conveniently situated just steps from your door. Enjoy the community pool and cabana, then stroll minutes to downtown Dunedin’s shops, restaurants, parks, festivals, or access the Pinellas Trail, Honeymoon Island and Clearwater Beach for premier outdoor recreation. Bring an offer! Seller will contribute $1,000 toward buyer’s closing costs and add a home warranty for up to $500 with accepted offer!
For sale
Price cut: $7.1K (7/18)
$199,900
1390 OAK HILL DRIVE #202, DUNEDIN, FL 34698
2beds
835sqft
:
Get pre-qualified$2,017/mo
Condominium
Built in 1985
-- sqft lot
$192,400 Zestimate®
$239/sqft
$610/mo HOA
What's special
Private balconyStone countersUpdated en-suite bathUpdated hall bathAdditional storageCommunity pool and cabanaSpacious primary suite
- 107 days |
- 786 |
- 51 |
Zillow last checked:
Listing updated:
Listed by:
Nancy Leslie 727-789-5555,
RE/MAX REALTEC GROUP INC 727-789-5555
Source: Stellar MLS,MLS#: TB8498594 Originating MLS: Suncoast Tampa
Originating MLS: Suncoast Tampa
Facts & features
Interior
Bedrooms & bathrooms
- Bedrooms: 2
- Bathrooms: 2
- Full bathrooms: 2
Primary bedroom
- Features: Walk-In Closet(s)
- Level: First
- Area: 154 Square Feet
- Dimensions: 14x11
Kitchen
- Level: First
- Area: 80 Square Feet
- Dimensions: 8x10
Living room
- Level: First
- Area: 182 Square Feet
- Dimensions: 13x14
Heating
- Central, Electric
Cooling
- Central Air
Appliances
- Included: Dishwasher, Dryer, Microwave, Range, Refrigerator, Washer
- Laundry: Laundry Closet
Features
- Ceiling Fan(s), Open Floorplan, Thermostat, Walk-In Closet(s)
- Flooring: Luxury Vinyl, Tile
- Doors: Sliding Doors
- Has fireplace: No
Interior area
- Total structure area: 835
- Total interior livable area: 835 sqft
Video & virtual tour
Property
Parking
- Parking features: Assigned, Covered, Guest
Features
- Levels: Two
- Stories: 2
- Patio & porch: Covered
- Exterior features: Balcony, Sidewalk
Lot
- Features: Landscaped
- Residential vegetation: Mature Landscaping, Trees/Landscaped
Details
- Parcel number: 352815486040100202
- Special conditions: None
Construction
Type & style
- Home type: Condo
- Property subtype: Condominium
Materials
- Wood Frame
- Foundation: Slab
- Roof: Shingle
Condition
- New construction: No
- Year built: 1985
Utilities & green energy
- Sewer: Public Sewer
- Water: Public
- Utilities for property: Cable Available, Electricity Connected, Public, Sewer Connected, Water Connected
Community & HOA
Community
- Features: Deed Restrictions, Pool, Sidewalks
- Pet fee: $0 monthly
- Subdivision: LAKE TIFFANY CONDO
HOA
- Has HOA: Yes
- Amenities included: Pool
- Services included: Cable TV, Common Area Taxes, Community Pool, Internet, Maintenance Structure, Maintenance Grounds, Maintenance Repairs, Pool Maintenance, Sewer, Trash, Water
- HOA fee: $610 monthly
- HOA name: Sentry Management / Lili Johnson
- HOA phone: 727-799-0031
Location
- Region: Dunedin
Financial & listing details
- Price per square foot: $239/sqft
- Annual tax amount: $3,001
- Date on market: 4/17/2026
- Cumulative days on market: 99 days
- Listing terms: Cash,Conventional
- Ownership: Condominium
- Total actual rent: 0
- Electric utility on property: Yes
- Road surface type: Paved
Estimated market value
$192,400
$183,000 - $202,000
$1,870/mo
Price history
| Date | Event | Price |
|---|---|---|
| 7/18/2026 | Price change | $199,900-3.4%$239/sqft |
Source:  Stellar MLS #TB8498594 Report a problem Stellar MLS #TB8498594 Report a problem | ||
| 7/3/2026 | Price change | $207,000-2.4%$248/sqft |
Source: Stellar MLS #TB8498594 Report a problem | ||
| 6/26/2026 | Listed for sale | $212,000$254/sqft |
Source: Stellar MLS #TB8498594 Report a problem | ||
| 6/23/2026 | Pending sale | $212,000$254/sqft |
Source: Stellar MLS #TB8498594 Report a problem | ||
| 6/18/2026 | Listed for sale | $212,000$254/sqft |
Source: Stellar MLS #TB8498594 Report a problem | ||
| 6/18/2026 | Pending sale | $212,000$254/sqft |
Source: Stellar MLS #TB8498594 Report a problem | ||
| 6/9/2026 | Price change | $212,000-4.9%$254/sqft |
Source: Stellar MLS #TB8498594 Report a problem | ||
| 5/14/2026 | Price change | $223,000-0.9%$267/sqft |
Source: Stellar MLS #TB8498594 Report a problem | ||
| 4/17/2026 | Listed for sale | $225,000$269/sqft |
Source: Stellar MLS #TB8498594 Report a problem | ||
Public tax history
Tax history is unavailable.
Monthly payment
Est. payment
Payment breakdown
Explore the cost of this home by adjusting the details. Changes won't be saved.Climate risks
Neighborhood: 34698
Nearby schools
GreatSchools rating
- 3/10Dunedin Elementary SchoolGrades: PK-5Distance: 0.7 mi
- 9/10Dunedin Highland Middle SchoolGrades: 6-8Distance: 0.7 mi
- 5/10Dunedin High SchoolGrades: 9-12Distance: 2.1 mi
Schools provided by the listing agent
- Elementary: Dunedin Elementary-PN
- Middle: Dunedin Highland Middle-PN
- High: Dunedin High-PN
Source: Stellar MLS. This data may not be complete. We recommend contacting the local school district to confirm school assignments for this home.
- $265,3002 bd2 ba985 sqft1390 Oak Hill Dr APT 201, Dunedin, FL 34698Off Market
- $225,0002 bd2 ba835 sqft1390 Oakhill Dr #204, Dunedin, FL 34698Sold
- $--2 bd2 ba935 sqft1390 Oak Hill Dr APT 104, Dunedin, FL 34698Off Market
- $214,500-- bd-- ba985 sqft1390 Oakhill Dr #101, Dunedin, FL 34698Off Market
- $182,700-- bd-- ba835 sqft1390 Oakhill Dr #102, Dunedin, FL 34698Off Market
- $197,7002 bd2 ba835 sqft1390 Oakhill Dr #103, Dunedin, FL 34698Off Market
- $223,1002 bd2 ba935 sqft1390 Oakhill Dr #104, Dunedin, FL 34698Off Market
- $185,900-- bd-- ba835 sqft1390 Oakhill Dr #105, Dunedin, FL 34698Off Market
A local agent can set up tours, give advice and negotiate with sellers.
A local lender can help you make sure your offer is ready when you are.
Similar homes
- $217,5002 bd2 ba970 sqft1311 POWDERPUFF DRIVE #1009, DUNEDIN, FL 34698For Sale
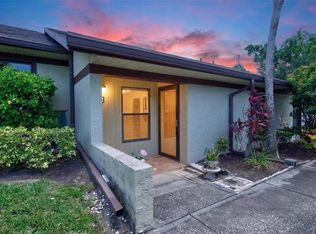
 MLS ID #TB8531958, Morgan Morris, IMPACT REALTY TAMPA BAY. Stellar MLS
 - $200,0002 bd2 ba946 sqft2500 WINDING CREEK BOULEVARD #F305, CLEARWATER, FL 33761For Sale
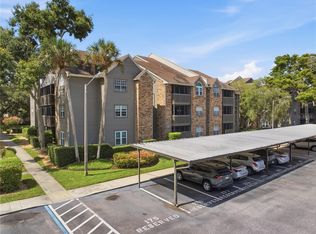 MLS ID #TB8527853, Malia Smiley, KELLY RIGHT REAL ESTATE. Stellar MLS
 - $179,9002 bd2 ba1.2k sqft2231 UTOPIAN DRIVE E #219, CLEARWATER, FL 33763For Sale
 MLS ID #TB8493294, Jac Smith, KELLER WILLIAMS ST PETE REALTY. Stellar MLS
 - $164,0002 bd2 ba1.1k sqft2461 RHODESIAN DRIVE #45, CLEARWATER, FL 33763For Sale
 MLS ID #TB8522593, Lindsey Van Deilen, INNOVATE REAL ESTATE. Stellar MLS
 - $279,0002 bd2 ba1.1k sqft1465 OAK HILL DRIVE #104, DUNEDIN, FL 34698For SaleMLS ID #TB8509765, Vanessa Leonard, KELLER WILLIAMS REALTY- PALM HARBOR. Stellar MLS
- $215,0002 bd2 ba1k sqft1709 HAMMOCK PINE BOULEVARD #1709, CLEARWATER, FL 33761For SaleMLS ID #TB8530640, Colleen Kavanaugh, MIHARA & ASSOCIATES INC.. Stellar MLS
- $175,0003 bd3 ba1.1k sqft1799 N HIGHLAND AVENUE #53, CLEARWATER, FL 33755For SaleMLS ID #W7883714, Alan Alcuaz, RE/MAX CHAMPIONS. Stellar MLS
- $245,0002 bd2 ba1.1k sqft2765 COUNTRYSIDE BOULEVARD #104, CLEARWATER, FL 33761For SaleMLS ID #TB8499979, Taylor Topolski, CONCI, REALTORS. Stellar MLS
- $255,0002 bd2 ba1k sqft2178 ELM STREET #1007, DUNEDIN, FL 34698For SaleMLS ID #TB8447404, Renee Gialousis, COLDWELL BANKER REALTY. Stellar MLS
- $190,0002 bd2 ba1k sqft101 LAKE AVENUE NE #215, LARGO, FL 33771For SaleMLS ID #TB8523715, Jeff Richardson, WYMAN AND SONS REALTORS. Stellar MLS
- $199,0001 bd2 ba893 sqft2205 LENNOX ROAD E #2205, PALM HARBOR, FL 34683For SaleMLS ID #TB8520366, Denise Dorris, COASTAL PROPERTIES GROUP INTERNATIONAL. Stellar MLS
- $200,0002 bd2 ba1k sqft10125 SAILWINDS BOULEVARD N #104, LARGO, FL 33773For SaleMLS ID #TB8511166, Steve Densa, KELLER WILLIAMS ST PETE REALTY. Stellar MLS
- $180,0002 bd2 ba1.1k sqft2650 COUNTRYSIDE BOULEVARD #B307, CLEARWATER, FL 33761For SaleMLS ID #TB8501300, Drigo Torres, RE/MAX REALTY UNLIMITED. Stellar MLS
- $200,0002 bd2 ba896 sqft1403 BRIGADOON DRIVE, CLEARWATER, FL 33759For SaleMLS ID #TB8515037, Kenneth Jensen, TRINITY REALTY SOLUTIONS, LLC. Stellar MLS
- $180,0001 bd1 ba605 sqft2460 NORTHSIDE DRIVE #604, CLEARWATER, FL 33761For SaleMLS ID #TB8504076, Ross Suddath, Jr, EXP REALTY LLC. Stellar MLS
- $189,9002 bd2 ba1k sqft126 CYPRESS COURT #26, OLDSMAR, FL 34677For SaleMLS ID #TB8524688, Brittany Hasemeier, ARC REALTY GROUP. Stellar MLS
- $179,9002 bd2 ba979 sqft3166 LAKE PINE WAY S #H1, TARPON SPRINGS, FL 34688For SaleMLS ID #TB8496279, Kelsi Ward, SOUTHERN LIFE REALTY. Stellar MLS
- $179,0002 bd2 ba1k sqft219 Palmetto Ct #219, Oldsmar, FL 34677For Sale By Owner
- $230,0002 bd2 ba1k sqft1211 11TH CIRCLE SE, LARGO, FL 33771For SaleMLS ID #TB8521408, Michelle Chenault, COLDWELL BANKER REALTY. Stellar MLS
- $159,9002 bd2 ba1k sqft2616 COVE CAY DRIVE #105, CLEARWATER, FL 33760For SaleMLS ID #TB8492365, Kay Himonetos, LLC, RE/MAX ALLIANCE GROUP. Stellar MLS
