Welcome to your fully renovated 2-bedroom, 2-bathroom condo located at 2650 Countryside Blvd, where modern upgrades meet unbeatable convenience. Situated on the third floor, this unit offers easy access with an elevator just steps from your front door—making everyday living effortless. Step inside to discover a completely updated interior from top to bottom. The living room features brand-new carpet, while luxury vinyl plank flooring flows seamlessly through the kitchen and bedrooms for a sleek, durable finish. The kitchen is equipped with all brand-new appliances, perfectly complementing the fresh, modern feel throughout the home. You’ll also enjoy the convenience of a brand-new washer and dryer included in the unit. Both bathrooms have been thoughtfully upgraded with state-of-the-art vanities, creating a clean and contemporary space. Fresh interior paint throughout ties everything together, giving the home a bright, move-in-ready appeal. One of the standout features of this condo is its rare rear-facing water fountain view—offering a peaceful, scenic backdrop that only a select few units in the community can enjoy. It’s the perfect setting to relax and unwind right from home. Location is everything, and this property delivers. Just minutes from shopping, dining, and everyday conveniences—including Westfield Countryside—you’ll have everything you need right at your fingertips. Positioned just off U.S. Route 19, you’ll enjoy quick access to the world-famous Clearwater Beach as well as downtown Tampa for work, entertainment, and nightlife. Whether you’re looking for a primary residence, seasonal retreat, or investment opportunity, this condo checks all the boxes with style, comfort, views, and location. All information is deemed true and accurate, but buyers agent to verify all information.
For sale
Price cut: $5K (8/15)
$175,000
2650 COUNTRYSIDE BOULEVARD #B307, CLEARWATER, FL 33761
2beds
1,110sqft
Condominium
Built in 1978
-- sqft lot
$-- Zestimate®
$158/sqft
$718/mo HOA
What's special
Bright move-in-ready appealFresh interior paint throughoutPeaceful scenic backdrop
- 138 days
- 542
- 26
Zillow last checked:
Listing updated:
Listed by:
Drigo Torres 813-393-6000,
RE/MAX REALTY UNLIMITED 813-684-0016
Source: Stellar MLS,MLS#: TB8501300 Originating MLS: Suncoast Tampa
Originating MLS: Suncoast Tampa
Facts & features
Interior
Bedrooms & bathrooms
- Bedrooms: 2
- Bathrooms: 2
- Full bathrooms: 2
Primary bedroom
- Features: Built-in Closet
- Level: First
Bedroom 2
- Features: Built-in Closet
- Level: First
Primary bathroom
- Level: First
Bathroom 2
- Level: First
Kitchen
- Level: First
Living room
- Level: First
Heating
- Central
Cooling
- Central Air
Appliances
- Included: Dishwasher, Dryer, Microwave, Range, Refrigerator, Washer
- Laundry: Electric Dryer Hookup, Same Floor As Condo Unit, Washer Hookup
Features
- Ceiling Fan(s), Thermostat
- Flooring: Carpet, Luxury Vinyl
- Has fireplace: No
Interior area
- Total structure area: 1,110
- Total interior livable area: 1,110 sqft
Video & virtual tour
Property
Features
- Levels: One
- Stories: 1
- Exterior features: Courtyard, Lighting, Sidewalk
Details
- Parcel number: 292816776430023070
- Special conditions: None
Construction
Type & style
- Home type: Condo
- Property subtype: Condominium
Materials
- Stucco
- Foundation: Slab
- Roof: Shingle
Condition
- New construction: No
- Year built: 1978
Utilities & green energy
- Sewer: Public Sewer
- Water: Public
- Utilities for property: Cable Available, Electricity Connected, Public, Water Connected
Community & HOA
Community
- Features: Community Mailbox, Pool
- Pet fee: $0 monthly
- Subdivision: RUSTLEWOOD AT COUNTRYSIDE CONDO
HOA
- Has HOA: Yes
- Services included: Community Pool, Insurance, Maintenance Structure, Maintenance Grounds, Manager, Pool Maintenance, Sewer, Trash, Water
- HOA fee: $718 monthly
- HOA name: Chuck Pitassi @ Resource Property Management
- HOA phone: 727-581-2662
Location
- Region: Clearwater
Financial & listing details
- Price per square foot: $158/sqft
- Tax assessed value: $141,865
- Annual tax amount: $545
- Date on market: 4/24/2026
- Cumulative days on market: 138 days
- Listing terms: Cash,Conventional,FHA,VA Loan
- Ownership: Fee Simple
- Total actual rent: 0
- Electric utility on property: Yes
- Road surface type: Asphalt
Estimated market value
Not available
Estimated sales range
Not available
Not available
Price history
| Date | Event | Price |
|---|---|---|
| 8/15/2026 | Price change | $175,000-2.8%$158/sqft |
Source:  Stellar MLS #TB8501300 Report a problem Stellar MLS #TB8501300 Report a problem | ||
| 7/9/2026 | Price change | $180,000-4.8%$162/sqft |
Source: Stellar MLS #TB8501300 Report a problem | ||
| 6/1/2026 | Price change | $189,000-3%$170/sqft |
Source: Stellar MLS #TB8501300 Report a problem | ||
| 4/25/2026 | Listed for sale | $194,900+330.2%$176/sqft |
Source: Stellar MLS #TB8501300 Report a problem | ||
| 9/26/2025 | Sold | $45,300-0.4%$41/sqft |
Source: Public Record Report a problem | ||
| 4/28/1994 | Sold | $45,500$41/sqft |
Source: Public Record Report a problem | ||
Public tax history
| Year | Property taxes | Tax assessment |
|---|---|---|
| 2025 | $545 +4.7% | $59,723 +2.9% |
| 2024 | $521 +0.2% | $58,040 +3% |
| 2023 | $520 +1.3% | $56,350 +3% |
| 2022 | $513 -2.8% | $54,709 +3% |
| 2021 | $528 -0.4% | $53,116 +1.4% |
| 2020 | $530 +0.6% | $52,383 +2.3% |
| 2019 | $527 | $51,205 +1.9% |
| 2018 | $527 +0.4% | $50,250 +2.1% |
| 2017 | $525 +9.1% | $49,216 +2.1% |
| 2016 | $481 -0.7% | $48,204 +0.7% |
| 2015 | $484 +1.3% | $47,869 +0.8% |
| 2014 | $478 +2.1% | $47,489 +1.5% |
| 2013 | $468 -1.4% | $46,787 -0.7% |
| 2012 | $475 | $47,119 -15.3% |
| 2011 | -- | $55,599 +1.5% |
| 2010 | -- | $54,777 +2.7% |
| 2009 | -- | $53,337 +0.1% |
| 2008 | $417 | $53,284 +3% |
| 2007 | -- | $51,732 -31.1% |
| 2005 | -- | $75,100 +12.6% |
| 2004 | $519 +3.6% | $66,700 +7.1% |
| 2003 | $501 +9% | $62,300 +9.1% |
| 2002 | $460 | $57,100 +20.2% |
| 2001 | $460 +7.5% | $47,500 +4.6% |
| 2000 | $428 | $45,400 |
Find assessor info on the county website
Monthly payment
Est. payment
Payment breakdown
Explore the cost of this home by adjusting the details. Changes won't be saved.Climate risks
Neighborhood: 33761
Nearby schools
Schools provided by the listing agent
- Elementary: Leila G Davis Elementary-PN
- Middle: Safety Harbor Middle-PN
- High: Countryside High-PN
Source: Stellar MLS. This data may not be complete. We recommend contacting the local school district to confirm school assignments for this home.
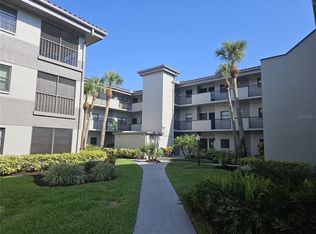
- $177,0002 bd2 ba1.1k sqft2650 Countryside Blvd APT A104, Clearwater, FL 33761Sold
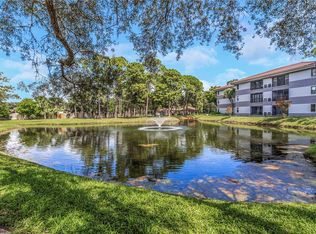
- $210,0002 bd2 ba1.1k sqft2650 Countryside Blvd APT A110, Clearwater, FL 33761Sold
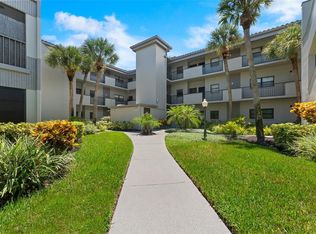
- $191,0002 bd2 ba1.1k sqft2650 Countryside Blvd APT A203, Clearwater, FL 33761Sold
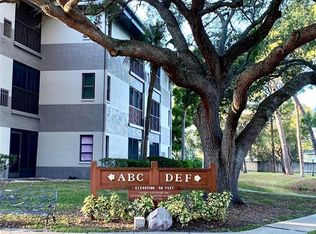
- $145,0002 bd2 ba1.1k sqft2650 Countryside Blvd APT A206, Clearwater, FL 33761Sold
Similar homes
- $200,0002 bd2 ba1.4k sqft2383 NETHERLANDS DRIVE #59, CLEARWATER, FL 33763For Sale

 MLS ID #TB8539984, Angie Neubner, KELLER WILLIAMS REALTY- PALM HARBOR. Stellar MLS
 - $185,0002 bd2 ba1.4k sqft2381 ECUADORIAN WAY #45, CLEARWATER, FL 33763For Sale
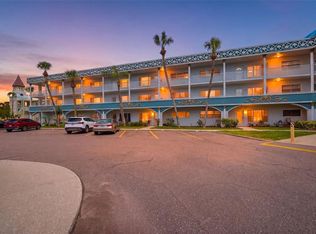 MLS ID #TB8506318, Anna Smith, PRISTINE FLORIDA PROPERTIES LLC. Stellar MLS
 - $179,9002 bd2 ba1.2k sqft2231 UTOPIAN DRIVE E #219, CLEARWATER, FL 33763For Sale
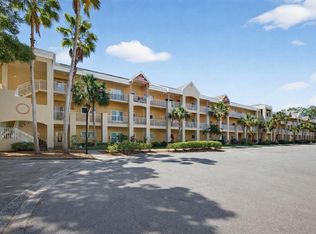 MLS ID #TB8493294, Jac Smith, KELLER WILLIAMS ST PETE REALTY. Stellar MLS
 - $157,9002 bd2 ba1k sqft2400 WINDING CREEK BOULEVARD #20A-109, CLEARWATER, FL 33761For Sale
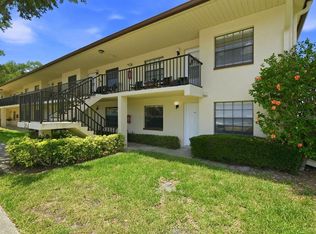 MLS ID #TB8521581, Pete Dagios, DUNEDIN REALTY LLC. Stellar MLS
 - $180,0001 bd1 ba605 sqft2460 NORTHSIDE DRIVE #604, CLEARWATER, FL 33761For SaleMLS ID #TB8504076, Ross Suddath, Jr, EXP REALTY LLC. Stellar MLS
- $179,9001 bd1 ba750 sqft3034 EASTLAND BOULEVARD #D104, CLEARWATER, FL 33761For SaleMLS ID #TB8482206, Vanessa Leonard, KELLER WILLIAMS REALTY- PALM HARBOR. Stellar MLS
- $223,7002 bd2 ba1k sqft2701 COUNTRYSIDE BOULEVARD #102, CLEARWATER, FL 33761For SaleMLS ID #TB8443685, Michelle Rinello, BHHS FLORIDA PROPERTIES GROUP. Stellar MLS
- $179,9001 bd2 ba825 sqft2284 OAK NECK ROAD #F, CLEARWATER, FL 33763For SaleMLS ID #TB8531282, Lisa Hall, LISA HALL REALTY, INC. Stellar MLS
- $156,5002 bd2 ba893 sqft1960 UNION STREET #5, CLEARWATER, FL 33763For SaleMLS ID #TB8526137, Ellen Lincoln, COLDWELL BANKER REALTY. Stellar MLS
- $230,0002 bd2 ba1.3k sqft2295 AMERICUS BOULEVARD E #59, CLEARWATER, FL 33763For SaleMLS ID #TB8537951, Alex Caballero, IMPACT REALTY TAMPA BAY. Stellar MLS
- $129,0001 bd1 ba710 sqft811 N KEENE ROAD #V7, CLEARWATER, FL 33755For SaleMLS ID #TB8545664, Justine Agosto, CHARLES RUTENBERG REALTY INC. Stellar MLS
- $179,9002 bd2 ba979 sqft3166 LAKE PINE WAY S #H1, TARPON SPRINGS, FL 34688For SaleMLS ID #TB8496279, Kelsi Ward, SOUTHERN LIFE REALTY. Stellar MLS
- $184,9002 bd2 ba1k sqft126 CYPRESS COURT #26, OLDSMAR, FL 34677For SaleMLS ID #TB8524688, Brittany Hasemeier, ARC REALTY GROUP. Stellar MLS
- $260,0002 bd2 ba1.2k sqft3163 LANDMARK DRIVE #615, CLEARWATER, FL 33761For SaleMLS ID #TB8502710, Jeffrey Borham, PA, EXP REALTY LLC. Stellar MLS
- $139,9002 bd2 ba1k sqft2060 MARILYN STREET #236, CLEARWATER, FL 33765For SaleMLS ID #TB8536067, Mike Lacognata, PARK PROPERTY GROUP. Stellar MLS
- $159,9002 bd1 ba725 sqft1147 KING ARTHUR COURT #204, DUNEDIN, FL 34698For SaleMLS ID #TB8496848, Amber Massotto, ASCENT REALTY. Stellar MLS
- $130,0002 bd1 ba968 sqft235 S MCMULLEN BOOTH ROAD #45, CLEARWATER, FL 33759For SaleMLS ID #TB8463756, Mariah Marvel, RE/MAX COLLECTIVE. Stellar MLS
- $189,0001 bd2 ba893 sqft2205 LENNOX ROAD E #2205, PALM HARBOR, FL 34683For SaleMLS ID #TB8520366, Denise Dorris, COASTAL PROPERTIES GROUP INTERNATIONAL. Stellar MLS
- $119,5002 bd2 ba900 sqft1303 S HERCULES AVENUE #2, CLEARWATER, FL 33764For SaleMLS ID #TB8487757, Ganna Merritt, ALIGN RIGHT REALTY CARROLLWOOD. Stellar MLS
- $199,9002 bd2 ba1.1k sqft1241 S MARTIN LUTHER KING JR AVENUE #104, CLEARWATER, FL 33756For SaleMLS ID #A4702049, Debra Briscoe, FINE PROPERTIES. Stellar MLS
